Discover modern Colorado living in this lovely four-bedroom, three-bathroom home nestled on one of the largest lots in the heart of the highly coveted Northmoor Estates. The main level welcomes you with brand-new LVP flooring, a living room with expansive windows flowing into the spacious dining space and a light-filled eat-in kitchen featuring stainless steel appliances and ample cabinetry. Gather in the great room centered around a striking rock wall fireplace, or retreat to the upper-level primary suite which boasts a private en-suite with a modern walk-in shower and fresh tile. This versatile layout includes a convenient fourth bedroom and full bath, ideal for a guest suite or home office, while the unfinished basement provides a blank canvas for a future media room or home gym. Step outside to your own private tree lined sanctuary featuring an oversized covered patio and lush, mature landscaping that backs directly to a tranquil canal, offering rare privacy and separation from neighbors. The location is unbeatable, situated just minutes from the 8-acre Northmoor Park and the extensive trail systems at Broomfield County Commons. Perfectly positioned for a seamless commute to Denver or Boulder and served by the award-winning Boulder Valley School District, this home offers the perfect balance of suburban peace and urban convenience.
For sale
Price cut: $20K (8/2)
$729,900
1055 E 16th Avenue, Broomfield, CO 80020
4beds
3,072sqft
:
Get pre-qualified$4,734/mo
Single Family Residence
Built in 1977
0.34 Acres Lot
$-- Zestimate®
$238/sqft
$-- HOA
What's special
- 85 days |
- 1,560 |
- 70 |
Zillow last checked:
Listing updated:
Listed by:
Bonnie Peterson 303-775-2250 BONNIELPETERSON@GMAIL.COM,
Keller Williams Preferred Realty
Source: REcolorado as distributed by MLS GRID,MLS#: 4014721
Facts & features
Interior
Bedrooms & bathrooms
- Bedrooms: 4
- Bathrooms: 3
- Full bathrooms: 2
- 3/4 bathrooms: 1
Bedroom
- Description: Convenient Bedroom Offering Flexibility As A Guest Suite, Or A Quiet Home Office, Located Near The Full Bath.
- Level: Lower
Bedroom
- Description: Spacious And Serene Private Primary Retreat Features A Dedicated En-Suite Bathroom.
- Features: Primary Suite
- Level: Upper
Bedroom
- Description: Bright And Airy Large Upper-Level Bedroom.
- Level: Upper
Bedroom
- Description: Third Well-Sized Bedroom On The Upper Level.
- Level: Upper
Bathroom
- Description: Well Appointed Full Bathroom For Fourth Bedroom And Guests.
- Level: Lower
Bathroom
- Description: Private Bathroom Attached To The Primary Suite, Featuring A Modern Walk-In Shower With Brand New Tile.
- Features: En Suite Bathroom, Primary Suite
- Level: Upper
Bathroom
- Description: Recently Remodeled Full Bathroom Serving The Secondary Upper-Level Bedrooms.
- Level: Upper
Bonus room
- Description: Unfinished Basement Provides A Blank Canvas Offering Incredible Potential For Future Living Space, Home Gym, Or A Media Room, While Also Providing Additional Storage.
- Level: Basement
Dining room
- Description: Offering A Seamless Flow To The Kitchen, Perfect For Quiet Dinners Or Large Gatherings.
- Level: Main
Great room
- Description: Great Room Is Centered Around A Stunning Rock Wall Fireplace Providing A Comfortable Atmosphere For Home Movie Nights Or Watching The Big Game.
- Level: Lower
Kitchen
- Description: Light Filled Kitchen With Adjacent Breakfast Nook Is Ideal For The Home Chef Featuring Stainless Steel Appliances, Ample Cabinetry And Counter Space.
- Level: Main
Laundry
- Description: Dedicated Laundry Room With Additional Storage Space.
- Level: Lower
Living room
- Description: Welcoming Space Greets Visitors With Striking New Lvp Flooring Throughout The Main Areas Of The Home. The Expansive Windows Provide A Serene View Of The Outdoors Creating A Lovely Formal Space Or Quiet Retreat.
- Level: Main
Heating
- Baseboard, Hot Water
Cooling
- Attic Fan, Evaporative Cooling
Appliances
- Included: Dishwasher, Disposal, Dryer, Range, Refrigerator, Washer
Features
- Eat-in Kitchen, Entrance Foyer, High Ceilings, Primary Suite
- Flooring: Carpet, Laminate, Tile
- Basement: Unfinished
- Number of fireplaces: 1
- Fireplace features: Great Room
Interior area
- Total structure area: 3,072
- Total interior livable area: 3,072 sqft
- Finished area above ground: 2,321
- Finished area below ground: 0
Video & virtual tour
Property
Parking
- Total spaces: 2
- Parking features: Concrete
- Attached garage spaces: 2
Features
- Levels: Tri-Level
- Patio & porch: Patio
- Exterior features: Private Yard
- Fencing: Full
Lot
- Size: 0.34 Acres
Details
- Parcel number: R1018715
- Zoning: R-1
- Special conditions: Standard
Construction
Type & style
- Home type: SingleFamily
- Property subtype: Single Family Residence
Materials
- Frame
- Roof: Composition
Condition
- Year built: 1977
Utilities & green energy
- Sewer: Public Sewer
- Water: Public
- Utilities for property: Cable Available, Electricity Connected, Natural Gas Connected, Phone Available
Community & HOA
Community
- Security: Carbon Monoxide Detector(s), Smoke Detector(s)
- Subdivision: Northmoor Estates
HOA
- Has HOA: No
Location
- Region: Broomfield
Financial & listing details
- Price per square foot: $238/sqft
- Tax assessed value: $646,250
- Annual tax amount: $3,407
- Date on market: 5/21/2026
- Listing terms: Cash,Conventional,FHA,VA Loan
- Exclusions: Sellers Personal Property
- Ownership: Individual
- Electric utility on property: Yes
- Road surface type: Paved
Estimated market value
Not available
Estimated sales range
Not available
Not available
Price history
| Date | Event | Price |
|---|---|---|
| 8/2/2026 | Price change | $729,900-2.7%$238/sqft |
Source:  REcolorado as distributed by MLS GRID #4014721 Report a problem REcolorado as distributed by MLS GRID #4014721 Report a problem | ||
| 7/10/2026 | Price change | $749,900-1.3%$244/sqft |
Source: REcolorado as distributed by MLS GRID #4014721 Report a problem | ||
| 6/12/2026 | Price change | $759,900-5%$247/sqft |
Source: REcolorado as distributed by MLS GRID #4014721 Report a problem | ||
| 5/21/2026 | Listed for sale | $799,950+190.9%$260/sqft |
Source: REcolorado as distributed by MLS GRID #4014721 Report a problem | ||
| 2/28/2000 | Sold | $275,000$90/sqft |
Source: Agent Provided Report a problem | ||
Public tax history
| Year | Property taxes | Tax assessment |
|---|---|---|
| 2025 | $3,185 -16.3% | $43,300 -2.4% |
| 2024 | $3,805 +19.9% | $44,380 -3.6% |
| 2023 | $3,175 +0.5% | $46,030 +36.2% |
| 2022 | $3,159 +6.8% | $33,790 |
| 2021 | $2,959 +0.2% | $33,790 +7.4% |
| 2020 | $2,953 +4.7% | $31,450 -0.7% |
| 2019 | $2,821 | $31,670 +6% |
| 2018 | $2,821 +1.5% | $29,890 -9.5% |
| 2017 | $2,779 +9.4% | $33,040 +22.7% |
| 2016 | $2,539 +3.6% | $26,930 +16.2% |
| 2015 | $2,452 +13.7% | $23,180 |
| 2014 | $2,157 +6.6% | $23,180 +0.2% |
| 2013 | $2,024 +1.1% | $23,140 |
| 2012 | $2,003 +2% | $23,140 |
| 2011 | $1,964 +4.6% | $23,140 +0.8% |
| 2010 | $1,878 -3.3% | $22,960 |
| 2009 | $1,942 +1.6% | $22,960 -4.4% |
| 2008 | $1,912 -1% | $24,010 |
| 2007 | $1,931 | $24,010 +1.1% |
| 2006 | -- | $23,760 |
| 2005 | -- | $23,760 +1.9% |
| 2004 | -- | $23,320 -13% |
| 2003 | -- | $26,800 +14.1% |
| 2002 | -- | $23,490 |
Find assessor info on the county website
Monthly payment
Est. payment
Payment breakdown
Explore the cost of this home by adjusting the details. Changes won't be saved.Climate risks
Neighborhood: Northmoor Estates
Nearby schools
GreatSchools rating
- 8/10Birch Elementary SchoolGrades: PK-5Distance: 0.7 mi
- 7/10Aspen Creek K-8 SchoolGrades: PK-8Distance: 0.5 mi
- 9/10Broomfield High SchoolGrades: 9-12Distance: 1.1 mi
Schools provided by the listing agent
- Elementary: Birch
- Middle: Aspen Creek K-8
- High: Broomfield
- District: Boulder Valley RE 2
Source: REcolorado as distributed by MLS GRID. This data may not be complete. We recommend contacting the local school district to confirm school assignments for this home.
- $697,8005 bd3 ba3.1k sqft1065 E 16th Ave, Broomfield, CO 80020Off Market
- $633,7003 bd2 ba1.9k sqft1045 E 16th Ave, Broomfield, CO 80020Off Market
- $667,0003 bd3 ba2k sqft1035 Aspen Way, Broomfield, CO 80020Off Market
- $611,4004 bd3 ba2k sqft1075 E 16th Ave, Broomfield, CO 80020Off Market
- $568,3003 bd2 ba1.7k sqft1064 E 17th Ave, Broomfield, CO 80020Off Market
- $796,6005 bd3 ba3.9k sqft1042 Aspen Way, Broomfield, CO 80020Off Market
- $701,8003 bd3 ba2.7k sqft1074 E 17th Ave, Broomfield, CO 80020Off Market
- $774,4004 bd2 ba2.5k sqft1052 E 16th Ave, Broomfield, CO 80020Off Market
A local agent can set up tours, give advice and negotiate with sellers.
A local lender can help you make sure your offer is ready when you are.
Similar homes
- $735,0005 bd3 ba3.4k sqft1345 Aberdeen Drive, Broomfield, CO 80020For Sale
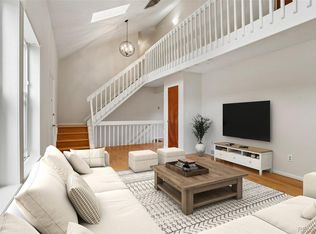
 MLS ID #8965775, Wisdom Real Estate, Wisdom Real Estate. REcolorado as distributed by MLS GRID
 - $660,0005 bd3 ba2.8k sqft783 Dexter Drive, Broomfield, CO 80020For Sale
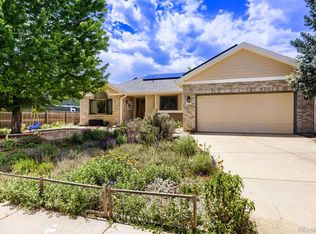 MLS ID #2217395, Sarah Hertzenberg, Compass - Denver. REcolorado as distributed by MLS GRID
 - $785,0004 bd4 ba3.2k sqft1360 Snowberry Lane, Broomfield, CO 80020For Sale
 MLS ID #1796746, Steve Novak, LoKation Real Estate. REcolorado as distributed by MLS GRID
 - $835,0005 bd4 ba3.6k sqft1272 Clubhouse Dr, Broomfield, CO 80020For Sale

 MLS ID #1060387, CL Realty Group, Berkshire Hathaway HomeServices Rocky Mountain, Realtors-Boulder. IRES as distributed by MLS GRID
 - $599,9994 bd3 ba1.8k sqft1082 Lilac Ct, Broomfield, CO 80020For SaleMLS ID #1064981, Christine Gwinnup, LPT Realty, LLC.. IRES as distributed by MLS GRID
- $749,9004 bd4 ba2.9k sqft14241 Waterside Lane, Broomfield, CO 80023For SaleMLS ID #6687294, Kathleen Haas, Colorado Realty 4 Less, LLC. REcolorado as distributed by MLS GRID
- $725,0005 bd4 ba2.9k sqft10200 Zenobia Circle, Westminster, CO 80031For SaleMLS ID #2562446, Tyler Wanzeck, RE/MAX Professionals. REcolorado as distributed by MLS GRID
- $650,0003 bd4 ba3.3k sqft11237 Depew Court, Westminster, CO 80020For SaleMLS ID #2571910, Trelora Realty Team, Trelora Realty, Inc.. REcolorado as distributed by MLS GRID
- $569,0004 bd3 ba2.1k sqft12654 Grove St, Broomfield, CO 80020For SaleMLS ID #1058444, Casey Brock, RE/MAX Alliance-Loveland. IRES as distributed by MLS GRID
- $700,0003 bd3 ba2.6k sqft1604 E Weldona Way, Superior, CO 80027For SaleMLS ID #5203652, Vashti Rael, 8z Real Estate. REcolorado as distributed by MLS GRID
- $665,0004 bd4 ba2.6k sqft10191 Zenobia Circle, Westminster, CO 80031For SaleMLS ID #5321898, Andy Potarf, Redfin Corporation. REcolorado as distributed by MLS GRID
- $725,0004 bd4 ba2k sqft1628 Holeman Drive, Erie, CO 80516For SaleMLS ID #8346594, Candice Costantino, eXp Realty, LLC. REcolorado as distributed by MLS GRID
- $725,0004 bd3 ba2.4k sqft8308 W 72nd Avenue, Arvada, CO 80005For SaleMLS ID #3705915, Allison Aman Gill, Vib Real Estate. REcolorado as distributed by MLS GRID
- $739,0004 bd3 ba3.1k sqft8330 Garland Drive, Arvada, CO 80005For SaleMLS ID #7832695, Kim Niles, eXp Realty, LLC. REcolorado as distributed by MLS GRID
- $675,0004 bd3 ba3.4k sqft10632 W 102nd Avenue, Westminster, CO 80021For SaleMLS ID #7007781, The Awaka Group, Real Broker, LLC DBA Real. REcolorado as distributed by MLS GRID
- $665,0004 bd3 ba2.5k sqft9911 Winona Street, Westminster, CO 80031For SaleMLS ID #5018582, Mark Baier, Keller Williams Realty Downtown LLC. REcolorado as distributed by MLS GRID
- $569,9003 bd4 ba2.6k sqft5126 Pasadena Way, Broomfield, CO 80023For SaleMLS ID #3108859, Mike Gold, RE/MAX Alliance. REcolorado as distributed by MLS GRID
- $630,0004 bd3 ba2.9k sqft1972 E 144th Drive, Thornton, CO 80602For SaleMLS ID #5870379, Denise Jones, MB The Brian Petrelli Team. REcolorado as distributed by MLS GRID
- $695,0004 bd4 ba3.1k sqft1156 Petras Street, Erie, CO 80516For SaleMLS ID #7948380, Mandy Jury, Berkshire Hathaway HomeServices Colorado Real Estate, LLC - Brighton. REcolorado as distributed by MLS GRID
- $600,0004 bd4 ba2.7k sqftDowning Park, Thornton, CO 80229For SaleMLS ID #2850507, Rovena L Flores, Dream Real Estate. REcolorado as distributed by MLS GRID
