Beautifully remodeled 4-bedroom, 3-bath two-story home situated on a spacious cul-de-sac lot with a 3 CAR GARAGE. Thoughtfully updated throughout, this move-in-ready home features newly refinished hardwood floors, custom millwork, new kitchen cabinetry, updated appliances, and three fully remodeled bathrooms. Fresh interior and exterior paint and new roof!
The spacious primary suite offers a luxurious en-suite bath complete with a freestanding soaking tub and modern finishes. Oversized secondary bedrooms provide generous closet space and flexibility for family, guests, or home office needs.
Step outside to a private backyard retreat featuring mature trees, no rear neighbors, garden beds, a detached storage shed, and a large fire pit gathering area—perfect for entertaining or relaxing under the stars.
Combining modern updates with a desirable cul-de-sac location and exceptional outdoor living space, this home is a rare opportunity you won’t want to miss.
Please note: One or more interior photos in this listing have been virtually staged with AI to show the home's potential. Digital furniture and decor have been added for visualization purposes; physical rooms are currently [vacant / configured differently].
For sale
$630,000
1972 E 144th Drive, Thornton, CO 80602
4beds
2,930sqft
:
Get pre-qualified$3,909/mo
Single Family Residence
Built in 2003
0.31 Acres Lot
$624,200 Zestimate®
$215/sqft
$60/mo HOA
What's special
- 35 days |
- 1,116 |
- 95 |
Zillow last checked:
Listing updated:
Listed by:
Denise Jones 303-514-8428 Denise@petrelliteam.com,
MB The Brian Petrelli Team
Source: REcolorado as distributed by MLS GRID,MLS#: 5870379
Facts & features
Interior
Bedrooms & bathrooms
- Bedrooms: 4
- Bathrooms: 3
- Full bathrooms: 2
- 1/4 bathrooms: 1
- Main level bathrooms: 2
Bedroom
- Description: Owners Suite
- Features: Primary Suite
- Level: Upper
Bedroom
- Description: Secondary Bedroom
- Features: Primary Suite
- Level: Upper
Bedroom
- Description: Secondary Bedroom
- Level: Upper
Bedroom
- Features: Primary Suite
- Level: Upper
Bathroom
- Description: Ensuite Owners Bath
- Features: En Suite Bathroom
- Level: Upper
Bathroom
- Description: Main Bath 2nd Floor
- Features: Primary Suite
- Level: Main
Bathroom
- Description: Main/Guest Bath
- Features: Primary Suite
- Level: Main
Dining room
- Level: Main
Family room
- Level: Main
Kitchen
- Level: Main
Laundry
- Level: Main
Living room
- Level: Main
Heating
- Forced Air
Cooling
- Central Air
Appliances
- Included: Dishwasher, Disposal, Dryer, Gas Water Heater, Microwave, Oven, Range, Range Hood, Refrigerator, Self Cleaning Oven, Washer
- Laundry: In Unit
Features
- Laminate Counters, Primary Suite, Smoke Free, Walk-In Closet(s), Wired for Data
- Flooring: Carpet, Linoleum, Vinyl, Wood
- Windows: Bay Window(s), Double Pane Windows, Window Treatments
- Basement: Bath/Stubbed,Unfinished
Interior area
- Total structure area: 2,930
- Total interior livable area: 2,930 sqft
- Finished area above ground: 2,090
- Finished area below ground: 0
Video & virtual tour
Property
Parking
- Total spaces: 3
- Parking features: Concrete, Tandem
- Attached garage spaces: 3
Features
- Levels: Two
- Stories: 2
- Entry location: Ground
- Patio & porch: Front Porch, Patio
- Exterior features: Fire Pit, Garden, Private Yard, Rain Gutters
- Fencing: Full
- Has view: Yes
- View description: Mountain(s)
Lot
- Size: 0.31 Acres
- Features: Cul-De-Sac, Irrigated, Landscaped, Level, Many Trees, Near Public Transit, Sprinklers In Front, Sprinklers In Rear
Details
- Parcel number: R0142627
- Special conditions: Standard
Construction
Type & style
- Home type: SingleFamily
- Architectural style: Contemporary
- Property subtype: Single Family Residence
Materials
- Brick, Cement Siding, Frame
- Foundation: Concrete Perimeter
- Roof: Composition
Condition
- Updated/Remodeled
- Year built: 2003
Utilities & green energy
- Sewer: Public Sewer
- Water: Public
- Utilities for property: Cable Available, Electricity Connected, Natural Gas Available, Phone Available
Community & HOA
Community
- Security: Carbon Monoxide Detector(s), Smoke Detector(s)
- Subdivision: Quail Valley
HOA
- Has HOA: Yes
- Amenities included: Playground
- Services included: Maintenance Grounds, Road Maintenance
- HOA fee: $60 monthly
- HOA name: Quail Valley 1, 2, 3 Owners Assoc. Inc
- HOA phone: 303-739-1121
Location
- Region: Thornton
Financial & listing details
- Price per square foot: $215/sqft
- Tax assessed value: $585,000
- Annual tax amount: $4,477
- Date on market: 6/25/2026
- Listing terms: Cash,Conventional,FHA,VA Loan
- Exclusions: Sellers Personal Property
- Ownership: Individual
- Electric utility on property: Yes
- Road surface type: Paved
Estimated market value
$624,200
$593,000 - $655,000
$3,561/mo
Price history
| Date | Event | Price |
|---|---|---|
| 6/25/2026 | Listed for sale | $630,000+130.2%$215/sqft |
Source:  REcolorado as distributed by MLS GRID #5870379 Report a problem REcolorado as distributed by MLS GRID #5870379 Report a problem | ||
| 11/13/2003 | Sold | $273,713$93/sqft |
Source: Agent Provided Report a problem | ||
Public tax history
| Year | Property taxes | Tax assessment |
|---|---|---|
| 2025 | $3,817 +1% | $36,560 -9.9% |
| 2024 | $3,778 +11.9% | $40,590 |
| 2023 | $3,375 -3.3% | $40,590 +32.5% |
| 2022 | $3,489 | $30,640 -2.8% |
| 2021 | -- | $31,530 -1.9% |
| 2020 | $3,574 | $32,140 -0.2% |
| 2019 | $3,574 +6.2% | $32,200 +10.1% |
| 2018 | $3,366 | $29,250 |
| 2017 | $3,366 | $29,250 +30% |
| 2016 | -- | $22,500 |
| 2015 | $2,418 | $22,500 +6.6% |
| 2014 | -- | $21,100 |
| 2013 | -- | $21,100 -2.1% |
| 2012 | -- | $21,560 |
| 2011 | -- | $21,560 +5% |
| 2010 | -- | $20,540 |
| 2009 | -- | $20,540 -0.5% |
| 2008 | -- | $20,640 |
| 2007 | -- | $20,640 +0.9% |
| 2006 | -- | $20,450 |
| 2005 | -- | $20,450 +174.9% |
| 2004 | -- | $7,440 +110.2% |
| 2003 | $1 | $3,540 |
Find assessor info on the county website
Monthly payment
Est. payment
Payment breakdown
Explore the cost of this home by adjusting the details. Changes won't be saved.Climate risks
Neighborhood: Quail Valley
Nearby schools
GreatSchools rating
- 7/10Silver Creek Elementary SchoolGrades: K-5Distance: 1 mi
- 7/10Rocky Top Middle SchoolGrades: 6-8Distance: 0.6 mi
- 6/10Mountain Range High SchoolGrades: 9-12Distance: 2.8 mi
Schools provided by the listing agent
- Elementary: Silver Creek
- Middle: Rocky Top
- High: Mountain Range
- District: Adams 12 5 Star Schl
Source: REcolorado as distributed by MLS GRID. This data may not be complete. We recommend contacting the local school district to confirm school assignments for this home.
- $622,7003 bd2 ba3.3k sqft1990 E 144th Dr, Thornton, CO 80602Off Market
- $766,5004 bd4 ba4.1k sqft1954 E 144th Dr, Thornton, CO 80602Off Market
- $610,0003 bd2 ba3.5k sqft1936 E 144th Dr, Thornton, CO 80602Sold
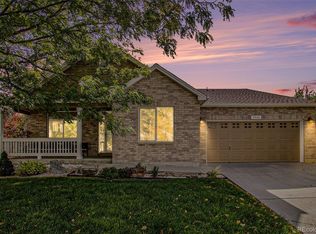
- $606,3003 bd3 ba2.6k sqft1941 E 144th Dr, Thornton, CO 80602Off Market

- $629,7003 bd2 ba2.2k sqft2026 E 144th Dr, Thornton, CO 80602Off Market
- $574,9003 bd2 ba1.8k sqft1923 E 144th Dr, Thornton, CO 80602Off Market
- $652,7004 bd3 ba3.3k sqft2062 E 144th Pl, Thornton, CO 80602Off Market
- $686,7006 bd4 ba2.4k sqft1918 E 144th Dr, Thornton, CO 80602Off Market
A local agent can set up tours, give advice and negotiate with sellers.
Similar homes
- $589,9004 bd4 ba2.5k sqft14628 Vine Street, Thornton, CO 80602For Sale
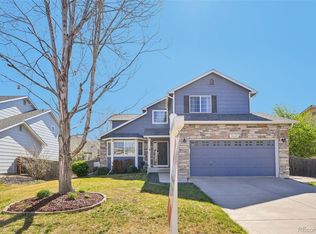
 MLS ID #6758121, Erica Chouinard, RE/MAX Professionals. REcolorado as distributed by MLS GRID
 - $625,0004 bd4 ba3.5k sqft13927 Hudson Way, Thornton, CO 80602For Sale
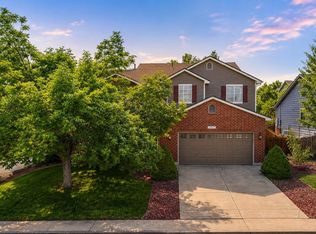 MLS ID #8290716, Jodie Hemphill, JPAR Modern Real Estate. REcolorado as distributed by MLS GRID
 - $565,0004 bd4 ba2.9k sqft13922 Ivy Street, Brighton, CO 80602For Sale
 MLS ID #7174530, Pat Sanchez, LoKation Real Estate. REcolorado as distributed by MLS GRID
 - $650,0003 bd3 ba3k sqft12450 Josephine Street, Thornton, CO 80241For Sale
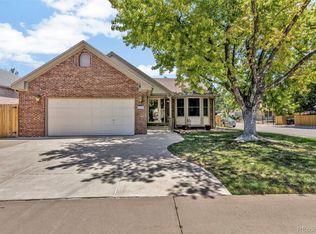 MLS ID #8980961, Owen Kinyungu, Light & Salt Realty LLC. REcolorado as distributed by MLS GRID
 - $655,0004 bd4 ba2.4k sqft12669 Kearney Street, Thornton, CO 80602For SaleMLS ID #4353987, Shawn Ritter, Coldwell Banker Realty 56. REcolorado as distributed by MLS GRID
- $549,0004 bd3 ba3.1k sqft12300 Locust St, Brighton, CO 80602For Sale
 MLS ID #1064466, Shannon Wiens, LPT Network Realty LLC. IRES as distributed by MLS GRID
 - $560,0004 bd3 ba2.7k sqft1440 E 128th Court, Thornton, CO 80241For SaleMLS ID #2838615, Mark Brautigam, Alpine Real Estate. REcolorado as distributed by MLS GRID
- $710,0004 bd4 ba3.7k sqft12229 Oneida Street, Thornton, CO 80602For SaleMLS ID #6053669, Krystal Sanchez, Keller Williams Preferred Realty. REcolorado as distributed by MLS GRID
- $517,9003 bd3 ba2.4k sqft5825 E 124th Way, Brighton, CO 80602For SaleMLS ID #2127078, Amy Martinez, Valor Real Estate, LLC. REcolorado as distributed by MLS GRID
- $559,9003 bd3 ba2.5k sqft2875 E 124th Way, Thornton, CO 80241For SaleMLS ID #8251933, Martin Mata, Redfin Corporation. REcolorado as distributed by MLS GRID
- $779,0005 bd4 ba3.8k sqft6825 E 131st Drive, Thornton, CO 80602For SaleMLS ID #3347169, Eugeny Pomirchy, PMG Realty. REcolorado as distributed by MLS GRID
- $649,5004 bd4 ba2.2k sqft2765 Canossa Drive, Broomfield, CO 80020For SaleMLS ID #5761697, Katie Robinson, MODUS Real Estate. REcolorado as distributed by MLS GRID
- $570,0004 bd4 ba2.6k sqft10518 Bellaire Street, Thornton, CO 80233For SaleMLS ID #8965671, PJ Magin, Berkshire Hathaway HomeServices Colorado Real Estate, LLC - Brighton. REcolorado as distributed by MLS GRID
- $610,0006 bd3 ba3.2k sqft5472 Fox Run Blvd, Longmont, CO 80504For SaleMLS ID #1064824, Denia Hannon, Equity Colorado-Front Range. IRES as distributed by MLS GRID
- $599,0003 bd3 ba3k sqft3406 W 126th Drive, Broomfield, CO 80020For SaleMLS ID #3053549, Tanya Lopez-Portillo, Keller Williams Integrity Real Estate LLC. REcolorado as distributed by MLS GRID
- $650,0005 bd3 ba3.3k sqft882 S 14th Avenue, Brighton, CO 80601For SaleMLS ID #7034503, Tammy Wittkop, HomeSmart. REcolorado as distributed by MLS GRID
- $650,0004 bd4 ba3.3k sqft4131 Snowbird Avenue, Broomfield, CO 80020For SaleMLS ID #7717116, Ron Gerbrandt, Berkshire Hathaway HomeServices Colorado Real Estate, LLC. REcolorado as distributed by MLS GRID
- $675,0004 bd3 ba2.5k sqft2522 W 108th Place, Denver, CO 80234For SaleMLS ID #5772493, Chase Arnold, LIV Sotheby's International Realty. REcolorado as distributed by MLS GRID
- $845,0004 bd3 ba3.3k sqft244 Powderhorn Trail, Broomfield, CO 80020For SaleMLS ID #4114414, Sean Healey, Keller Williams Preferred Realty. REcolorado as distributed by MLS GRID
- $629,0003 bd3 ba1.9k sqft461 Webber Court, Erie, CO 80516For SaleMLS ID #9327795, Tami Choe, West and Main Homes Inc. REcolorado as distributed by MLS GRID
