Welcome to Cedar Bridge! This beautiful home offers 4 bedrooms, 3 bathrooms, and a rare 3-car garage in one of Westminster’s most desirable neighborhoods.
Step inside to a spacious great room with soaring ceilings, creating the perfect setting for entertaining, hosting holiday dinners, or simply gathering with friends and family. The open-concept kitchen and living area flow seamlessly together, featuring a cozy breakfast nook and convenient bar-top seating.
Upstairs, you’ll find three bedrooms and two full bathrooms, including a spacious primary suite with vaulted ceilings, a walk-in closet, and a luxurious five-piece en-suite bath. The en suite flex space is perfect for an office, reading room, or potential conversion to add a 5th bedroom.
The fully remodeled basement expands your living space with a private guest bedroom, additional living area, and a built-in dry bar offering extra storage and entertaining options.
Outside, the backyard serves as your own private oasis, complete with a concrete patio, mature trees, and a spacious, level lawn. Gardening enthusiasts will appreciate the dedicated garden area with raised planters, all of which are included with the home.
Ideally located near shopping, dining, and recreation, you’ll enjoy having Foxshire Park up the street, along with a large sports complex just a few blocks away. With its versatile floor plan, thoughtful updates, and unbeatable location, this home truly has it all. Schedule your showing today!
For sale
Price cut: $10K (7/30)
$665,000
2522 W 108th Place, Denver, CO 80234
4beds
2,564sqft
:
Get pre-qualified$4,160/mo
Single Family Residence
Built in 1994
6,489 Square Feet Lot
$-- Zestimate®
$259/sqft
$98/mo HOA
What's special
- 35 days |
- 569 |
- 33 |
Zillow last checked:
Listing updated:
Listed by:
Chase Arnold 303-731-7162 carnold@livsothebysrealty.com,
LIV Sotheby's International Realty
Source: REcolorado as distributed by MLS GRID,MLS#: 5772493
Facts & features
Interior
Bedrooms & bathrooms
- Bedrooms: 4
- Bathrooms: 3
- Full bathrooms: 2
- 1/2 bathrooms: 1
- Main level bathrooms: 1
Bedroom
- Description: Primary Suite With Vaulted Ceilings And Attached Flex Space Perfect For Office Or Reading Room. Could Also Be Converted Into 4th Upstairs Bedroom.
- Features: Primary Suite
- Level: Upper
- Area: 238 Square Feet
- Dimensions: 14 x 17
Bedroom
- Description: Large Upstairs Bedroom, Easily Can Fit A King Bed, And Lots Of Natural Light With Additional Windows
- Level: Upper
- Area: 110 Square Feet
- Dimensions: 11 x 10
Bedroom
- Description: 2nd Large Guest Bedroom Upstairs
- Level: Upper
- Area: 110 Square Feet
- Dimensions: 11 x 10
Bedroom
- Description: Conforming Bedroom In Basement, Great For Guests
- Level: Basement
- Area: 148.5 Square Feet
- Dimensions: 13.5 x 11
Bathroom
- Description: 5 Piece En-Suite Bathroom
- Features: En Suite Bathroom, Primary Suite
- Level: Upper
- Area: 64 Square Feet
- Dimensions: 8 x 8
Bathroom
- Description: Full Guest Bath With Tub
- Level: Upper
- Area: 40 Square Feet
- Dimensions: 5 x 8
Bathroom
- Description: Extended To Include Laundry Room
- Level: Main
- Area: 50 Square Feet
- Dimensions: 10 x 5
Great room
- Description: Entry Room With Soaring Vaulted Ceilings
- Level: Main
- Area: 280 Square Feet
- Dimensions: 20 x 14
Kitchen
- Description: Large Pantry As Well As Plenty Of Counter Space And Room For An Island
- Level: Main
- Area: 192 Square Feet
- Dimensions: 16 x 12
Living room
- Description: Seamlesl Flow From Kitchen, Great Place To Hang Out
- Level: Main
- Area: 255 Square Feet
- Dimensions: 15 x 17
Office
- Description: En Suite Office Attached To Primary Bedroom. Could Also Be Converted Into Another Bedroom For 4 Upstairs!
- Level: Upper
- Area: 132 Square Feet
- Dimensions: 11 x 12
Heating
- Forced Air, Natural Gas
Cooling
- Central Air
Appliances
- Included: Dishwasher, Disposal, Microwave, Oven, Refrigerator
- Laundry: In Unit
Features
- Built-in Features, Ceiling Fan(s), Eat-in Kitchen, Five Piece Bath, High Ceilings, Laminate Counters, Pantry, Primary Suite, Smart Thermostat, Vaulted Ceiling(s), Walk-In Closet(s)
- Flooring: Carpet, Wood
- Basement: Finished
- Number of fireplaces: 1
Interior area
- Total structure area: 2,564
- Total interior livable area: 2,564 sqft
- Finished area above ground: 1,924
- Finished area below ground: 577
Video & virtual tour
Property
Parking
- Total spaces: 3
- Parking features: Exterior Access Door, Oversized
- Attached garage spaces: 3
Features
- Levels: Two
- Stories: 2
- Patio & porch: Covered, Patio
- Exterior features: Garden, Private Yard
- Fencing: Full
Lot
- Size: 6,489 Square Feet
Details
- Parcel number: R0033901
- Special conditions: Standard
Construction
Type & style
- Home type: SingleFamily
- Architectural style: Traditional
- Property subtype: Single Family Residence
Materials
- Brick, Frame
- Roof: Composition
Condition
- Year built: 1994
Utilities & green energy
- Sewer: Public Sewer
- Water: Public
Community & HOA
Community
- Security: Carbon Monoxide Detector(s), Smart Locks, Smoke Detector(s)
- Subdivision: Cedar Bridge Filing 5
HOA
- Has HOA: Yes
- Amenities included: Clubhouse, Pool, Trail(s)
- Services included: Maintenance Grounds
- HOA fee: $60 monthly
- HOA name: Cedar Bridge Owners
- HOA phone: 303-457-1444
- Second HOA fee: $38 monthly
- Second HOA name: Cedar Bridge Single Family
- Second HOA phone: 303-457-1444
Location
- Region: Westminster
Financial & listing details
- Price per square foot: $259/sqft
- Tax assessed value: $633,000
- Annual tax amount: $4,642
- Date on market: 6/24/2026
- Listing terms: Cash,Conventional,FHA,VA Loan
- Exclusions: Sellers Personal Property, Shelves Above Coffee Bar, All Tv's And Mounts, Curtains And Rods, Wall Shelves In Nursery. Sellers Plan On Taking Washer And Dryer, But They Are Negotiable With The Sale
- Ownership: Individual
Estimated market value
Not available
Estimated sales range
Not available
Not available
Price history
| Date | Event | Price |
|---|---|---|
| 7/30/2026 | Price change | $665,000-1.5%$259/sqft |
Source:  REcolorado as distributed by MLS GRID #5772493 Report a problem REcolorado as distributed by MLS GRID #5772493 Report a problem | ||
| 7/7/2026 | Listed for sale | $675,000$263/sqft |
Source: REcolorado as distributed by MLS GRID #5772493 Report a problem | ||
| 6/26/2026 | Pending sale | $675,000$263/sqft |
Source: REcolorado as distributed by MLS GRID #5772493 Report a problem | ||
| 6/24/2026 | Listed for sale | $675,000+4.7%$263/sqft |
Source: REcolorado as distributed by MLS GRID #5772493 Report a problem | ||
| 11/6/2024 | Sold | $645,000+1.3%$252/sqft |
Source: REcolorado as distributed by MLS GRID #3318984 Report a problem | ||
| 10/4/2024 | Pending sale | $637,000$248/sqft |
Source: REcolorado as distributed by MLS GRID #3318984 Report a problem | ||
| 9/18/2024 | Listed for sale | $637,000+16.1%$248/sqft |
Source: REcolorado as distributed by MLS GRID #3318984 Report a problem | ||
| 8/29/2024 | Sold | $548,900+213.7%$214/sqft |
Source: Public Record Report a problem | ||
| 3/26/1997 | Sold | $174,950+8.7%$68/sqft |
Source: Public Record Report a problem | ||
| 10/6/1994 | Sold | $160,899$63/sqft |
Source: Public Record Report a problem | ||
Public tax history
| Year | Property taxes | Tax assessment |
|---|---|---|
| 2025 | $3,884 +1.1% | $39,570 -8.3% |
| 2024 | $3,842 +11% | $43,160 |
| 2023 | $3,461 -3.2% | $43,160 +31.1% |
| 2022 | $3,575 | $32,930 -2.8% |
| 2021 | -- | $33,880 +9% |
| 2020 | $3,298 | $31,080 -0.2% |
| 2019 | $3,298 +10.7% | $31,140 +15.3% |
| 2018 | $2,978 | $27,010 |
| 2017 | $2,978 | $27,010 +12.5% |
| 2016 | -- | $24,000 |
| 2015 | $2,463 | $24,000 +10.7% |
| 2014 | -- | $21,680 |
| 2013 | -- | $21,680 -2.4% |
| 2012 | -- | $22,220 |
| 2011 | -- | $22,220 +1.2% |
| 2010 | -- | $21,960 |
| 2009 | -- | $21,960 -1.2% |
| 2008 | -- | $22,220 |
| 2007 | -- | $22,220 -1.3% |
| 2006 | -- | $22,520 |
| 2005 | -- | $22,520 +3.9% |
| 2004 | -- | $21,680 |
| 2003 | $2,077 +5.1% | $21,680 +4.7% |
| 2002 | $1,977 +6.2% | $20,700 +12.6% |
| 2001 | $1,862 | $18,380 |
Find assessor info on the county website
Monthly payment
Est. payment
Payment breakdown
Explore the cost of this home by adjusting the details. Changes won't be saved.Climate risks
Neighborhood: 80234
Nearby schools
GreatSchools rating
- 4/10Westview Elementary SchoolGrades: PK-5Distance: 0.7 mi
- 5/10Silver Hills Middle SchoolGrades: 6-8Distance: 2.3 mi
- 4/10Northglenn High SchoolGrades: 9-12Distance: 1.6 mi
Schools provided by the listing agent
- Elementary: Westview
- Middle: Silver Hills
- High: Northglenn
- District: Adams 12 5 Star Schl
Source: REcolorado as distributed by MLS GRID. This data may not be complete. We recommend contacting the local school district to confirm school assignments for this home.
- $650,8004 bd3 ba3.5k sqft2524 W 108th Pl, Westminster, CO 80234Off Market
- $643,0004 bd2 ba2.2k sqft2516 W 108th Pl, Westminster, CO 80234Off Market
- $736,4005 bd3 ba3.1k sqft10818 Alcott Cir, Westminster, CO 80234Off Market
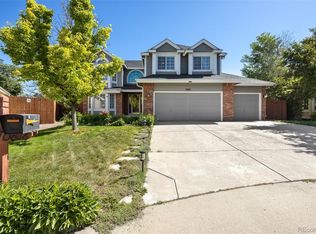
- $700,1004 bd4 ba3.2k sqft2526 W 108th Pl, Westminster, CO 80234Off Market
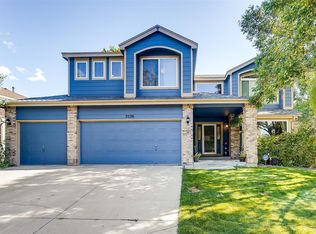
- $721,5004 bd4 ba3.2k sqft2514 W 108th Pl, Westminster, CO 80234Off Market
- $634,5005 bd3 ba1.9k sqft2521 W 108th Pl, Westminster, CO 80234Off Market
- $743,3005 bd4 ba3.5k sqft2523 W 108th Pl, Westminster, CO 80234Off Market
- $660,1004 bd2 ba2.4k sqft2512 W 108th Pl, Westminster, CO 80234Off Market
A local agent can set up tours, give advice and negotiate with sellers.
Similar homes
- $650,0003 bd3 ba3.1k sqft10767 Zuni Drive, Denver, CO 80234For Sale
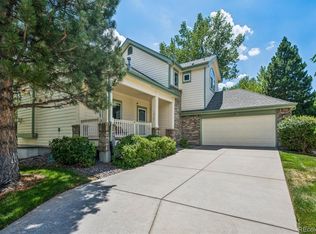
 MLS ID #2087360, Ray Woodcock, Woodstock Real Estate Inc. REcolorado as distributed by MLS GRID
 - $665,0004 bd3 ba2.5k sqft9911 Winona Street, Westminster, CO 80031For Sale
 MLS ID #5018582, Mark Baier, Keller Williams Realty Downtown LLC. REcolorado as distributed by MLS GRID
 - $675,0004 bd4 ba2.6k sqft10191 Zenobia Circle, Westminster, CO 80031For Sale
 MLS ID #5321898, Andy Potarf, Redfin Corporation. REcolorado as distributed by MLS GRID
 - $575,0003 bd3 ba2k sqft13404 Raritan Way, Denver, CO 80234For Sale
 MLS ID #4929457, Darlene Cole, RE/MAX Momentum. REcolorado as distributed by MLS GRID
 - $625,0004 bd4 ba2.2k sqft2765 Canossa Drive, Broomfield, CO 80020For SaleMLS ID #5761697, Katie Robinson, MODUS Real Estate. REcolorado as distributed by MLS GRID
- $740,0005 bd3 ba2.5k sqft4785 W 101st Place, Westminster, CO 80031For SaleMLS ID #4624767, Jeff O'Grady, Home Team Advantage. REcolorado as distributed by MLS GRID
- $650,0003 bd3 ba3k sqft12450 Josephine Street, Thornton, CO 80241For SaleMLS ID #8980961, Owen Kinyungu, Light & Salt Realty LLC. REcolorado as distributed by MLS GRID
- $849,7005 bd5 ba3.8k sqft12654 Kalamath Court, Westminster, CO 80234For SaleMLS ID #2371923, Scott Jensen, eXp Realty, LLC. REcolorado as distributed by MLS GRID
- $650,0004 bd4 ba3.3k sqft4131 Snowbird Avenue, Broomfield, CO 80020For SaleMLS ID #7717116, Ron Gerbrandt, Berkshire Hathaway HomeServices Colorado Real Estate, LLC. REcolorado as distributed by MLS GRID
- $628,0005 bd3 ba2.4k sqft5580 W 74th Avenue, Arvada, CO 80003For SaleMLS ID #1856746, Kim Dozier, Compass - Denver. REcolorado as distributed by MLS GRID
- $720,0004 bd5 ba3.8k sqft1254 E 100th Ln, Thornton, CO 80229For Sale
 MLS ID #1064821, Ginny Kamin, Kamin Companies II. IRES as distributed by MLS GRID
 - $635,0004 bd4 ba2.3k sqft14636 Gaylord Street, Brighton, CO 80602For SaleMLS ID #9090041, Liz Reyes, Keller Williams Realty Downtown LLC. REcolorado as distributed by MLS GRID
- $700,0004 bd3 ba3.4k sqft10632 W 102nd Avenue, Westminster, CO 80021For SaleMLS ID #7007781, The Awaka Group, Real Broker, LLC DBA Real. REcolorado as distributed by MLS GRID
- $630,0004 bd3 ba2.9k sqft1972 E 144th Drive, Thornton, CO 80602For SaleMLS ID #5870379, Denise Jones, MB The Brian Petrelli Team. REcolorado as distributed by MLS GRID
- $630,0004 bd4 ba3.5k sqft3084 Signal Creek Boulevard, Thornton, CO 80241For SaleMLS ID #9684373, Deanna Gamboa, Berkshire Hathaway HomeServices Colorado Real Estate, LLC - Brighton. REcolorado as distributed by MLS GRID
- $700,0003 bd3 ba2.6k sqft1604 E Weldona Way, Superior, CO 80027For SaleMLS ID #5203652, Vashti Rael, 8z Real Estate. REcolorado as distributed by MLS GRID
- $570,0004 bd4 ba2.6k sqft10518 Bellaire Street, Thornton, CO 80233For SaleMLS ID #8965671, PJ Magin, Berkshire Hathaway HomeServices Colorado Real Estate, LLC - Brighton. REcolorado as distributed by MLS GRID
- $517,0004 bd3 ba1.8k sqft11734 Elizabeth Circle, Thornton, CO 80233For SaleMLS ID #8816230, Robert Constable, American Heritage Realty. REcolorado as distributed by MLS GRID
- $655,0004 bd4 ba2.4k sqft12669 Kearney Street, Thornton, CO 80602For SaleMLS ID #4353987, Shawn Ritter, Coldwell Banker Realty 56. REcolorado as distributed by MLS GRID
- $555,0004 bd3 ba2.2k sqft5793 W 75th Avenue, Arvada, CO 80003For SaleMLS ID #4094146, Amanda DiVito Parle, Real Broker, LLC DBA Real. REcolorado as distributed by MLS GRID
