Discover this beautifully maintained 3-bedroom, 3-bath home offering the perfect combination of comfort, privacy, and move-in-ready convenience. From the moment you arrive, you'll appreciate the inviting curb appeal and the peaceful setting that makes this home special. Inside, you'll find a bright and spacious floor plan with generous living areas designed for both everyday living and entertaining. The well-appointed kitchen flow seamlessly into the dining and living spaces, creating a warm and welcoming atmosphere for family and friends. Step outside to your private patio, the perfect place ti enjoy your morning coffee, host summer barbecues, or simply relax in your own outdoor retreat. The beautifully landscaped park-like yard provides a tranquil backdrop with mature trees and lush greenery, offering exceptional privacy and a serene setting rarely found. The HOA maintains the landscaping, snow removal, community parks, pool and tennis courts. Meticulously cared for and in move-in-condition, this home allows you to settle in and start enjoying everything it has to offer from day one. Conveniently located near parks, shopping, dining, and major commuter routes, you'll enjoy the perfect balance of quiet neighborhood living and easy access to everything you need. Don't miss the opportunity to own a beautiful home where comfort,privacy, and location come together perfectly. Schedule your private showing today!
For sale
Price cut: $10K (7/29)
$650,000
10767 Zuni Drive, Denver, CO 80234
3beds
3,108sqft
:
Get pre-qualified$4,296/mo
Single Family Residence
Built in 2000
5,884 Square Feet Lot
$645,000 Zestimate®
$209/sqft
$325/mo HOA
What's special
- 20 days |
- 541 |
- 33 |
Zillow last checked:
Listing updated:
Listed by:
Ray Woodcock 303-817-4398 bitbyebit@aol.com,
Woodstock Real Estate Inc
Source: REcolorado as distributed by MLS GRID,MLS#: 2087360
Facts & features
Interior
Bedrooms & bathrooms
- Bedrooms: 3
- Bathrooms: 3
- Full bathrooms: 1
- 3/4 bathrooms: 1
- 1/2 bathrooms: 1
- Main level bathrooms: 1
Bedroom
- Features: Primary Suite
- Level: Upper
Bedroom
- Level: Basement
Bedroom
- Level: Basement
Bathroom
- Level: Main
Bathroom
- Level: Basement
Bathroom
- Features: En Suite Bathroom
- Level: Upper
Dining room
- Level: Main
Kitchen
- Level: Main
Laundry
- Level: Main
Living room
- Level: Main
Loft
- Level: Upper
Office
- Level: Main
Heating
- Natural Gas
Cooling
- Central Air
Appliances
- Included: Dishwasher, Disposal, Dryer, Microwave, Oven, Range, Refrigerator, Tankless Water Heater, Washer
Features
- Ceiling Fan(s), Corian Counters, Eat-in Kitchen, Five Piece Bath, High Ceilings, Kitchen Island, Open Floorplan, Pantry, Primary Suite, Radon Mitigation System, Smoke Free, Walk-In Closet(s)
- Flooring: Carpet, Tile
- Windows: Double Pane Windows, Window Coverings, Window Treatments
- Basement: Finished,Full
- Number of fireplaces: 1
- Fireplace features: Living Room
Interior area
- Total structure area: 3,108
- Total interior livable area: 3,108 sqft
- Finished area above ground: 1,937
- Finished area below ground: 1,000
Property
Parking
- Total spaces: 2
- Parking features: Concrete, Oversized
- Attached garage spaces: 2
Features
- Levels: Two
- Stories: 2
- Patio & porch: Front Porch, Patio
- Exterior features: Private Yard
- Fencing: None
Lot
- Size: 5,884 Square Feet
- Features: Cul-De-Sac, Landscaped, Sprinklers In Front, Sprinklers In Rear
- Residential vegetation: Grassed
Details
- Parcel number: R0034819
- Special conditions: Standard
Construction
Type & style
- Home type: SingleFamily
- Architectural style: Contemporary
- Property subtype: Single Family Residence
Materials
- Frame
- Roof: Composition
Condition
- Year built: 2000
Utilities & green energy
- Sewer: Public Sewer
- Water: Public
- Utilities for property: Electricity Connected, Natural Gas Connected
Community & HOA
Community
- Security: Carbon Monoxide Detector(s), Smoke Detector(s)
- Subdivision: Legacy Ridge
HOA
- Has HOA: Yes
- Amenities included: Park, Playground, Pool, Tennis Court(s)
- Services included: Reserve Fund, Maintenance Grounds, Recycling, Snow Removal, Trash
- HOA fee: $225 monthly
- HOA name: The Nines
- HOA phone: 303-980-0700
- Second HOA fee: $300 quarterly
- Second HOA name: Legacy Ridge
- Second HOA phone: 720-974-4200
Location
- Region: Westminster
Financial & listing details
- Price per square foot: $209/sqft
- Tax assessed value: $658,000
- Annual tax amount: $4,092
- Date on market: 7/22/2026
- Listing terms: Cash,Conventional
- Exclusions: Seller's Personal Property.
- Ownership: Individual
- Electric utility on property: Yes
- Road surface type: Paved
Estimated market value
$645,000
$613,000 - $677,000
$3,653/mo
Price history
| Date | Event | Price |
|---|---|---|
| 7/29/2026 | Price change | $650,000-1.5%$209/sqft |
Source:  REcolorado as distributed by MLS GRID #2087360 Report a problem REcolorado as distributed by MLS GRID #2087360 Report a problem | ||
| 7/22/2026 | Listed for sale | $660,000+97%$212/sqft |
Source: REcolorado as distributed by MLS GRID #2087360 Report a problem | ||
| 8/28/2009 | Sold | $335,000+5.7%$108/sqft |
Source: Public Record Report a problem | ||
| 6/12/2000 | Sold | $316,833$102/sqft |
Source: Public Record Report a problem | ||
Public tax history
| Year | Property taxes | Tax assessment |
|---|---|---|
| 2025 | $3,510 +1.1% | $41,130 -10.9% |
| 2024 | $3,473 +22.1% | $46,140 |
| 2023 | $2,843 -3.1% | $46,140 +35.7% |
| 2022 | $2,936 | $34,000 -2.8% |
| 2021 | -- | $34,970 +3.8% |
| 2020 | $3,574 | $33,690 -0.2% |
| 2019 | $3,574 -2.6% | $33,750 +1.4% |
| 2018 | $3,669 | $33,280 |
| 2017 | $3,669 | $33,280 +21.9% |
| 2016 | -- | $27,290 |
| 2015 | $2,800 | $27,290 -0.1% |
| 2014 | -- | $27,320 |
| 2013 | -- | $27,320 -3.1% |
| 2012 | -- | $28,190 |
| 2011 | -- | $28,190 -1.8% |
| 2010 | -- | $28,720 |
| 2009 | -- | $28,720 +1.2% |
| 2008 | -- | $28,370 |
| 2007 | -- | $28,370 +3.1% |
| 2006 | -- | $27,510 |
| 2005 | -- | $27,510 +2% |
| 2004 | -- | $26,960 |
| 2003 | $2,809 +5.1% | $26,960 -3.7% |
| 2002 | $2,673 +128% | $27,990 +141.9% |
| 2001 | $1,172 | $11,570 |
Find assessor info on the county website
Monthly payment
Est. payment
Payment breakdown
Explore the cost of this home by adjusting the details. Changes won't be saved.Climate risks
Neighborhood: 80234
Nearby schools
GreatSchools rating
- 4/10Westview Elementary SchoolGrades: PK-5Distance: 0.7 mi
- 5/10Silver Hills Middle SchoolGrades: 6-8Distance: 2.5 mi
- 4/10Northglenn High SchoolGrades: 9-12Distance: 1.5 mi
Schools provided by the listing agent
- Elementary: Westview
- Middle: Silver Hills
- High: Northglenn
- District: Adams 12 5 Star Schl
Source: REcolorado as distributed by MLS GRID. This data may not be complete. We recommend contacting the local school district to confirm school assignments for this home.
- $600,3003 bd2 ba1.3k sqft10771 Zuni Dr, Westminster, CO 80234Off Market
- $610,3003 bd3 ba2.3k sqft10775 Zuni Dr, Westminster, CO 80234Off Market
- $649,8003 bd3 ba2.9k sqft10763 Zuni Dr, Westminster, CO 80234Off Market

- $667,5004 bd3 ba2.9k sqft10788 Zuni Dr, Westminster, CO 80234Sold
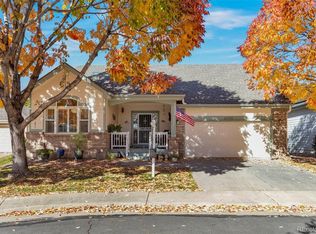
- $638,2003 bd2 ba1.5k sqft10755 Zuni Dr, Westminster, CO 80234Off Market
- $611,1003 bd2 ba1.3k sqft10759 Zuni Dr, Westminster, CO 80234Off Market
- $644,6003 bd2 ba1.5k sqft10779 Zuni Dr, Westminster, CO 80234Off Market
- $681,6003 bd4 ba3.4k sqft10747 Zuni Dr, Westminster, CO 80234Off Market
A local agent can set up tours, give advice and negotiate with sellers.
Similar homes
- $665,0004 bd3 ba2.5k sqft2522 W 108th Place, Denver, CO 80234For Sale

 MLS ID #5772493, Chase Arnold, LIV Sotheby's International Realty. REcolorado as distributed by MLS GRID
 - $649,0004 bd4 ba3.1k sqft2911 N Princess Circle, Broomfield, CO 80020For Sale
 MLS ID #6947153, Robyn O'Bryan, RAO Properties LLC. REcolorado as distributed by MLS GRID
 - $827,0003 bd2 ba3.1k sqft10699 N Osceola Drive, Westminster, CO 80031For Sale
 MLS ID #2861962, Rumaldo Ulibarri, Keller Williams Preferred Realty. REcolorado as distributed by MLS GRID
 - $725,0004 bd3 ba3.2k sqftVista Ridge, Westminster, CO 80031For Sale
 MLS ID #5085800, Eric Carlton, The Carlton Company. REcolorado as distributed by MLS GRID
 - $646,6004 bd4 ba3.2k sqft4131 Snowbird Ave, Broomfield, CO 80020Off Market
- $649,9003 bd3 ba2.6k sqft8493 E 149TH Drive, Thornton, CO 80602For SaleMLS ID #6575272, RaNae Sevier, HomeSmart. REcolorado as distributed by MLS GRID
- $925,0005 bd5 ba4.5k sqft11056 Clay Drive, Denver, CO 80234For SaleMLS ID #7857782, Janine Ruscetta, Compass - Denver. REcolorado as distributed by MLS GRID
- $649,9003 bd3 ba2.6k sqft15027 Xenia Street, Thornton, CO 80602For SaleMLS ID #6050512, RaNae Sevier, HomeSmart. REcolorado as distributed by MLS GRID
- $625,0003 bd3 ba3.3k sqft13556 Detroit Street, Thornton, CO 80241For SaleMLS ID #4532571, Lisa Heather, Shasta Realty Inc. REcolorado as distributed by MLS GRID
- $674,9003 bd3 ba2.4k sqft14717 Williams St, Thornton, CO 80602For SaleBHHS broker feed
- $849,7005 bd5 ba3.8k sqft12654 Kalamath Court, Westminster, CO 80234For SaleMLS ID #2371923, Scott Jensen, eXp Realty, LLC. REcolorado as distributed by MLS GRID
- $599,0003 bd3 ba3k sqft3406 W 126th Drive, Broomfield, CO 80020For SaleMLS ID #3053549, Tanya Lopez-Portillo, Keller Williams Integrity Real Estate LLC. REcolorado as distributed by MLS GRID
- $562,3004 bd3 ba2.2k sqft2552 E 116th Avenue, Denver, CO 80233For SaleMLS ID #9709717, Jeremy Carr, Your Castle Real Estate Inc. REcolorado as distributed by MLS GRID
- $649,0004 bd3 ba3.1k sqft13224 Ivy Court, Thornton, CO 80602For SaleMLS ID #5073240, Joy Castillo, Compass - Denver. REcolorado as distributed by MLS GRID
- $659,0005 bd4 ba3.2k sqft14719 Columbine Street, Brighton, CO 80602For SaleMLS ID #7684294, Lucas Akers, Metro 21 Real Estate Group. REcolorado as distributed by MLS GRID
- $560,0003 bd4 ba3.4k sqft11786 Glencoe Street, Thornton, CO 80233For SaleMLS ID #7834986, Alan Madril, ELITE REALTY. REcolorado as distributed by MLS GRID
- $660,0004 bd3 ba4.1k sqft12673 Grape Street, Thornton, CO 80241For SaleMLS ID #4344263, Alexandra Evans, Compass - Denver. REcolorado as distributed by MLS GRID
- $630,0004 bd3 ba2.9k sqft1972 E 144th Drive, Thornton, CO 80602For SaleMLS ID #5870379, Denise Jones, MB The Brian Petrelli Team. REcolorado as distributed by MLS GRID
- $649,9905 bd4 ba3.1k sqft8110 E 133rd Avenue, Thornton, CO 80602For SaleMLS ID #3012739, Valentina Adair-Williams, Keller Williams Action Realty LLC. REcolorado as distributed by MLS GRID
- $625,0004 bd3 ba3.8k sqft14183 Madison Street, Brighton, CO 80602For SaleMLS ID #3054931, Sandra Steinmetz, Keller Williams Preferred Realty. REcolorado as distributed by MLS GRID
