Step into your new, turnkey ranch-style retreat—a beautifully crafted home offering ultimate “lock and leave” convenience. From the moment you enter, the open floor plan and vaulted ceilings welcome you into a bright, airy space with skylights and a cozy gas fireplace. Modern finishes, like quartz countertops and stainless-steel appliances, are complemented by plantation shutters adding privacy and hardwood floors throughout the main floor adding timeless charm.
The spacious primary suite offers a private haven to relax, while three additional bedrooms and two ¾ bathrooms provide room for family and guests. Take a ride down to the finished basement the easy way on the custom designed chair lift. The basement comes complete with a wet bar and is ready for movie nights or social gathering. Enjoy the sunshine and cool summer evenings on the back durable Trex deck with a retractable awning. This creates the perfect outdoor sanctuary for quiet mornings, sunny afternoons or peaceful evenings Enjoy the ease of having the gas line plumbed in for your fires and/or grilling desires!
Practicality meets elegance in the finished garage, equipped with a utility sink. Loads of extra storage in a sheet-rocked crawl space, ideal for keeping essentials organized. And the best part? The HOA ensures that snow removal and summer lawn care are taken care of, letting you enjoy every season worry-free.
This home is the perfect combination of comfort, quality, and convenience. Embrace a lifestyle where memories are made, and maintenance is simply handled.
Sold for $667,500
$667,500
10788 Zuni Drive, Westminster, CO 80234
4beds
2,985sqft
Single Family Residence
Built in 2000
5,043 Square Feet Lot
$647,200 Zestimate®
$224/sqft
$3,715 Estimated rent
Home value
$647,200
$602,000 - $699,000
$3,715/mo
Zestimate® history
Owner options
List your home for rent
$3,715/mo
Rent Zestimate®
Find your next renter with Zillow Rental Manager. Plus, with online applications, you can quickly screen prospective tenants – for free.
$3,715/mo
Rent Zestimate®
Refinance and save
$4,141/mo
Est. payment
Refinancing to a lower rate could help reduce your monthly payments and save thousands over the life of the loan.
$4,141/mo
Est. payment
Explore your selling options
Work with a Zillow partner agent
Leverage their expertise and Zillow's premium Showcase listings to get your home seen by more buyers.
Get startedList with your own agent
Get your home in front of millions of buyers by listing it on Zillow.
Learn how to do itSell it yourself
Take full control of how buyers see your home on Zillow by listing For Sale by Owner (FSBO).
List your homeWhat's special
Modern finishesUtility sinkFinished basementSpacious primary suiteDurable trex deckVaulted ceilingsFinished garage
Zillow last checked:
Listing updated:
Listed by:
Shellee Scherr 720-495-4846 shellee@srthomes.com,
Century 21 Signature Realty, Inc,
Kyle Scherr 720-495-4846,
Century 21 Signature Realty North, Inc.
Bought with:
Julie Bloch Burton, 100026270
Celladora Real Estate
Source: REcolorado as distributed by MLS GRID,MLS#: 9576636
Facts & features
Interior
Bedrooms & bathrooms
- Bedrooms: 4
- Bathrooms: 3
- Full bathrooms: 1
- 3/4 bathrooms: 2
- Main level bathrooms: 2
- Main level bedrooms: 2
Primary bedroom
- Description: Coiffured Ceilings
- Level: Main
- Area: 182 Square Feet
- Dimensions: 13 x 14
Bedroom
- Description: Nice Secondary Bedroom
- Level: Main
- Area: 132 Square Feet
- Dimensions: 11 x 12
Bedroom
- Description: Light And Bright Walk In Closet
- Level: Basement
- Area: 210 Square Feet
- Dimensions: 14 x 15
Bedroom
- Description: Let's Take A Nap
- Level: Basement
- Area: 144 Square Feet
- Dimensions: 12 x 12
Primary bathroom
- Description: Spa Retreat - Generous Walk In Closet
- Level: Main
- Area: 120 Square Feet
- Dimensions: 10 x 12
Bathroom
- Description: Conveniently Located
- Level: Main
- Area: 35 Square Feet
- Dimensions: 5 x 7
Bathroom
- Description: Large 3/4 Bathroom
- Level: Basement
- Area: 60 Square Feet
- Dimensions: 6 x 10
Family room
- Description: Generous And Bright With Gas Fireplace
- Level: Main
- Area: 437 Square Feet
- Dimensions: 19 x 23
Great room
- Description: Calling Out For Fun And Games*wet Bar**
- Level: Basement
- Area: 456 Square Feet
- Dimensions: 19 x 24
Kitchen
- Description: Beautiful Quartz And Stainless Steel Appliances
- Level: Main
- Area: 216 Square Feet
- Dimensions: 12 x 18
Laundry
- Description: Conveniently Located On Main Floor
- Level: Main
- Area: 15 Square Feet
- Dimensions: 3 x 5
Utility room
- Description: Radon Mitigation System
- Level: Basement
- Area: 119 Square Feet
- Dimensions: 7 x 17
Heating
- Forced Air
Cooling
- Central Air
Appliances
- Included: Bar Fridge, Dishwasher, Disposal, Dryer, Gas Water Heater, Humidifier, Microwave, Oven, Range, Refrigerator, Washer
- Laundry: In Unit
Features
- Ceiling Fan(s), Eat-in Kitchen, Entrance Foyer, Five Piece Bath, High Ceilings, High Speed Internet, Open Floorplan, Primary Suite, Quartz Counters, Smoke Free, Vaulted Ceiling(s), Walk-In Closet(s), Wet Bar
- Flooring: Carpet, Wood
- Windows: Skylight(s), Window Coverings, Window Treatments
- Basement: Crawl Space,Finished
- Number of fireplaces: 1
- Fireplace features: Family Room
Interior area
- Total structure area: 2,985
- Total interior livable area: 2,985 sqft
- Finished area above ground: 1,564
- Finished area below ground: 1,215
Property
Parking
- Total spaces: 10
- Parking features: Heated Garage, Insulated Garage
- Attached garage spaces: 2
- Details: Off Street Spaces: 8
Features
- Levels: One
- Stories: 1
- Patio & porch: Covered, Deck, Front Porch
- Exterior features: Balcony
Lot
- Size: 5,043 Square Feet
- Features: Cul-De-Sac, Irrigated, Landscaped, Sprinklers In Front, Sprinklers In Rear
Details
- Parcel number: R0034829
- Special conditions: Standard
Construction
Type & style
- Home type: SingleFamily
- Architectural style: Contemporary
- Property subtype: Single Family Residence
Materials
- Brick, Frame
- Foundation: Structural
- Roof: Composition
Condition
- Updated/Remodeled
- Year built: 2000
Utilities & green energy
- Electric: 110V, 220 Volts
- Sewer: Public Sewer
- Utilities for property: Cable Available, Electricity Connected, Natural Gas Connected
Community & HOA
Community
- Security: Carbon Monoxide Detector(s), Smoke Detector(s)
- Subdivision: Legacy Ridge
HOA
- Has HOA: Yes
- Amenities included: Clubhouse, Park, Playground, Pool, Tennis Court(s), Trail(s)
- Services included: Maintenance Grounds, Snow Removal, Trash
- HOA fee: $225 monthly
- HOA name: The Nines
- HOA phone: 303-980-0700
- Second HOA fee: $285 quarterly
- Second HOA name: Legacy Master
- Second HOA phone: 720-974-4200
Location
- Region: Westminster
Financial & listing details
- Price per square foot: $224/sqft
- Tax assessed value: $688,000
- Annual tax amount: $4,276
- Date on market: 10/25/2024
- Listing terms: Cash,Conventional,FHA,VA Loan
- Exclusions: In The Garage: Refrigerator, Metal Upright Cabinet, Work Bench, Relate Tool And Brown Supply Shelves, Downstairs: White Storage Cabinets
- Ownership: Individual
- Electric utility on property: Yes
- Road surface type: Paved
Price history
| Date | Event | Price |
|---|---|---|
| 2/13/2025 | Sold | $667,500-1.1%$224/sqft |
Source:  REcolorado as distributed by MLS GRID #9576636 Report a problem REcolorado as distributed by MLS GRID #9576636 Report a problem | ||
| 1/2/2025 | Pending sale | $675,000$226/sqft |
Source: REcolorado as distributed by MLS GRID #9576636 Report a problem | ||
| 10/25/2024 | Listed for sale | $675,000+47.5%$226/sqft |
Source: REcolorado as distributed by MLS GRID #9576636 Report a problem | ||
| 12/23/2019 | Sold | $457,500-2.6%$153/sqft |
Source: Public Record Report a problem | ||
| 11/11/2019 | Pending sale | $469,950$157/sqft |
Source: RE/MAX ALLIANCE #2026279 Report a problem | ||
| 10/25/2019 | Listed for sale | $469,950+54.1%$157/sqft |
Source: RE/MAX ALLIANCE #2026279 Report a problem | ||
| 5/1/2003 | Sold | $305,000-7.5%$102/sqft |
Source: Public Record Report a problem | ||
| 11/13/2000 | Sold | $329,900$111/sqft |
Source: Public Record Report a problem | ||
Public tax history
| Year | Property taxes | Tax assessment |
|---|---|---|
| 2025 | $4,322 +1.1% | $43,010 -9.7% |
| 2024 | $4,276 +17.7% | $47,630 |
| 2023 | $3,634 -3.2% | $47,630 +37.8% |
| 2022 | $3,753 | $34,570 -2.8% |
| 2021 | -- | $35,570 +3% |
| 2020 | $2,903 | $34,550 -0.2% |
| 2019 | $2,903 +10.8% | $34,610 +11.8% |
| 2018 | $2,621 | $30,970 |
| 2017 | $2,621 | $30,970 +22.7% |
| 2016 | -- | $25,240 +46% |
| 2015 | $1,773 | $17,290 +17.1% |
| 2014 | -- | $14,760 -35.1% |
| 2013 | -- | $22,730 -4.2% |
| 2012 | -- | $23,730 |
| 2011 | -- | $23,730 -4.5% |
| 2010 | -- | $24,840 |
| 2009 | -- | $24,840 -2.5% |
| 2008 | -- | $25,470 -7.6% |
| 2007 | -- | $27,570 +11.7% |
| 2006 | -- | $24,680 |
| 2005 | -- | $24,680 -5.3% |
| 2004 | -- | $26,070 |
| 2003 | $2,659 +5.1% | $26,070 -1.6% |
| 2002 | $2,531 +115.9% | $26,500 +129% |
| 2001 | $1,172 | $11,570 |
Find assessor info on the county website
Neighborhood: 80234
Nearby homes
- $610,3003 bd3 ba2.3k sqft10775 Zuni Dr, Westminster, CO 80234Off Market
- $600,3003 bd2 ba1.3k sqft10771 Zuni Dr, Westminster, CO 80234Off Market
- $641,5003 bd2 ba1.5k sqft10779 Zuni Dr, Westminster, CO 80234Off Market
- $650,0003 bd3 ba3.1k sqft10767 Zuni Dr, Westminster, CO 80234For Sale
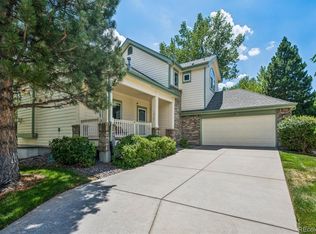
- $649,8003 bd3 ba2.9k sqft10763 Zuni Dr, Westminster, CO 80234Off Market
- $634,4003 bd2 ba1.5k sqft10783 Zuni Dr, Westminster, CO 80234Off Market
- $624,1003 bd3 ba2.8k sqft10787 Zuni Dr, Westminster, CO 80234Off Market
- $593,0003 bd3 ba2.5k sqft10795 Zuni Dr, Westminster, CO 80234Off Market
Nearby schools
GreatSchools rating
- 4/10Westview Elementary SchoolGrades: PK-5Distance: 0.7 mi
- 5/10Silver Hills Middle SchoolGrades: 6-8Distance: 2.4 mi
- 4/10Northglenn High SchoolGrades: 9-12Distance: 1.5 mi
Schools provided by the listing agent
- Elementary: Westview
- Middle: Silver Hills
- High: Northglenn
- District: Adams 12 5 Star Schl
Source: REcolorado as distributed by MLS GRID. This data may not be complete. We recommend contacting the local school district to confirm school assignments for this home.
Get a cash offer in 3 minutes
Find out how much your home could sell for in as little as 3 minutes with a no-obligation cash offer.
Estimated market value
$647,200
Get a cash offer in 3 minutes
Find out how much your home could sell for in as little as 3 minutes with a no-obligation cash offer.
Estimated market value
$647,200
- Colorado
- Adams County
- Westminster
- 80234
- 10788 Zuni Drive