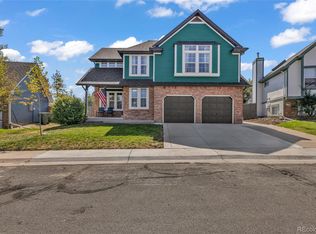
This beautiful home nestled in a private quiet cul-de-sac in Fallbrook Farms,backs to a serene open space with mountain views. It is move-in ready with NEWLY INSTALLED FURNACE, new washing machine, newer appliances(~4 yrs) and the roof has been replaced in the last 6 years! Enjoy fireworks from multiple cities from the comfort of your home. Just steps away is a large neighborhood park featuring trails, bucket golf, playground, pavilion, and basketball court. Great for enjoying a picnic or just unwinding with book while enjoying breathtaking mountain views. With 4 bedrooms, 3 bathrooms, study and loft, this home has it all and blends thoughtful updates with flexible spaces designed for everyday living. The main level features wood flooring, granite countertops, and modern lighting. The kitchen includes a large island, eat-in-nook, desk, stainless appliances, ample cabinets and abundant counter space. The two-story family room windows let in a lot of natural light, while the beautiful fireplace and custom built-ins add a refined touch. Adjacent to the family room is the Dining Room, easily accessible from the kitchen and sits at the heart of the home. Then Upstairs, you’ll find three bedrooms, secondary bathroom, loft and spacious master suite with en-suite bath and walk-in closet. The sizeable loft overlooks the family room and separates the master from the additional bedrooms. The basement is unfinished, offering room to grow and providing an opportunity to add your own personal touch. The back yard is fenced with patio and has low turf and a gate to access the open space and walking trail. This home is walking distance to the neighborhood elementary and middle school and only a five min. drive to all neighborhood schools. Easy access to shopping, and dining whether by walking or driving. I-25, E-470, Denver Premium Outlets, and Orchard Town Center are just minutes away.
For sale
Price cut: $11K (8/20)
$599,000
14183 Madison Street, Brighton, CO 80602
4beds
3,880sqft
Single Family Residence
Built in 2007
3,512 Square Feet Lot
$-- Zestimate®
$154/sqft
$175/mo HOA
What's special
- 27 days
- 746
- 60
Zillow last checked:
Listing updated:
Listed by:
Sandra Steinmetz 303-452-3300 slsteinmetz@kw.com,
Keller Williams Preferred Realty
Source: REcolorado as distributed by MLS GRID,MLS#: 3054931
Facts & features
Interior
Bedrooms & bathrooms
- Bedrooms: 4
- Bathrooms: 3
- Full bathrooms: 2
- 1/2 bathrooms: 1
- Main level bathrooms: 1
Bedroom
- Features: Primary Suite
- Level: Upper
Bedroom
- Level: Upper
Bedroom
- Level: Upper
Bedroom
- Level: Upper
Bathroom
- Level: Upper
Bathroom
- Features: Primary Suite
- Level: Upper
Bathroom
- Level: Main
Den
- Level: Main
Family room
- Level: Main
Laundry
- Level: Main
Loft
- Level: Upper
Heating
- Forced Air
Cooling
- Central Air
Appliances
- Included: Cooktop, Dishwasher, Disposal, Double Oven, Dryer, Microwave, Refrigerator, Washer
Features
- Built-in Features, Ceiling Fan(s), Eat-in Kitchen, Five Piece Bath, High Ceilings, Kitchen Island, Open Floorplan, Primary Suite, Walk-In Closet(s)
- Flooring: Carpet, Vinyl
- Basement: Unfinished
- Number of fireplaces: 1
- Fireplace features: Gas
Interior area
- Total structure area: 3,880
- Total interior livable area: 3,880 sqft
- Finished area above ground: 2,610
- Finished area below ground: 0
Video & virtual tour
Property
Parking
- Total spaces: 2
- Parking features: Garage - Attached
- Attached garage spaces: 2
Features
- Levels: Two
- Stories: 2
- Patio & porch: Covered, Front Porch
Lot
- Size: 3,512 Square Feet
- Features: Cul-De-Sac, Greenbelt, Landscaped, Open Space, Sprinklers In Front, Sprinklers In Rear
Details
- Parcel number: R0167823
- Special conditions: Standard
Construction
Type & style
- Home type: SingleFamily
- Property subtype: Single Family Residence
Materials
- Frame
- Roof: Composition
Condition
- Year built: 2007
Details
- Builder name: Beazer Homes
Utilities & green energy
- Sewer: Public Sewer
- Water: Public
Community & HOA
Community
- Subdivision: Fallbrook
HOA
- Has HOA: Yes
- HOA fee: $600 annually
- HOA name: Fallbrook Farms Master
- HOA phone: 303-482-2213
- Second HOA fee: $125 monthly
- Second HOA name: Fallbrooks Farms Patio
- Second HOA phone: 303-482-2213
Location
- Region: Thornton
Financial & listing details
- Price per square foot: $154/sqft
- Tax assessed value: $624,000
- Annual tax amount: $4,775
- Date on market: 6/17/2026
- Listing terms: Cash,Conventional,FHA,VA Loan
- Exclusions: Sellers' Personal Belongings
- Ownership: Individual
Estimated market value
Not available
Estimated sales range
Not available
Not available
Price history
| Date | Event | Price |
|---|---|---|
| 8/20/2026 | Price change | $599,000-1.8%$154/sqft |
Source:  REcolorado as distributed by MLS GRID #3054931 Report a problem REcolorado as distributed by MLS GRID #3054931 Report a problem | ||
| 8/13/2026 | Price change | $610,000-2.4%$157/sqft |
Source: REcolorado as distributed by MLS GRID #3054931 Report a problem | ||
| 8/4/2026 | Listed for sale | $625,000+1.6%$161/sqft |
Source: REcolorado as distributed by MLS GRID #3054931 Report a problem | ||
| 7/24/2026 | Listing removed | $615,000$159/sqft |
Source: REcolorado as distributed by MLS GRID #3054931 Report a problem | ||
| 7/20/2026 | Price change | $615,000-3.1%$159/sqft |
Source: REcolorado as distributed by MLS GRID #3054931 Report a problem | ||
| 7/16/2026 | Price change | $635,000-0.8%$164/sqft |
Source: REcolorado as distributed by MLS GRID #3054931 Report a problem | ||
| 6/17/2026 | Listed for sale | $640,000+85.5%$165/sqft |
Source: REcolorado as distributed by MLS GRID #3054931 Report a problem | ||
| 8/14/2013 | Sold | $345,000-1.4%$89/sqft |
Source: Public Record Report a problem | ||
| 6/4/2013 | Price change | $349,900-0.6%$90/sqft |
Source: RE/MAX MOMENTUM #1193092 Report a problem | ||
| 5/22/2013 | Listed for sale | $352,000+11.9%$91/sqft |
Source: RE/MAX Momentum #1188852 Report a problem | ||
| 12/27/2007 | Sold | $314,615$81/sqft |
Source: Public Record Report a problem | ||
Public tax history
| Year | Property taxes | Tax assessment |
|---|---|---|
| 2025 | $4,208 +1% | $39,000 -12.1% |
| 2024 | $4,165 +9.3% | $44,380 |
| 2023 | $3,811 -19% | $44,380 +48.5% |
| 2022 | $4,704 | $29,890 -2.8% |
| 2021 | -- | $30,750 -4.7% |
| 2020 | $4,947 | $32,280 -0.1% |
| 2019 | $4,947 +6.9% | $32,320 +10% |
| 2018 | $4,626 | $29,390 |
| 2017 | $4,626 | $29,390 +14.8% |
| 2016 | -- | $25,590 |
| 2015 | $3,844 | $25,590 +4.7% |
| 2014 | -- | $24,430 |
| 2013 | -- | $24,430 +2.9% |
| 2012 | -- | $23,750 |
| 2011 | -- | $23,750 +0.6% |
| 2010 | -- | $23,620 |
| 2009 | -- | $23,620 -5.3% |
| 2008 | -- | $24,930 +299.5% |
| 2007 | -- | $6,240 +399.2% |
| 2006 | -- | $1,250 |
Find assessor info on the county website
Monthly payment
Est. payment
Payment breakdown
Explore the cost of this home by adjusting the details. Changes won't be saved.Climate risks
Neighborhood: Fallbrook Farms
Nearby schools
Schools provided by the listing agent
- Elementary: Prairie Hills
- Middle: Rocky Top
- High: Horizon
- District: Adams 12 5 Star Schl
Source: REcolorado as distributed by MLS GRID. This data may not be complete. We recommend contacting the local school district to confirm school assignments for this home.


Similar homes
- $560,0003 bd3 ba3.4k sqft3525 E 141st Drive, Brighton, CO 80602For Sale

 MLS ID #2913274, Stephanie Vigil, Keller Williams Preferred Realty. REcolorado as distributed by MLS GRID
 - $645,0004 bd4 ba3.2k sqft13549 Jackson Street, Thornton, CO 80241For Sale
 MLS ID #4614968, Miriaha Ogletree, Navigate Realty. REcolorado as distributed by MLS GRID
 - $750,0005 bd4 ba3.9k sqft13923 Fillmore Street, Thornton, CO 80602For Sale
 MLS ID #8487882, Ashley Hammond, Perch Real Estate. REcolorado as distributed by MLS GRID
 - $535,0004 bd3 ba2.7k sqft1440 E 128th Court, Thornton, CO 80241For Sale
 MLS ID #7738196, Mark Brautigam, Alpine Real Estate. REcolorado as distributed by MLS GRID
 - $625,0005 bd4 ba3.1k sqft8110 E 133rd Avenue, Thornton, CO 80602For SaleMLS ID #3012739, Valentina Adair-Williams, Keller Williams Action Realty LLC. REcolorado as distributed by MLS GRID
- $790,0004 bd4 ba4.8k sqft14199 St Paul Street, Brighton, CO 80602For SaleMLS ID #5299451, James Esparza, Precision Homes Real Estate. REcolorado as distributed by MLS GRID
- $624,0004 bd3 ba2.6k sqftFairways at Hunters Glen, Thornton, CO 80241For SaleMLS ID #4220347, Doug Evans, HomeSmart Realty. REcolorado as distributed by MLS GRID
- $689,9004 bd3 ba4.2k sqft7183 E 131st Drive, Brighton, CO 80602For SaleMLS ID #8862596, Bob Bell, Milehiproperty. REcolorado as distributed by MLS GRID
- $649,9003 bd3 ba2.6k sqft15027 Xenia Street, Thornton, CO 80602For SaleMLS ID #6050512, RaNae Sevier, HomeSmart. REcolorado as distributed by MLS GRID
- $740,0003 bd3 ba4.5k sqft16352 Clayton Street, Brighton, CO 80602For SaleMLS ID #9406114, Catherine Horman, Duffy & Associates Llc. REcolorado as distributed by MLS GRID
- $754,9004 bd3 ba4.2k sqft15878 Clayton Street, Thornton, CO 80602For SaleMLS ID #5100037, Michael Taylor, Taylor Realty Group. REcolorado as distributed by MLS GRID
- $650,0005 bd4 ba3.3k sqft1984 E 167th Ln, Thornton, CO 80602For Sale
 MLS ID #1062079, Noel DeVries, Due South Realty. IRES as distributed by MLS GRID
 - $595,0673 bd2 ba4.2k sqft15424 E 115th Avenue, Commerce City, CO 80022For SaleMLS ID #5016291, Megan Denham, Resident Realty North Metro LLC. REcolorado as distributed by MLS GRID
- $549,5003 bd3 ba2.2k sqft2552 E 116th Avenue, Denver, CO 80233For SaleMLS ID #9709717, Jeremy Carr, Your Castle Real Estate Inc. REcolorado as distributed by MLS GRID
- $749,0005 bd4 ba4.3k sqft13075 Marion Drive, Thornton, CO 80241For SaleMLS ID #4697256, Janci Lowry, LIV Sotheby's International Realty. REcolorado as distributed by MLS GRID
- $618,0004 bd3 ba5.1k sqft11713 E 118th Place, Henderson, CO 80640For SaleMLS ID #8099812, James Masen, Search Colorado RE LLC. REcolorado as distributed by MLS GRID
- $529,9005 bd4 ba2.8k sqft5801 E 118th Place, Denver, CO 80233For SaleMLS ID #7138910, Scott Jensen, eXp Realty, LLC. REcolorado as distributed by MLS GRID
- $599,9504 bd3 ba3.7k sqft11933 Mobile St #A, Commerce City, CO 80022For SaleMLS ID #1059122, Dustin Griffith, RE/MAX Professionals DTC. IRES as distributed by MLS GRID
- $599,9004 bd4 ba4.4k sqft17618 E 111th Pl, Commerce City, CO 80022For SaleMLS ID #1066124, Madalene Cowger, eXp Realty LLC. IRES as distributed by MLS GRID
- $849,0003 bd4 ba4.1k sqftHERITAGE TODD CREEK, Thornton, CO 80602For SaleMLS ID #9965146, Linda Gilbert, Coldwell Banker Realty 56. REcolorado as distributed by MLS GRID
