Welcome home to this beautifully maintained home offering the space, flexibility, and comfort today's buyers are searching for. Whether you're looking for room to grow, accommodate multi-generational living, or simply enjoy extra space for work and play, this home delivers. The open and inviting floor plan is designed for both everyday living and entertaining. The spacious kitchen features abundant cabinetry, generous counter space, and flows effortlessly into the dining and living areas—creating the perfect gathering place for family dinners, holidays, and weekend get-togethers. With six generously sized bedrooms, you'll have endless possibilities for guest rooms, home offices, a gym, playroom, or hobby space. The finished lower level expands your living area and offers the flexibility to create the media room, game room, or private retreat you've always wanted. Step outside to a spacious and low maintenance backyard that's ready for summer BBQs, relaxing evenings, gardening, or creating your own outdoor oasis. Ideally located near neighborhood parks, walking trails, shopping, restaurants, and schools, this home also offers convenient access to E-470, I-25, and Highway 85, making commuting throughout the Denver metro area a breeze. Ranch style homes with this much space, versatility, and value don't come along often.
For sale
$799,000
7932 E 123rd Place, Brighton, CO 80602
6beds
4,224sqft
:
Get pre-qualified$4,958/mo
Single Family Residence
Built in 2012
8,050 Square Feet Lot
$792,300 Zestimate®
$189/sqft
$78/mo HOA
What's special
- 16 days |
- 888 |
- 43 |
Zillow last checked:
Listing updated:
Listed by:
Liz Reyes 720-934-1193 liz.reyes-pastrana@kw.com,
Keller Williams Realty Downtown LLC
Source: REcolorado as distributed by MLS GRID,MLS#: 7707635
Facts & features
Interior
Bedrooms & bathrooms
- Bedrooms: 6
- Bathrooms: 3
- Full bathrooms: 2
- 3/4 bathrooms: 1
- Main level bathrooms: 2
- Main level bedrooms: 3
Bedroom
- Level: Main
Bedroom
- Level: Main
Bedroom
- Level: Main
Bedroom
- Level: Basement
Bedroom
- Level: Basement
Bedroom
- Level: Basement
Bathroom
- Features: En Suite Bathroom
- Level: Main
Bathroom
- Level: Main
Bathroom
- Level: Basement
Dining room
- Level: Main
Family room
- Level: Basement
Great room
- Level: Basement
Living room
- Level: Main
Heating
- Forced Air
Cooling
- Central Air
Appliances
- Included: Bar Fridge, Cooktop, Dishwasher, Disposal, Dryer, Microwave, Oven, Range Hood, Washer
Features
- Ceiling Fan(s), Granite Counters, High Ceilings, Kitchen Island, Primary Suite, Radon Mitigation System, Walk-In Closet(s)
- Flooring: Carpet, Wood
- Windows: Window Coverings
- Basement: Finished,Full
- Number of fireplaces: 1
- Fireplace features: Family Room
Interior area
- Total structure area: 4,224
- Total interior livable area: 4,224 sqft
- Finished area above ground: 2,124
- Finished area below ground: 1,500
Video & virtual tour
Property
Parking
- Total spaces: 3
- Parking features: Garage - Attached
- Attached garage spaces: 3
Features
- Levels: One
- Stories: 1
- Patio & porch: Patio
- Fencing: Full
Lot
- Size: 8,050 Square Feet
Details
- Parcel number: R0163738
- Special conditions: Standard
Construction
Type & style
- Home type: SingleFamily
- Architectural style: Contemporary
- Property subtype: Single Family Residence
Materials
- Brick, Frame
- Roof: Composition
Condition
- Year built: 2012
Utilities & green energy
- Sewer: Public Sewer
- Water: Public
- Utilities for property: Cable Available, Internet Access (Wired), Natural Gas Available
Community & HOA
Community
- Security: Carbon Monoxide Detector(s), Smart Locks, Smoke Detector(s)
- Subdivision: King Ranch Estates
HOA
- Has HOA: Yes
- Services included: Trash
- HOA fee: $78 monthly
- HOA name: Advance HOA
- HOA phone: 303-482-2213
Location
- Region: Thornton
Financial & listing details
- Price per square foot: $189/sqft
- Tax assessed value: $680,000
- Annual tax amount: $4,501
- Date on market: 7/9/2026
- Listing terms: Cash,Conventional,FHA,VA Loan
- Exclusions: Seller Personal Belongings And Staging Furniture And Decor.
- Ownership: Individual
- Electric utility on property: Yes
- Road surface type: Paved
Estimated market value
$792,300
$753,000 - $832,000
$3,846/mo
Price history
| Date | Event | Price |
|---|---|---|
| 7/10/2026 | Listed for sale | $799,000+3.1%$189/sqft |
Source:  REcolorado as distributed by MLS GRID #7707635 Report a problem REcolorado as distributed by MLS GRID #7707635 Report a problem | ||
| 8/4/2023 | Sold | $775,000+105.6%$183/sqft |
Source: REcolorado as distributed by MLS GRID #7080133 Report a problem | ||
| 5/1/2013 | Sold | $377,000-5.7%$89/sqft |
Source: Public Record Report a problem | ||
| 2/15/2013 | Price change | $399,950-0.2%$95/sqft |
Source: D.R. Horton Report a problem | ||
| 2/1/2013 | Price change | $400,841+0.8%$95/sqft |
Source: D.R. Horton Report a problem | ||
| 1/15/2013 | Listed for sale | $397,841$94/sqft |
Source: D.R. Horton Report a problem | ||
Public tax history
| Year | Property taxes | Tax assessment |
|---|---|---|
| 2025 | $4,499 +0.5% | $42,500 -14.8% |
| 2024 | $4,477 +26.7% | $49,860 |
| 2023 | $3,535 +3.8% | $49,860 +40.3% |
| 2022 | $3,407 | $35,530 -2.8% |
| 2021 | -- | $36,540 +1.7% |
| 2020 | $3,177 | $35,940 -0.2% |
| 2019 | $3,177 -0.2% | $36,010 +4.1% |
| 2018 | $3,185 | $34,600 |
| 2017 | $3,185 | $34,600 +26.3% |
| 2016 | -- | $27,400 |
| 2015 | $2,528 | $27,400 +12% |
| 2014 | -- | $24,460 +149.1% |
| 2013 | -- | $9,820 -23.3% |
| 2012 | -- | $12,800 |
| 2011 | -- | $12,800 +2.9% |
| 2010 | -- | $12,440 |
| 2009 | -- | $12,440 +68.6% |
| 2008 | -- | $7,380 +4.2% |
| 2007 | -- | $7,080 +122.6% |
| 2006 | -- | $3,180 |
Find assessor info on the county website
Monthly payment
Est. payment
Payment breakdown
Explore the cost of this home by adjusting the details. Changes won't be saved.Climate risks
Neighborhood: King Ranch Estates
Nearby schools
GreatSchools rating
- 6/10Brantner Elementary SchoolGrades: PK-5Distance: 1.2 mi
- 4/10Rodger Quist Middle SchoolGrades: 6-8Distance: 1.6 mi
- 5/10Riverdale Ridge High SchoolGrades: 9-12Distance: 1.5 mi
Schools provided by the listing agent
- Elementary: Brantner
- Middle: Roger Quist
- High: Riverdale Ridge
- District: School District 27-J
Source: REcolorado as distributed by MLS GRID. This data may not be complete. We recommend contacting the local school district to confirm school assignments for this home.
- $624,8003 bd3 ba3.4k sqft7912 E 123rd Pl, Thornton, CO 80602Off Market
- $606,3004 bd3 ba2.7k sqft7952 E 123rd Pl, Thornton, CO 80602Off Market

- $---- bd-- ba-- sqft7952 E 123rd Pl, Brighton, CO 80602Off Market
- $668,3003 bd3 ba4.4k sqft7931 E 123rd Ave, Thornton, CO 80602Off Market
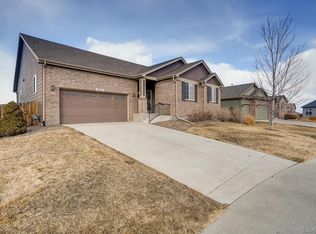
- $853,2005 bd4 ba5.9k sqft7892 E 123rd Pl, Thornton, CO 80602Off Market
- $808,0005 bd4 ba6.1k sqft7911 E 123rd Ave, Thornton, CO 80602Off Market
- $659,1004 bd4 ba3.9k sqft7972 E 123rd Pl, Thornton, CO 80602Off Market
- $780,9006 bd5 ba4.3k sqft7961 E 123rd Ave, Thornton, CO 80602Off Market
A local agent can set up tours, give advice and negotiate with sellers.
Similar homes
- $710,0004 bd4 ba3.7k sqft12229 Oneida Street, Thornton, CO 80602For Sale
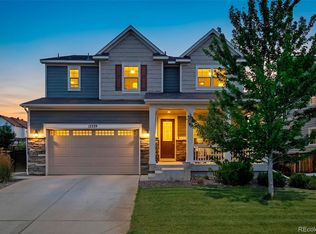
 MLS ID #6053669, Krystal Sanchez, Keller Williams Preferred Realty. REcolorado as distributed by MLS GRID
 - $689,9004 bd3 ba4.2k sqft7183 E 131st Drive, Brighton, CO 80602For Sale
 MLS ID #8862596, Bob Bell, Milehiproperty. REcolorado as distributed by MLS GRID
 - $825,0004 bd4 ba4.8k sqft14199 St Paul Street, Brighton, CO 80602For Sale
 MLS ID #5299451, James Esparza, Precision Homes Real Estate. REcolorado as distributed by MLS GRID
 - $849,0003 bd4 ba4.1k sqftHERITAGE TODD CREEK, Thornton, CO 80602For Sale
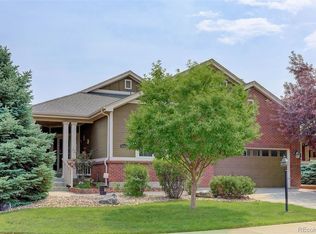 MLS ID #9965146, Linda Gilbert, Coldwell Banker Realty 56. REcolorado as distributed by MLS GRID
 - $685,0004 bd4 ba3.1k sqft12684 Ulster Street, Thornton, CO 80602For SaleMLS ID #8332881, Cory Thornton, Carlson Associates. REcolorado as distributed by MLS GRID
- $650,0005 bd4 ba3.4k sqft15732 Syracuse Court, Brighton, CO 80602For SaleMLS ID #9342332, Michael Bruce, Keller Williams Realty Downtown LLC. REcolorado as distributed by MLS GRID
- $745,0004 bd3 ba3.7k sqft13767 Detroit Street, Thornton, CO 80602For SaleMLS ID #6148612, Team Lassen, MB Team Lassen. REcolorado as distributed by MLS GRID
- $698,0003 bd3 ba4.3k sqft14113 Hudson Way, Thornton, CO 80602For SaleMLS ID #4280318, Elizabeth Lee, RE/MAX Professionals. REcolorado as distributed by MLS GRID
- $760,0003 bd3 ba4.8k sqft15973 E 114th Court, Commerce City, CO 80022For SaleMLS ID #6884632, Wes Peterson, Look Real Estate Group. REcolorado as distributed by MLS GRID
- $655,0004 bd4 ba2.4k sqft12669 Kearney Street, Thornton, CO 80602For SaleMLS ID #4353987, Shawn Ritter, Coldwell Banker Realty 56. REcolorado as distributed by MLS GRID
- $699,5004 bd3 ba3.8k sqft15870 Josephine St, Thornton, CO 80602For Sale
 MLS ID #1063729, Kim Christensen, Property Resources, Inc.. IRES as distributed by MLS GRID
 - $999,0006 bd6 ba5.1k sqft6104 E 141st Avenue, Thornton, CO 80602For SaleMLS ID #9954467, Nicolette Thomas, Compass Colorado, LLC - Boulder. REcolorado as distributed by MLS GRID
- $775,0005 bd4 ba4.2k sqft15924 E 117th Avenue, Commerce City, CO 80022For SaleMLS ID #3705982, The Awaka Group, Real Broker, LLC DBA Real. REcolorado as distributed by MLS GRID
- $945,0004 bd4 ba4.3k sqft16021 Verbena St, Brighton, CO 80602For SaleMLS ID #1056722, Judith Pfeifer, RE/MAX Momentum. IRES as distributed by MLS GRID
- $800,0006 bd4 ba3.8k sqft7995 Angel View Drive, Frederick, CO 80530For SaleMLS ID #4989244, Corrine Lopez, Colorado Flat Fee Realty Inc. REcolorado as distributed by MLS GRID
- $659,9003 bd2 ba3.9k sqft16356 Columbine Pl, Thornton, CO 80602For SaleMLS ID #1063561, Lisa Couch, RE/MAX Momentum Westminster. IRES as distributed by MLS GRID
- $590,0004 bd3 ba3.2k sqft3517 E 140th Drive, Thornton, CO 80602For SaleMLS ID #2093721, Vignesh Tanneru, SV Realty Group. REcolorado as distributed by MLS GRID
- $815,0005 bd4 ba3.4k sqft3385 Traver Dr, Broomfield, CO 80023For SaleMLS ID #1063867, Carly Mayer, Compass - Boulder. IRES as distributed by MLS GRID
- $715,0003 bd4 ba3k sqft1573 E 131st Place, Thornton, CO 80241For SaleMLS ID #5819244, Galo Garrido, RE/MAX Professionals. REcolorado as distributed by MLS GRID
- $640,0005 bd4 ba4k sqft10838 Jasper Street, Commerce City, CO 80022For SaleMLS ID #7755148, Sabrina Otero, Success Realty Experts, LLC. REcolorado as distributed by MLS GRID
