Built in 2022 and already finished with the upgrades buyers usually spend years adding, this 5,191 sq ft home offers space, flexibility, and move-in-ready ease on an 11,351 sq ft lot backing to open space. From the moment you arrive, the home feels polished and livable, with wide views, thoughtful outdoor spaces, and a pace that feels slower.
Inside, soaring ceilings, oversized windows, and an open layout create a main level designed for real life: quiet mornings, lively evenings, holidays, homework, game days, and everything in between. The kitchen anchors the home with generous prep space, a large island, oversized pantry, butler's prep area, and seamless flow into the dining and living spaces before extending naturally to the backyard.
The outdoor space is a highlight, with professional landscaping, a fenced yard, and an extended covered patio designed for Colorado evenings, backyard dinners, and relaxed time outside with open space as the backdrop.
Upstairs, the primary suite offers a retreat with a spa-inspired bath, oversized shower, soaking tub, and generous walk-in closet. Additional bedrooms, en suite and shared bath access, a bonus sitting area, and upstairs laundry create room for everyone to spread out.
The finished basement is far more than extra square footage. Complete with a kitchenette, second laundry room, bedroom, bathroom, and spacious living area, it offers flexibility for long-term guests, multigenerational living, movie nights, teen space, or a more independent rhythm.
Every detail has been considered, from custom Hunter Douglas window coverings to professional landscaping, an EV charger, and thoughtful garage storage. These upgrades and practical luxuries make a newer home feel truly complete.
Just minutes from shopping, dining, schools, hospitals, parks, trails, E-470, and I-25, this home offers retreat, connection, and everyday ease. More than beautiful, it is finished, flexible, and designed to be lived in fully.
For sale
Price cut: $21K (6/18)
$999,000
6104 E 141st Avenue, Thornton, CO 80602
6beds
5,191sqft
:
Get pre-qualified$6,262/mo
Single Family Residence
Built in 2022
0.26 Acres Lot
$-- Zestimate®
$192/sqft
$160/mo HOA
What's special
- 92 days |
- 891 |
- 37 |
Zillow last checked:
Listing updated:
Listed by:
Nicolette Thomas 720-394-0099 Nicolette@OutOfOffice.homes,
Compass Colorado, LLC - Boulder
Source: REcolorado as distributed by MLS GRID,MLS#: 9954467
Facts & features
Interior
Bedrooms & bathrooms
- Bedrooms: 6
- Bathrooms: 6
- Full bathrooms: 3
- 3/4 bathrooms: 2
- 1/2 bathrooms: 1
- Main level bathrooms: 2
- Main level bedrooms: 1
Bedroom
- Level: Main
Bedroom
- Description: Oversized Primary Bedroom With Views Of Open Space/Mountains
- Features: Primary Suite
- Level: Upper
Bedroom
- Level: Upper
Bedroom
- Level: Upper
Bedroom
- Level: Upper
Bedroom
- Level: Basement
Bathroom
- Description: Bonus Powder Room Near 1 Car Garage Entry
- Level: Main
Bathroom
- Level: Main
Bathroom
- Description: Spa-Like Primary Ensuite Featuring Free Standing Tub, Double-Headed Shower With 2 Separate Vanities And Oversized Walk-In Closet With Windows
- Features: Primary Suite
- Level: Upper
Bathroom
- Features: En Suite Bathroom
- Level: Upper
Bathroom
- Description: Shared Bathroom Between 2 Bedrooms
- Features: En Suite Bathroom
- Level: Upper
Bathroom
- Level: Basement
Bonus room
- Description: Great Flex Space Located At By The Entry - Great For Home Office, Formal Sitting Room Etc...
- Level: Main
Dining room
- Level: Main
Family room
- Level: Basement
Game room
- Level: Basement
Kitchen
- Description: Large Open-Concept Kitchen With Oversized Kitchen Island (Storage Cabinets On Both Sides), Large Oversized Pantry And Butlers Station
- Level: Main
Laundry
- Level: Upper
Laundry
- Level: Basement
Living room
- Description: Soaring Ceilings, Large Oversized Windows Let In Beautiful Natural Light
- Level: Main
Mud room
- Level: Main
Heating
- Forced Air
Cooling
- Central Air
Appliances
- Included: Dishwasher, Disposal, Humidifier, Microwave, Range, Range Hood, Refrigerator, Self Cleaning Oven, Tankless Water Heater, Wine Cooler
- Laundry: In Unit
Features
- Ceiling Fan(s), Eat-in Kitchen, Entrance Foyer, Five Piece Bath, High Ceilings, Jack & Jill Bathroom, Kitchen Island, Open Floorplan, Pantry, Primary Suite, Quartz Counters, Radon Mitigation System, Smart Thermostat, Smoke Free, Synthetic Counters, Vaulted Ceiling(s), Walk-In Closet(s), Wet Bar
- Flooring: Carpet, Tile, Vinyl
- Windows: Double Pane Windows, Window Coverings
- Basement: Finished,Full,Sump Pump
- Number of fireplaces: 1
- Fireplace features: Gas, Living Room
Interior area
- Total structure area: 5,191
- Total interior livable area: 5,191 sqft
- Finished area above ground: 3,482
- Finished area below ground: 1,422
Video & virtual tour
Property
Parking
- Total spaces: 6
- Parking features: Concrete, Dry Walled, Electric Vehicle Charging Station(s), Insulated Garage, Lighted, Storage
- Attached garage spaces: 3
- Details: Off Street Spaces: 3
Features
- Levels: Two
- Stories: 2
- Entry location: Ground
- Patio & porch: Front Porch, Patio
- Exterior features: Garden, Gas Valve, Private Yard
- Fencing: Full
Lot
- Size: 0.26 Acres
- Features: Irrigated, Landscaped, Level, Master Planned, Sprinklers In Front, Sprinklers In Rear
Details
- Parcel number: R0199213
- Special conditions: Standard
Construction
Type & style
- Home type: SingleFamily
- Architectural style: Contemporary
- Property subtype: Single Family Residence
Materials
- Frame
- Foundation: Slab
- Roof: Composition
Condition
- Year built: 2022
Details
- Builder name: Toll Brothers
Utilities & green energy
- Electric: 110V, 220 Volts, 220 Volts in Garage
- Sewer: Public Sewer
- Water: Public
- Utilities for property: Cable Available, Electricity Connected, Natural Gas Connected
Green energy
- Energy efficient items: Appliances, Construction, Doors, HVAC, Water Heater, Windows
Community & HOA
Community
- Security: Carbon Monoxide Detector(s), Smoke Detector(s)
- Subdivision: Holly Hills Estates
HOA
- Has HOA: Yes
- Amenities included: Clubhouse, Fitness Center, Park, Playground, Pool, Spa/Hot Tub, Trail(s)
- Services included: Maintenance Grounds, Snow Removal
- HOA fee: $160 monthly
- HOA name: North Hill Homeowners Association
- HOA phone: 303-750-0994
Location
- Region: Thornton
Financial & listing details
- Price per square foot: $192/sqft
- Tax assessed value: $939,000
- Annual tax amount: $9,771
- Date on market: 5/6/2026
- Listing terms: Cash,Conventional,FHA,Jumbo,VA Loan
- Exclusions: Seller's Personal Property, Ping Pong Table In Basement, Beer Fridge & Chest Freezer Located In The Garage, Clothes Washer, Clothes Dryer And Basement Refrigerator (Negotiable)
- Ownership: Individual
- Electric utility on property: Yes
- Road surface type: Paved
Estimated market value
Not available
Estimated sales range
Not available
Not available
Price history
| Date | Event | Price |
|---|---|---|
| 6/18/2026 | Price change | $999,000-2.1%$192/sqft |
Source:  REcolorado as distributed by MLS GRID #9954467 Report a problem REcolorado as distributed by MLS GRID #9954467 Report a problem | ||
| 6/2/2026 | Price change | $1,020,000-5.1%$196/sqft |
Source: REcolorado as distributed by MLS GRID #9954467 Report a problem | ||
| 5/6/2026 | Listed for sale | $1,075,000+9.7%$207/sqft |
Source: REcolorado as distributed by MLS GRID #9954467 Report a problem | ||
| 7/19/2023 | Sold | $979,865$189/sqft |
Source: Public Record Report a problem | ||
Public tax history
| Year | Property taxes | Tax assessment |
|---|---|---|
| 2025 | $9,254 +235.6% | $58,690 +0.7% |
| 2024 | $2,757 -30.7% | $58,310 +185.7% |
| 2023 | $3,981 +46.4% | $20,410 -15.7% |
| 2022 | $2,720 | $24,210 +39.1% |
| 2021 | -- | $17,400 |
| 2020 | $708 | -- |
| 2019 | -- | $5,490 +1860.7% |
| 2018 | $44 | $280 |
| 2017 | $44 | $280 |
Find assessor info on the county website
Monthly payment
Est. payment
Payment breakdown
Explore the cost of this home by adjusting the details. Changes won't be saved.Climate risks
Neighborhood: Holly Hills Estates
Nearby schools
GreatSchools rating
- 5/10West Ridge Elementary SchoolGrades: PK-5Distance: 1.3 mi
- 4/10Rodger Quist Middle SchoolGrades: 6-8Distance: 1.8 mi
- 5/10Riverdale Ridge High SchoolGrades: 9-12Distance: 2 mi
Schools provided by the listing agent
- Elementary: West Ridge
- Middle: Roger Quist
- High: Riverdale Ridge
- District: School District 27-J
Source: REcolorado as distributed by MLS GRID. This data may not be complete. We recommend contacting the local school district to confirm school assignments for this home.
- $14,1108,624 sqft6334 E 141st Ave, Thornton, CO 80602Off Market
- $30-- bd-- ba-- sqft6162 E 141st Ave, Thornton, CO 80602Off Market
- $30-- bd-- ba-- sqft6174 E 141st Ave, Thornton, CO 80602Off Market
- $850,5005 bd4 ba3.4k sqft14055 Jersey Cir, Thornton, CO 80602Off Market
- $964,6184 bd3 ba3.3k sqft6144 E 141st Ave, Thornton, CO 80602Sold
- $30-- bd-- ba-- sqft14009 Jersey Cir, Thornton, CO 80602Off Market
- $30-- bd-- ba-- sqft6186 E 141st Ave, Thornton, CO 80602Off Market
- $603,2002 bd2 ba1.8k sqft14059 Jersey Cir, Thornton, CO 80602Off Market
A local agent can set up tours, give advice and negotiate with sellers.
Similar homes
- $925,0005 bd5 ba5.7k sqft14631 Dahlia Way, Thornton, CO 80602For Sale
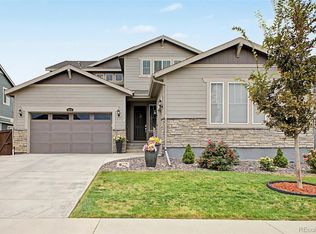
 MLS ID #5321440, Tiana Estrada, Estrada Real Estate Group. REcolorado as distributed by MLS GRID
 - $1,190,0006 bd4 ba4.3k sqft15380 Ironton Street, Brighton, CO 80602For Sale
 MLS ID #4890651, Amy Musteen, RE/MAX Alliance. REcolorado as distributed by MLS GRID
 - $1,010,0003 bd4 ba3.3k sqft11183 E 163rd Court, Brighton, CO 80602For Sale
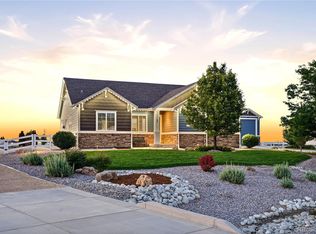 MLS ID #7826982, Tyler Curtis, Your Castle Real Estate Inc. REcolorado as distributed by MLS GRID
 - $645,0003 bd3 ba3.4k sqft7901 E 139th Avenue, Thornton, CO 80602For Sale
 MLS ID #7682404, Dymonte Thomas, Guide Real Estate. REcolorado as distributed by MLS GRID
 - $775,0006 bd4 ba3.9k sqft15384 Krameria Court, Thornton, CO 80602For SaleMLS ID #7488254, Jackie Stratton, LIV Sotheby's International Realty. REcolorado as distributed by MLS GRID
- $975,0005 bd4 ba3.4k sqft14363 Waterside Ln, Broomfield, CO 80023For Sale
 MLS ID #1065486, Jennifer Arbuckle, RE/MAX Northwest. IRES as distributed by MLS GRID
 - $1,080,0006 bd4 ba3.9k sqft3103 W 109th Place, Westminster, CO 80031For SaleMLS ID #2222327, Vyacheslav Alexeyev, Zyplr. REcolorado as distributed by MLS GRID
- $680,0005 bd4 ba3.3k sqft6875 E 133rd Avenue, Brighton, CO 80602For SaleMLS ID #2704716, Cody Charlesworth, Keller Williams Preferred Realty. REcolorado as distributed by MLS GRID
- $659,0005 bd4 ba3.2k sqft14719 Columbine Street, Brighton, CO 80602For SaleMLS ID #7684294, Lucas Akers, Metro 21 Real Estate Group. REcolorado as distributed by MLS GRID
- $675,0003 bd3 ba3.7k sqft12263 Pontiac Street, Thornton, CO 80602For SaleMLS ID #8732057, Steve Novak, LoKation Real Estate. REcolorado as distributed by MLS GRID
- $754,9004 bd3 ba4.2k sqft15878 Clayton Street, Thornton, CO 80602For SaleMLS ID #5100037, Michael Taylor, Taylor Realty Group. REcolorado as distributed by MLS GRID
- $987,0005 bd4 ba4.5k sqft908 Gilpin Circle, Erie, CO 80516For SaleMLS ID #8509570, Christina Surprenant, West and Main Homes Inc. REcolorado as distributed by MLS GRID
- $710,0005 bd3 ba3.3k sqft6024 E 154th Place, Thornton, CO 80602For SaleMLS ID #8959613, Lauren Tran, HomeSmart. REcolorado as distributed by MLS GRID
- $705,0004 bd4 ba3.7k sqft12229 Oneida Street, Thornton, CO 80602For SaleMLS ID #6053669, Krystal Sanchez, Keller Williams Preferred Realty. REcolorado as distributed by MLS GRID
- $1,099,0005 bd5 ba4.5k sqft16301 Fletcher Mountain Way, Broomfield, CO 80023For SaleMLS ID #4777378, Christian Thompson, GREEN DOOR LIVING REAL ESTATE. REcolorado as distributed by MLS GRID
- $919,0005 bd4 ba3.8k sqft2673 Bay Point Lane, Broomfield, CO 80023For SaleMLS ID #8507455, Wesley Charles, eXp Realty, LLC. REcolorado as distributed by MLS GRID
- $645,0004 bd4 ba3.5k sqft16323 Fillmore Street, Thornton, CO 80602For SaleMLS ID #3270981, Tom Ullrich, RE/MAX Professionals. REcolorado as distributed by MLS GRID
- $635,0003 bd2 ba3.9k sqft16356 Columbine Pl, Thornton, CO 80602For SaleMLS ID #1063561, Lisa Couch, RE/MAX Momentum Westminster. IRES as distributed by MLS GRID
- $999,0004 bd4 ba4.5k sqft19174 W 95th Lane, Arvada, CO 80007For SaleMLS ID #6000064, The Blank and Bingham Team, The Agency - Denver. REcolorado as distributed by MLS GRID
- $1,000,0005 bd5 ba6.2k sqft1219 Sunrise Dr, Erie, CO 80516For SaleMLS ID #1061855, Adam Micheli, Compass - Boulder. IRES as distributed by MLS GRID
