Exceptional NextGen home in Erie's Sunset Village community is perfectly positioned backing to the greenbelt with stunning mountain views. Designed for modern living and multi-generational flexibility, this spacious residence offers an ideal blend of luxury, functionality, and lifestyle.The open concept main level is built for entertaining, featuring a gourmet kitchen with quartz counter tops, abundant cabinetry, a massive eat-in island, and seamless flow into the dining area and great room anchored by a cozy gas fireplace. Step outside to the expansive covered patio where indoor and outdoor living come together while you enjoy peaceful mountain views and Colorado sunsets. One of the home's most desirable features is the private NextGen living suite, offering incredible flexibility for guests, extended family, a private home office, or independent living space. Complete with its own garage, living room, kitchen, spacious bedroom with retreat area and 3/4 hall bath, this versatile space adapts to your changing needs.Upstairs, the spacious primary bedroom provides a true sanctuary with a sitting area, spa inspired en-suite and generous walk-in closet. Three additional bedrooms, two full baths, a large loft, and an upstairs laundry room provide abundant space for family, guests, work, and play.The unfinished basement offers endless possibilities for future expansion. Additional highlights include a 3 car garage, owned solar panels for energy efficiency and long-term savings, and a large backyard patio overlooking the greenbelt. Living in Erie means enjoying one of Colorado's most desirable communities, known for its extensive trail system, community parks, mountain views, top rated schools, and charming historic downtown filled with local restaurants, coffee shops, events, and seasonal festivals. Conveniently located between Boulder and Denver, Sunset Village offers easy access to major employers, recreation, shopping, and all that Colorado living has to offer.
For sale
$1,000,000
1219 Sunrise Dr, Erie, CO 80516
5beds
6,249sqft
Single Family Residence
Built in 2024
7,260 Square Feet Lot
$-- Zestimate®
$160/sqft
$84/mo HOA
What's special
- 62 days |
- 502 |
- 17 |
Zillow last checked:
Listing updated:
Listed by:
Adam Micheli 303-819-1690,
Compass - Boulder,
Eric Breslin 303-919-1665,
Compass - Boulder
Source: IRES as distributed by MLS GRID,MLS#: 1061855
Facts & features
Interior
Bedrooms & bathrooms
- Bedrooms: 5
- Bathrooms: 5
- Full bathrooms: 2
- 3/4 bathrooms: 2
- 1/2 bathrooms: 1
- Main level bathrooms: 2
Rooms
- Room types: Loft
Primary bedroom
- Description: Carpet
- Features: 3/4 Primary Bath
- Level: Upper
- Area: 306 Square Feet
- Dimensions: 17 x 18
Bedroom 2
- Description: Carpet
- Level: Upper
- Area: 144 Square Feet
- Dimensions: 12 x 12
Bedroom 3
- Description: Carpet
- Level: Upper
- Area: 144 Square Feet
- Dimensions: 12 x 12
Bedroom 4
- Description: Carpet
- Level: Upper
- Area: 121 Square Feet
- Dimensions: 11 x 11
Bedroom 5
- Description: Carpet
- Level: Main
- Area: 210 Square Feet
- Dimensions: 14 x 15
Dining room
- Description: Wood
- Level: Main
- Area: 208 Square Feet
- Dimensions: 13 x 16
Kitchen
- Description: Wood
- Level: Main
- Area: 345 Square Feet
- Dimensions: 15 x 23
Laundry
- Description: Tile
- Level: Upper
- Area: 77 Square Feet
- Dimensions: 7 x 11
Living room
- Description: Wood
- Level: Main
- Area: 208 Square Feet
- Dimensions: 13 x 16
Heating
- Forced Air
Cooling
- Central Air
Appliances
- Included: Gas Range, Double Oven, Dishwasher, Refrigerator, Washer, Dryer, Microwave
Features
- Eat-in Kitchen, Separate Dining Room, Open Floorplan, Pantry, Walk-In Closet(s), Kitchen Island, Two Primary Suites, High Ceilings
- Flooring: Wood
- Windows: Window Coverings
- Basement: Full,Unfinished,Built-In Radon,Sump Pump
- Has fireplace: Yes
- Fireplace features: Gas, Living Room
Interior area
- Total structure area: 4,183
- Total interior livable area: 6,249 sqft
- Finished area above ground: 4,183
Property
Parking
- Total spaces: 3
- Parking features: Attached
- Attached garage spaces: 3
- Details: Attached
Features
- Levels: Two
- Stories: 2
- Patio & porch: Patio
- Exterior features: Sprinkler System
- Fencing: Fenced
- Has view: Yes
- View description: Mountain(s), Hills
Lot
- Size: 7,260 Square Feet
- Features: Abuts Private Open Space, Paved, Curbs, Gutters, Sidewalks, Street Light
Details
- Parcel number: R8977261
- Zoning: RES
- Special conditions: Private Owner
Construction
Type & style
- Home type: SingleFamily
- Property subtype: Single Family Residence
Materials
- Frame
- Foundation: Slab
- Roof: Composition
Condition
- New construction: No
- Year built: 2024
Details
- Builder name: Lennar
Utilities & green energy
- Electric: Xcel, Photovoltaics Seller Owned
- Sewer: Public Sewer
- Water: City
- Utilities for property: Natural Gas Available, Electricity Available, Satellite Avail, High Speed Avail
Green energy
- Energy efficient items: Southern Exposure, Windows
Community & HOA
Community
- Features: Playground, Trail(s)
- Security: Fire Alarm
- Subdivision: Sunset Fg 1
HOA
- Has HOA: Yes
- HOA fee: $1,008 annually
- HOA name: MSI
- HOA phone: 720-974-4123
Location
- Region: Erie
Financial & listing details
- Price per square foot: $160/sqft
- Tax assessed value: $979,866
- Annual tax amount: $11,377
- Date on market: 6/15/2026
- Listing terms: Cash,Conventional,FHA,VA Loan
- Exclusions: Chandelier in dining room
- Electric utility on property: Yes
- Road surface type: Asphalt
Estimated market value
Not available
Estimated sales range
Not available
Not available
Price history
| Date | Event | Price |
|---|---|---|
| 6/18/2026 | Listed for sale | $1,000,000+6.4%$160/sqft |
Source:  IRES as distributed by MLS GRID #1061855 Report a problem IRES as distributed by MLS GRID #1061855 Report a problem | ||
| 3/24/2025 | Sold | $940,000-1%$150/sqft |
Source:  REcolorado as distributed by MLS GRID #9809657 Report a problem REcolorado as distributed by MLS GRID #9809657 Report a problem | ||
| 2/14/2025 | Pending sale | $949,900-2%$152/sqft |
Source: REcolorado as distributed by MLS GRID #9809657 Report a problem | ||
| 2/13/2025 | Price change | $969,650+2.1%$155/sqft |
Source:  Lennar Homes Report a problem Lennar Homes Report a problem | ||
| 1/24/2025 | Price change | $949,900-0.3%$152/sqft |
Source: REcolorado as distributed by MLS GRID #9809657 Report a problem | ||
| 1/17/2025 | Price change | $952,900+0.3%$152/sqft |
Source: REcolorado as distributed by MLS GRID #9809657 Report a problem | ||
| 12/28/2024 | Price change | $949,900-1.1%$152/sqft |
Source: REcolorado as distributed by MLS GRID #9809657 Report a problem | ||
| 12/24/2024 | Price change | $960,900+0.3%$154/sqft |
Source: REcolorado as distributed by MLS GRID #9809657 Report a problem | ||
| 12/24/2024 | Price change | $957,900+0.3%$153/sqft |
Source: Lennar Homes Report a problem | ||
| 12/13/2024 | Price change | $954,900+1.6%$153/sqft |
Source: Lennar Homes Report a problem | ||
| 12/5/2024 | Price change | $939,900-4.1%$150/sqft |
Source: REcolorado as distributed by MLS GRID #9809657 Report a problem | ||
| 12/4/2024 | Price change | $979,900+0.5%$157/sqft |
Source: Lennar Homes Report a problem | ||
| 11/16/2024 | Listed for sale | $974,900$156/sqft |
Source: Lennar Homes Report a problem | ||
Public tax history
| Year | Property taxes | Tax assessment |
|---|---|---|
| 2026 | $11,377 +702.9% | $61,870 +1% |
| 2025 | $1,417 +986.2% | $61,240 +631.7% |
| 2024 | $130 +1882.7% | $8,370 +627.8% |
| 2023 | $7 | $1,150 |
Find assessor info on the county website
Monthly payment
Est. payment
Payment breakdown
Explore the cost of this home by adjusting the details. Changes won't be saved.Climate risks
Neighborhood: 80516
Nearby schools
GreatSchools rating
- 8/10Soaring Heights PK-8Grades: PK-8Distance: 1 mi
- 8/10Erie High SchoolGrades: 9-12Distance: 0.8 mi
Schools provided by the listing agent
- Elementary: Black Rock
- Middle: Erie
- High: Erie
Source: IRES as distributed by MLS GRID. This data may not be complete. We recommend contacting the local school district to confirm school assignments for this home.
- $739,9004 bd4 ba3.5k sqft1218 Sunrise Dr, Erie, CO 80516Sold
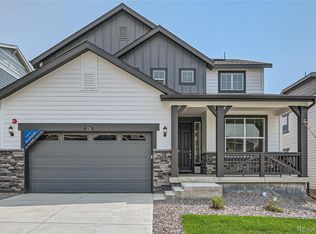
- $902,0006 bd4 ba4.1k sqft1203 Sunrise Dr, Erie, CO 80516Sold
- $905,0005 bd4 ba4.2k sqft1231 Sunrise Dr, Erie, CO 80516Sold

- $934,2005 bd5 ba4k sqft1195 Sunrise Dr, Erie, CO 80516Sold
- $900,0005 bd5 ba5.9k sqft1243 Sunrise Dr, Erie, CO 80516Sold
- $749,0003 bd3 ba3.3k sqft1137 Acadia Cir, Erie, CO 80516Sold
- $810,0005 bd4 ba3.9k sqft1230 Sunrise Dr, Erie, CO 80516Sold
- $627,0002 bd2 ba2k sqft1141 Acadia Cir, Erie, CO 80516Off Market
A local agent can set up tours, give advice and negotiate with sellers.
Similar homes
- $1,049,0004 bd5 ba4.5k sqft1555 Chestnut Ave, Erie, CO 80516For Sale

 MLS ID #1065530, Chelsey Franklin, LIV Sotheby's Intl Realty. IRES as distributed by MLS GRID
 - $1,150,0005 bd5 ba5.7k sqft1168 Raindance Place, Erie, CO 80516For Sale
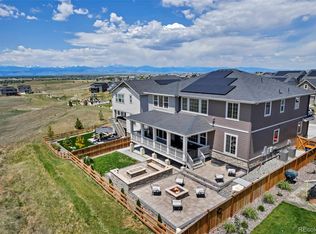
 MLS ID #5605914, Shara Trutner, Coldwell Banker Realty - NoCo. REcolorado as distributed by MLS GRID
 - $1,075,7005 bd6 ba4.5k sqft1651 Poplar Dr, Erie, CO 80516New Construction
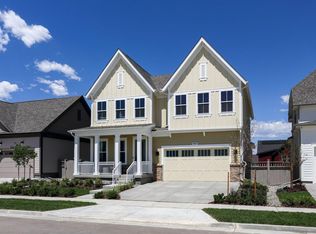 IRES as distributed by MLS GRID
 - $875,0005 bd4 ba3.2k sqft285 Westerly Boulevard, Erie, CO 80516For Sale
 MLS ID #3325116, Mary Haling, LIV Sotheby's International Realty. REcolorado as distributed by MLS GRID
 - $775,0005 bd4 ba3.4k sqft198 Starlight Circle, Erie, CO 80516For SaleMLS ID #9526189, Jamie Collins, Redfin Corporation. REcolorado as distributed by MLS GRID
- $875,0005 bd5 ba4.1k sqft61 S High Street, Erie, CO 80516For SaleMLS ID #1922152, Heather Slump, Rhae Group Realty. REcolorado as distributed by MLS GRID
- $915,0005 bd5 ba6.3k sqft1928 Marlowe Circle, Erie, CO 80516For SaleMLS ID #9550434, Chandler Fendler, Compass - Denver. REcolorado as distributed by MLS GRID
- $1,069,0005 bd4 ba4.2k sqft941 Wildrose Pl, Erie, CO 80516For SaleMLS ID #1061745, Dave M Sutton, Compass - Boulder. IRES as distributed by MLS GRID
- $1,050,0004 bd4 ba4.7k sqft1413 Lyons Ln, Erie, CO 80516For SaleMLS ID #1065028, The Bernardi Group, Coldwell Banker Realty-Boulder. IRES as distributed by MLS GRID
- $960,0003 bd3 ba5k sqft931 Wildrose Place, Erie, CO 80516For SaleMLS ID #2729423, Kasie Fogleman, Keller Williams Avenues Realty. REcolorado as distributed by MLS GRID
- $1,125,0004 bd4 ba4k sqft1321 Fountain Ln, Erie, CO 80516For SaleMLS ID #1062351, The Bernardi Group, Coldwell Banker Realty-Boulder. IRES as distributed by MLS GRID
- $750,0002 bd2 ba4.2k sqft957 Highlands Circle, Erie, CO 80516For SaleMLS ID #7211597, Kristen White, Keller Williams DTC. REcolorado as distributed by MLS GRID
- $700,0002 bd2 ba3.9k sqft1159 Sunrise Drive, Erie, CO 80516For SaleMLS ID #8644070, Tammy Breeser, Coldwell Banker Realty 54. REcolorado as distributed by MLS GRID
- $824,9006 bd5 ba3.6k sqft847 Rosevine Ln, Erie, CO 80516For SaleMLS ID #1057750, Jessica Luginbill, Compass-Denver. IRES as distributed by MLS GRID
- $975,0005 bd4 ba3.4k sqft14363 Waterside Ln, Broomfield, CO 80023For SaleMLS ID #1065486, Jennifer Arbuckle, RE/MAX Northwest. IRES as distributed by MLS GRID
- $1,099,0005 bd5 ba4.5k sqft16301 Fletcher Mountain Way, Broomfield, CO 80023For SaleMLS ID #4777378, Christian Thompson, GREEN DOOR LIVING REAL ESTATE. REcolorado as distributed by MLS GRID
- $1,060,0004 bd4 ba4.3k sqft16329 Mount Silverheels Way, Broomfield, CO 80023For SaleMLS ID #1065424, Chris Angelovic, LIV Sotheby's Intl Realty. IRES as distributed by MLS GRID
- $699,0003 bd3 ba3.6k sqft239 Washington St, Erie, CO 80516For SaleMLS ID #1064159, Jessica Luginbill, Compass-Denver. IRES as distributed by MLS GRID
- $940,0004 bd4 ba4k sqft3423 Pacific Peak Drive, Broomfield, CO 80023For SaleMLS ID #5974014, Megan Denham, Resident Realty North Metro LLC. REcolorado as distributed by MLS GRID
- $739,9005 bd4 ba3.9k sqft6540 Empire Avenue, Erie, CO 80516For SaleMLS ID #2883603, Stacia Shane, RE/MAX Momentum. REcolorado as distributed by MLS GRID
