Skip main navigation
Sold for $749,000
  • $749,000

    1137 Acadia Cir, Erie, CO 80516

    3beds
    3,334sqft
    Single Family Residence
    Built in 2019
    5,167 Square Feet Lot
    $720,200 Zestimate®
    $225/sqft
    $3,500 Estimated rent

    Home value

    $720,200

    $684,000 - $756,000

    $3,500/mo

    Zestimate® history
    Loading
    Loading...

    Owner options

    List your home for rent

    $3,500/mo

    Rent Zestimate®

    Find your next renter with Zillow Rental Manager. Plus, with online applications, you can quickly screen prospective tenants – for free.

    Learn more

    $3,500/mo

    Rent Zestimate®

    Refinance and save

    $4,325/mo

    Est. payment

    Refinancing to a lower rate could help reduce your monthly payments and save thousands over the life of the loan.

    See today's rates

    $4,325/mo

    Est. payment

    Explore your selling options

    Work with a Zillow partner agent

    Leverage their expertise and Zillow's premium Showcase listings to get your home seen by more buyers.

    Get started

    List with your own agent

    Get your home in front of millions of buyers by listing it on Zillow.

    Learn how to do it

    Sell it yourself

    Take full control of how buyers see your home on Zillow by listing For Sale by Owner (FSBO).

    List your home

    What's special

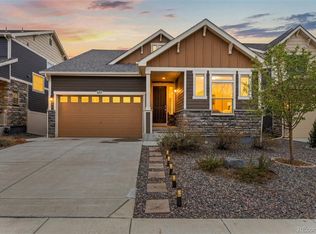
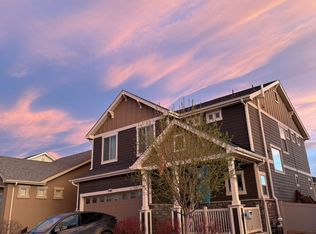
    Welcome to your dream home in desirable Erie Highlands! This stunning two-story residence boasts breathtaking mountain views and a modern, edgy design that's sure to impress. Step inside to discover this ideal and functional floor plan with modern finishes including custom paint, metal railing, designer window coverings and extensive wide plank wood floors throughout. The kitchen is a chef's delight with large center island, granite counter-tops, large pantry, tile backsplash, gas cooktop, black stainless appliances, and designer cabinets. Entertain guests in style with the modern fireplace wall featuring a custom mantel, mounted TV and built in speakers at the great room. Be prepared to be wowed by the backyard space! Situated on a perfect lot backing to a future greenbelt and walking trails enjoy the tranquility of the water feature and large stamped back patio, and low maintenance turf and custom sun shades as you watch the sun set over the mountains. Upstairs enjoy the primary suite featuring a spacious walk in closet plus a spa like primary bath with a large walk-in upgraded shower, granite counters at the double vanity, and built-in cabinets for ample storage. Retreat to the spacious loft with a built-in desk and custom wood accent wall with mounted TV for cozy movie nights. Additional highlights include convenient upper laundry room, 2-car garage, and an unfinished basement awaiting your personal touch. With its prime location this home offers both modern luxury and convenience. Perfectly situated just steps from a pocket park and the neighborhood boasts a wonderful elementary school and pool! Don't miss out on this extraordinary opportunity to make it yours!

    Zillow last checked:

    Listing updated:

    Listed by:

    Jen McGuirk 303-949-3331,

    Jen Realty

    Bought with:

    Jackie Stratton

    Keller Williams-DTC

    Source: IRES as distributed by MLS GRID,MLS#: 1004592MLS Logo

    Facts & features

    Interior

    Bedrooms & bathrooms
    • Bedrooms: 3
    • Bathrooms: 3
    • Full bathrooms: 1
    • 3/4 bathrooms: 1
    • 1/2 bathrooms: 1
    • Main level bathrooms: 1
    Primary bedroom
    • Description: Carpet
    • Features: Full Primary Bath, Tub+Shower Primary, Luxury Features Primary Bath, 5 Piece Primary Bath
    • Level: Upper
    • Area: 1 Square Feet
    • Dimensions: 1 x 1
    Kitchen
    • Description: Luxury Vinyl
    • Level: Main
    • Area: 1 Square Feet
    • Dimensions: 1 x 1
    Heating
    • Forced Air
    Appliances
    • Included: Electric Range, Dishwasher, Refrigerator, Disposal
    • Laundry: Washer/Dryer Hookup
    Features
    • Eat-in Kitchen, Open Floorplan, Pantry, Kitchen Island
    • Flooring: Wood
    • Windows: Window Coverings
    • Basement: Full,Unfinished
    • Has fireplace: Yes
    • Fireplace features: Gas, Great Room
    Interior area
    • Total structure area: 2,288
    • Total interior livable area: 3,334 sqft
    • Finished area above ground: 2,288

    Property

    Parking
    • Total spaces: 2
    • Parking features: Garage - Attached
    • Attached garage spaces: 2
    • Details: Attached
    Features
    • Levels: Two
    • Stories: 2
    • Patio & porch: Patio
    • Exterior features: Sprinkler System
    • Fencing: Fenced
    • Has view: Yes
    • View description: Mountain(s)
    Lot
    • Size: 5,167 sqft
    Details
    • Parcel number: R8949044
    • Zoning: RES
    • Special conditions: Private Owner

    Construction

    Type & style
    • Home type: SingleFamily
    • Architectural style: Contemporary
    • Property subtype: Single Family Residence
    Materials
    • Frame
    • Roof: Composition
    Condition
    • New construction: No
    • Year built: 2019

    Utilities & green energy

    • Sewer: Public Sewer
    • Water: City
    • Utilities for property: Natural Gas Available, Electricity Available

    Community & neighborhood

    Security
    • Security features: Fire Alarm
    Community
    • Community features: Clubhouse, Pool, Playground
    Location
    • Region: Erie
    • Subdivision: Erie Highlands

    Other

    Other facts
    • Listing terms: Cash,Conventional,FHA,VA Loan

    Price history

    DateEventPrice
    4/25/2024Sold$749,000$225/sqft
    Source: IRES as distributed by MLS GRID #1004592 Report a problem
    3/29/2024Pending sale$749,000$225/sqft
    Source: REcolorado as distributed by MLS GRID #IR1004592 Report a problem
    3/28/2024Price change$749,000-1.3%$225/sqft
    Source: IRES as distributed by MLS GRID #1004592 Report a problem
    3/22/2024Price change$759,000-2.7%$228/sqft
    Source: IRES as distributed by MLS GRID #1004592 Report a problem
    3/7/2024Listed for sale$780,000+47.8%$234/sqft
    Source: IRES as distributed by MLS GRID #1004592 Report a problem
    8/29/2019Sold$527,739$158/sqft
    Source: Public Record Report a problem

    Public tax history

    YearProperty taxesTax assessment
    2026$9,080 +16%$44,060 -1.8%
    2025$7,826 +2%$44,870 +3.3%
    2024$7,673 +14.5%$43,430 -1%
    2023$6,699 -2.2%$43,850 +21.8%
    2022$6,849 +13.3%$36,000 -2.8%
    2021$6,045 $37,040 +12.8%
    2020$6,045 +74897%$32,830 +403.5%
    2019$8 -99.3%$6,520 +65100%
    2018$1,207 +14874.2%$10
    2017$8 $10

    Find assessor info on the county website

    Neighborhood: 80516

    Nearby schools

    GreatSchools rating
    Schools provided by the listing agent
    • Elementary: Highlands Elementary,Soaring Heights PK-8
    • Middle: Soaring Heights PK-8
    • High: Erie

    Source: IRES as distributed by MLS GRID. This data may not be complete. We recommend contacting the local school district to confirm school assignments for this home.

    Get a cash offer in 3 minutes
    Find out how much your home could sell for in as little as 3 minutes with a no-obligation cash offer.
    Estimated market value
    $720,200
    Get a cash offer in 3 minutes
    Find out how much your home could sell for in as little as 3 minutes with a no-obligation cash offer.
    Estimated market value
    $720,200