Skip main navigation
Sold for $695,000
  • $695,000

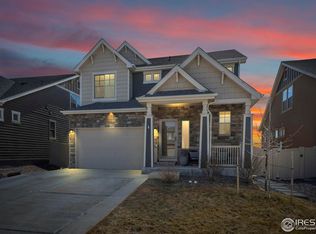
    1133 Acadia Circle, Erie, CO 80516

    3beds
    3,431sqft
    Single Family Residence
    Built in 2019
    5,167 Square Feet Lot
    $694,800 Zestimate®
    $203/sqft
    $3,434 Estimated rent

    Home value

    $694,800

    $660,000 - $730,000

    $3,434/mo

    Zestimate® history
    Loading
    Loading...

    Owner options

    List your home for rent

    $3,434/mo

    Rent Zestimate®

    Find your next renter with Zillow Rental Manager. Plus, with online applications, you can quickly screen prospective tenants – for free.

    Learn more

    $3,434/mo

    Rent Zestimate®

    Refinance and save

    $4,056/mo

    Est. payment

    Refinancing to a lower rate could help reduce your monthly payments and save thousands over the life of the loan.

    See today's rates

    $4,056/mo

    Est. payment

    Explore your selling options

    Work with a Zillow partner agent

    Leverage their expertise and Zillow's premium Showcase listings to get your home seen by more buyers.

    Get started

    List with your own agent

    Get your home in front of millions of buyers by listing it on Zillow.

    Learn how to do it

    Sell it yourself

    Take full control of how buyers see your home on Zillow by listing For Sale by Owner (FSBO).

    List your home

    What's special

    Low maintenance turfThoughtfully designed kitchenBuilt-in firepitSpa-like feelStainless steel appliancesCovered pergolaWarm wide-plank flooring
    This beautifully appointed home in the coveted Erie Highlands offers a seamless blend of comfort, style, and functionality. The main level is designed for effortless living, featuring an open-concept layout anchored by a spacious living area and a thoughtfully designed kitchen. Outfitted with stainless steel appliances, maple cabinetry, and striking brushed quartz countertops, the kitchen is both stylish and highly functional, complete with a large eat-in island ideal for gathering and entertaining. Warm, wide-plank flooring flows throughout, creating a cohesive and inviting atmosphere. The main-level primary suite is a true retreat—generously sized and filled with natural light—complimented by a stunning en-suite bathroom featuring elevated finishes, dual vanities, and a spa-like feel. An additional bedroom and full bathroom on the main level provide flexibility for guests or everyday living. Upstairs, a finished loft offers a versatile flex space perfect for a home office, media room, fitness area, playroom, or creative studio—designed to adapt to your lifestyle. The fully finished basement expands the home’s livability with a third bedroom, a spacious walk-in closet, an additional bathroom, and a generous bonus room—ideal for guests, recreation, or a secondary living space. Outdoors, the home truly shines with a covered pergola, built-in firepit, and low maintenance turf - offering an ideal setting for relaxing, entertaining, and enjoying the beauty of every season. Walkable to Clayton Park, and minutes from all downtown Erie has to offer.

    Zillow last checked:

    Listing updated:

    Listed by:

    The Blank and Bingham Team BlankandBingham@TheAgencyRE.com,

    The Agency - Denver

    Bought with:

    The Blank and Bingham Team

    The Agency - Denver

    Source: REcolorado as distributed by MLS GRID,MLS#: 4289987MLS Logo

    Facts & features

    Interior

    Bedrooms & bathrooms
    • Bedrooms: 3
    • Bathrooms: 3
    • Full bathrooms: 3
    • Main level bathrooms: 2
    • Main level bedrooms: 2
    Bedroom
    • Features: Primary Suite
    • Level: Main
    Bedroom
    • Level: Main
    Bedroom
    • Level: Basement
    Bathroom
    • Features: Primary Suite
    • Level: Main
    Bathroom
    • Level: Main
    Bathroom
    • Level: Basement
    Bonus room
    • Level: Basement
    Kitchen
    • Level: Main
    Laundry
    • Level: Main
    Living room
    • Level: Main
    Loft
    • Level: Upper
    Heating
    • Forced Air, Natural Gas
    Cooling
    • Central Air
    Appliances
    • Included: Dishwasher, Disposal, Dryer, Microwave, Oven, Refrigerator, Washer
    • Laundry: In Unit
    Features
    • Eat-in Kitchen, Entrance Foyer, Kitchen Island, Open Floorplan, Pantry, Quartz Counters, Smart Thermostat, Walk-In Closet(s)
    • Flooring: Carpet, Wood
    • Windows: Double Pane Windows
    • Basement: Finished,Full,Interior Entry
    • Number of fireplaces: 1
    • Fireplace features: Electric, Family Room
    Interior area
    • Total structure area: 3,431
    • Total interior livable area: 3,431 sqft
    • Finished area above ground: 2,038
    • Finished area below ground: 756

    Property

    Parking
    • Total spaces: 2
    • Parking features: Garage - Attached
    • Attached garage spaces: 2
    Features
    • Levels: Two
    • Stories: 2
    • Patio & porch: Covered, Front Porch, Patio
    • Exterior features: Lighting, Private Yard, Smart Irrigation
    • Fencing: Full
    Lot
    • Size: 5,167 Square Feet
    • Features: Landscaped, Master Planned, Open Space, Sprinklers In Front, Sprinklers In Rear
    Details
    • Parcel number: R8949043
    • Special conditions: Standard

    Construction

    Type & style
    • Home type: SingleFamily
    • Architectural style: Traditional
    • Property subtype: Single Family Residence
    Materials
    • Frame, Stone, Wood Siding
    • Roof: Composition
    Condition
    • Year built: 2019

    Utilities & green energy

    • Sewer: Public Sewer
    • Water: Public
    • Utilities for property: Electricity Connected, Internet Access (Wired), Natural Gas Connected

    Community & HOA

    Community
    • Security: Smart Locks, Smoke Detector(s), Video Doorbell
    • Subdivision: Erie
    HOA
    • Has HOA: Yes
    • Amenities included: Clubhouse, Park, Playground, Pool, Trail(s)
    • Services included: Maintenance Grounds, Snow Removal
    • HOA fee: $35 monthly
    • HOA name: Erie Highlands
    • HOA phone: 303-987-0835
    Location
    • Region: Erie

    Financial & listing details

    • Price per square foot: $203/sqft
    • Tax assessed value: $716,171
    • Annual tax amount: $9,058
    • Date on market: 4/1/2026
    • Listing terms: Cash,Conventional,FHA,VA Loan
    • Exclusions: All Seller's Personal Property, Staging Furniture & Accessories.
    • Ownership: Individual
    • Electric utility on property: Yes
    • Road surface type: Paved

    Price history

    DateEventPrice
    5/11/2026Sold$695,000-3.3%$203/sqft
    Source: REcolorado as distributed by MLS GRID #4289987 Report a problem
    4/13/2026Pending sale$719,000$210/sqft
    Source: REcolorado as distributed by MLS GRID #4289987 Report a problem
    4/1/2026Listed for sale$719,000+30.7%$210/sqft
    Source: REcolorado as distributed by MLS GRID #4289987 Report a problem
    10/31/2019Sold$550,000-3.5%$160/sqft
    Source: Public Record Report a problem
    9/16/2019Pending sale$570,000$166/sqft
    Source: Keller Williams Realty LLC #4644262 Report a problem
    9/10/2019Price change$570,000-1.7%$166/sqft
    Source: Keller Williams Realty LLC #4644262 Report a problem
    8/8/2019Price change$580,000-2.6%$169/sqft
    Source: Keller Williams Realty LLC #4644262 Report a problem
    8/6/2019Listed for sale$595,613$174/sqft
    Source: Keller Williams Realty LLC #4644262 Report a problem

    Public tax history

    YearProperty taxesTax assessment
    2026$9,058 +13.6%$43,940 -1.8%
    2025$7,976 +2%$44,760 +1.3%
    2024$7,820 +14.8%$44,170 -1%
    2023$6,809 -2.2%$44,610 +21.9%
    2022$6,960 +14.2%$36,590 -2.8%
    2021$6,093 $37,640 +13.8%
    2020$6,093 +75491.1%$33,090 +407.5%
    2019$8 -99.3%$6,520 +65100%
    2018$1,207 +14874.2%$10
    2017$8 $10
    Find assessor info on the county website

    Neighborhood: 80516

    Nearby schools

    GreatSchools rating
    Schools provided by the listing agent
    • Elementary: Soaring Heights
    • Middle: Soaring Heights
    • High: Erie
    • District: St. Vrain Valley RE-1J

    Source: REcolorado as distributed by MLS GRID. This data may not be complete. We recommend contacting the local school district to confirm school assignments for this home.

    Get a cash offer in 3 minutes
    Find out how much your home could sell for in as little as 3 minutes with a no-obligation cash offer.
    Estimated market value
    $694,800
    Get a cash offer in 3 minutes
    Find out how much your home could sell for in as little as 3 minutes with a no-obligation cash offer.
    Estimated market value
    $694,800