Situated on a desirable corner lot in the sought-after Colliers Hill community, this beautifully maintained home offers stunning mountain views, flexible living spaces, and modern comforts throughout. The fully fenced backyard is thoughtfully landscaped with mature trees and open space, creating a low-maintenance setting perfect for relaxing or entertaining. Inside, the open-concept main level features soaring ceilings, abundant natural light, and a spacious living area that flows seamlessly into the dining room and kitchen. The kitchen is equipped with granite countertops, a large island with seating, a gas range, ample cabinetry, and sliding glass doors leading to the private backyard patio. A main-level bedroom and full bathroom provide flexibility for guests, a home office, or multi-generational living. Upstairs, the primary suite features a private en-suite bath, while two additional bedrooms share a Jack and Jill bathroom. A dedicated laundry room with a walk-in storage closet adds everyday convenience. The finished basement expands the living space with a large bonus room, an additional bedroom, and a full bathroom—ideal for guests, a media room, home gym, or playroom. Additional highlights include seller-owned solar panels, a new roof installed in 2023, and stylish finishes throughout. Residents enjoy access to Colliers Hill's clubhouse, fitness center, pool, and miles of scenic walking and biking trails. Combining comfort, functionality, and an exceptional community, this move-in-ready home is one you won't want to miss.
For sale
$775,000
198 Starlight Circle, Erie, CO 80516
5beds
3,463sqft
Single Family Residence
Built in 2016
7,240 Square Feet Lot
$-- Zestimate®
$224/sqft
$98/mo HOA
What's special
- 28 days
- 668
- 67
Zillow last checked:
Listing updated:
Listed by:
Jamie Collins 720-737-4949 jamie.collins@redfin.com,
Redfin Corporation
Source: REcolorado as distributed by MLS GRID,MLS#: 9526189
Facts & features
Interior
Bedrooms & bathrooms
- Bedrooms: 5
- Bathrooms: 4
- Full bathrooms: 1
- 3/4 bathrooms: 3
- Main level bathrooms: 1
- Main level bedrooms: 1
Bedroom
- Description: Closet, Laminate Flooring
- Level: Main
- Area: 108 Square Feet
- Dimensions: 12 x 9
Bedroom
- Description: En-Suite Bathroom, Ceiling Fan, Carpet Flooring
- Features: Primary Suite
- Level: Upper
- Area: 196 Square Feet
- Dimensions: 14 x 14
Bedroom
- Description: Jack And Jill Bathroom, Closet, Ceiling Fan, Carpet Flooring
- Level: Upper
- Area: 143 Square Feet
- Dimensions: 11 x 13
Bedroom
- Description: Jack And Jill Bathroom, Closet, Ceiling Fan, Carpet Flooring
- Level: Upper
- Area: 154 Square Feet
- Dimensions: 11 x 14
Bedroom
- Description: Closet, Carpet Flooring
- Level: Basement
- Area: 196 Square Feet
- Dimensions: 14 x 14
Bathroom
- Description: Shower, Sink With Vanity, Tile Flooring
- Level: Main
- Area: 28 Square Feet
- Dimensions: 7 x 4
Bathroom
- Description: Walk-In Shower, Dual Sinks With Vanity, Walk-In Closet, Tile Flooring
- Features: Primary Suite
- Level: Upper
- Area: 72 Square Feet
- Dimensions: 9 x 8
Bathroom
- Description: Tub/Shower Combination, Dual Sinks With Vanity, Tile Flooring
- Level: Upper
- Area: 40 Square Feet
- Dimensions: 10 x 4
Bathroom
- Description: Walk-In Shower, Sink With Vanity, Laminate Flooring
- Level: Basement
- Area: 40 Square Feet
- Dimensions: 5 x 8
Bonus room
- Description: Kitchenette, Quartz Countertops, Island With Seating, Laminate Flooring
- Level: Basement
- Area: 464 Square Feet
- Dimensions: 16 x 29
Dining room
- Description: Laminate Flooring
- Level: Main
Kitchen
- Description: Stainless Steel Appliances, Granite Countertops, Island With Sink And Seating, Cabinetry, Sliding Glass Doors To Deck, Laminate Flooring
- Level: Main
Laundry
- Description: Laundry, Walk-In Closet, Tile Flooring
- Level: Upper
- Area: 36 Square Feet
- Dimensions: 6 x 6
Laundry
- Description: Laudry, Utilities
- Level: Basement
Living room
- Description: Ceiling Fan, Laminate Flooring
- Level: Main
- Area: 350 Square Feet
- Dimensions: 14 x 25
Heating
- Forced Air
Cooling
- Central Air
Appliances
- Included: Bar Fridge, Dishwasher, Disposal, Double Oven, Dryer, Freezer, Microwave, Oven, Range, Refrigerator, Washer
Features
- Granite Counters, High Ceilings, Kitchen Island, Open Floorplan, Radon Mitigation System, Walk-In Closet(s)
- Flooring: Carpet, Laminate, Tile
- Windows: Double Pane Windows, Window Treatments
- Basement: Finished,Partial
Interior area
- Total structure area: 3,463
- Total interior livable area: 3,463 sqft
- Finished area above ground: 2,328
- Finished area below ground: 916
Property
Parking
- Total spaces: 6
- Parking features: Garage - Attached
- Attached garage spaces: 2
- Details: Off Street Spaces: 4
Features
- Levels: Two
- Stories: 2
- Patio & porch: Deck, Patio
- Exterior features: Gas Valve, Private Yard, Smart Irrigation
- Has spa: Yes
- Spa features: Spa/Hot Tub
- Fencing: Full
- Has view: Yes
- View description: Mountain(s)
Lot
- Size: 7,240 Square Feet
- Features: Corner Lot, Irrigated, Landscaped, Many Trees, Sprinklers In Front, Sprinklers In Rear
Details
- Parcel number: R6784146
- Special conditions: Standard
Construction
Type & style
- Home type: SingleFamily
- Architectural style: Urban Contemporary
- Property subtype: Single Family Residence
Materials
- Frame
Condition
- Year built: 2016
Utilities & green energy
- Electric: 220 Volts, 220 Volts in Garage
- Sewer: Public Sewer
- Water: Public
- Utilities for property: Cable Available, Electricity Connected, Internet Access (Wired), Natural Gas Connected, Phone Available
Community & HOA
Community
- Subdivision: Colliers Hill
HOA
- Has HOA: Yes
- Amenities included: Clubhouse, Fitness Center, Park, Pool, Trail(s)
- Services included: Trash
- HOA fee: $98 monthly
- HOA name: Colliers Hill
- HOA phone: 720-210-8735
Location
- Region: Erie
Financial & listing details
- Price per square foot: $224/sqft
- Tax assessed value: $714,089
- Annual tax amount: $7,944
- Date on market: 8/6/2026
- Listing terms: Cash,Conventional,FHA,VA Loan
- Exclusions: Seller's Personal Property, Staging Items
- Ownership: Individual
- Electric utility on property: Yes
Estimated market value
Not available
Estimated sales range
Not available
Not available
Price history
| Date | Event | Price |
|---|---|---|
| 8/6/2026 | Listed for sale | $775,000+83.5%$224/sqft |
Source:  REcolorado as distributed by MLS GRID #9526189 Report a problem REcolorado as distributed by MLS GRID #9526189 Report a problem | ||
| 8/8/2025 | Listing removed | $3,875$1/sqft |
Source: Zillow Rentals Report a problem | ||
| 7/21/2025 | Listed for rent | $3,875+5.4%$1/sqft |
Source: Zillow Rentals Report a problem | ||
| 5/10/2023 | Listing removed | -- |
Source: Zillow Rentals Report a problem | ||
| 5/2/2023 | Listed for rent | $3,675$1/sqft |
Source: Zillow Rentals Report a problem | ||
| 10/4/2016 | Sold | $422,405$122/sqft |
Source: Public Record Report a problem | ||
Public tax history
| Year | Property taxes | Tax assessment |
|---|---|---|
| 2026 | $7,953 +0.1% | $43,790 -1.9% |
| 2025 | $7,944 +2.3% | $44,630 -11.3% |
| 2024 | $7,765 +26.2% | $50,310 -1% |
| 2023 | $6,150 +7.1% | $50,800 +36.3% |
| 2022 | $5,744 +9.7% | $37,280 +5.5% |
| 2021 | $5,236 | $35,320 +9.2% |
| 2020 | $5,236 +11.8% | $32,350 |
| 2019 | $4,684 -11.1% | $32,350 +12.1% |
| 2018 | $5,268 +12.5% | $28,860 |
| 2017 | $4,684 +1.9% | $28,860 +3377.1% |
| 2016 | $4,597 +3538.9% | $830 |
| 2015 | $126 | $830 |
Find assessor info on the county website
Monthly payment
Est. payment
Payment breakdown
Explore the cost of this home by adjusting the details. Changes won't be saved.Climate risks
Neighborhood: 80516
Nearby schools
Schools provided by the listing agent
- Elementary: Soaring Heights
- Middle: Soaring Heights
- High: Erie
- District: St. Vrain Valley RE-1J
Source: REcolorado as distributed by MLS GRID. This data may not be complete. We recommend contacting the local school district to confirm school assignments for this home.

Similar homes
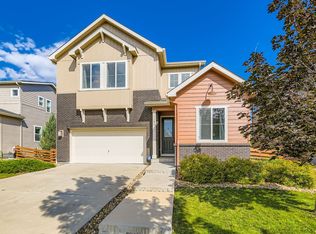
- $750,0004 bd3 ba3.6k sqft660 Sun Up Pl, Erie, CO 80516For Sale
 MLS ID #1067006, Connie Kraska, LIV Sotheby's Intl Realty. IRES as distributed by MLS GRID
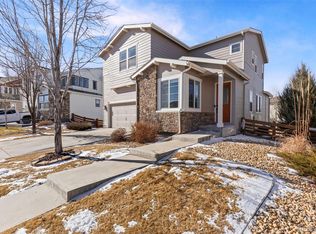
 - $729,0005 bd4 ba3k sqft56 Starlight Cir, Erie, CO 80516For Sale
 MLS ID #1064557, Aimee Brayman, West and Main Homes. IRES as distributed by MLS GRID
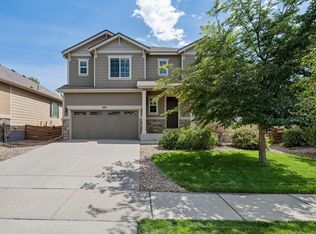
 - $699,9904 bd4 ba3k sqft138 Starlight Circle, Erie, CO 80516For Sale
 MLS ID #1750875, Maegan Christensen, Weichert Realtors Professionals. REcolorado as distributed by MLS GRID
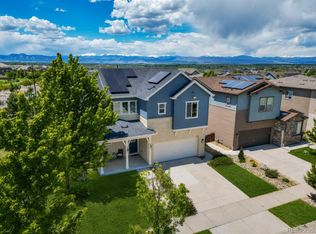
 - $699,9994 bd3 ba3.5k sqft426 Highlands Cir, Erie, CO 80516For Sale
 MLS ID #1065253, Kris Ceretto, Coldwell Banker Realty-N Metro. IRES as distributed by MLS GRID
 - $750,0002 bd2 ba4.2k sqft957 Highlands Circle, Erie, CO 80516For SaleMLS ID #7211597, Kristen White, Keller Williams DTC. REcolorado as distributed by MLS GRID
- $732,9005 bd4 ba3.9k sqft6540 Empire Avenue, Erie, CO 80516For SaleMLS ID #2883603, Stacia Shane, RE/MAX Momentum. REcolorado as distributed by MLS GRID
- $688,8004 bd4 ba3.1k sqft1156 Petras Street, Erie, CO 80516For SaleMLS ID #7948380, Mandy Jury, Berkshire Hathaway HomeServices Colorado Real Estate, LLC - Brighton. REcolorado as distributed by MLS GRID
- $789,0005 bd4 ba3.4k sqft3385 Traver Drive, Broomfield, CO 80023For SaleMLS ID #9517445, Carly Mayer, Compass Colorado, LLC - Boulder. REcolorado as distributed by MLS GRID
- $695,0003 bd4 ba3k sqft1971 Fairway Pointe Dr, Erie, CO 80516For SaleMLS ID #1061673, Brandy Unruh, Compass-Denver. IRES as distributed by MLS GRID
- $700,0003 bd2 ba4.3k sqft1893 Merrill Circle W, Erie, CO 80516For SaleMLS ID #9413254, Mark Neises, HomeSmart. REcolorado as distributed by MLS GRID
- $700,0002 bd2 ba3.9k sqft1159 Sunrise Drive, Erie, CO 80516For SaleMLS ID #8644070, Tammy Breeser, Coldwell Banker Realty 54. REcolorado as distributed by MLS GRID
- $749,9004 bd4 ba4k sqft16314 Milwaukee Street, Thornton, CO 80602For SaleMLS ID #7402160, Nicki Thompson, RE/MAX Alliance - Olde Town. REcolorado as distributed by MLS GRID
- $689,0004 bd3 ba4k sqft3373 Bluestem Street, Dacono, CO 80514For SaleMLS ID #4685367, Jessica Arguello, Real Broker, LLC DBA Real. REcolorado as distributed by MLS GRID
- $989,9005 bd5 ba3.7k sqft16263 Mount Mestas Way, Broomfield, CO 80023For SaleMLS ID #2099397, Shara Trutner, Coldwell Banker Realty - NoCo. REcolorado as distributed by MLS GRID
- $740,0003 bd3 ba4.5k sqft16352 Clayton Street, Brighton, CO 80602For SaleMLS ID #9406114, Catherine Horman, Duffy & Associates Llc. REcolorado as distributed by MLS GRID
- $848,0004 bd4 ba3.2k sqft6773 Mariposa Court, Denver, CO 80221For SaleMLS ID #2835190, Juan Munoz, Real Broker, LLC DBA Real. REcolorado as distributed by MLS GRID
- $754,9004 bd3 ba4.2k sqft15878 Clayton Street, Thornton, CO 80602For SaleMLS ID #5100037, Michael Taylor, Taylor Realty Group. REcolorado as distributed by MLS GRID
- $785,0005 bd4 ba3.6k sqft9389 Blanca Street, Arvada, CO 80007For SaleMLS ID #7320166, Shaylin Werner, RE/MAX Professionals. REcolorado as distributed by MLS GRID
- $875,0004 bd4 ba3.6k sqft1365 W 67th Place, Denver, CO 80221For SaleMLS ID #2861666, Juan Munoz, Real Broker, LLC DBA Real. REcolorado as distributed by MLS GRID
- $599,0003 bd3 ba2.7k sqft812 E Baseline Rd #B, Lafayette, CO 80026For SaleMLS ID #1067445, Cory Nickerson, 8z Real Estate. IRES as distributed by MLS GRID
