Popular floor plan in the coveted Colliers Hill neighborhood. Colliers Hill has two neighborhood pools and clubhouses consisting of two gyms and gathering spaces. Homes backs to one of the many multi-use trails that extend throughout the neighborhood and the town of Erie. The entry foyer with vaulted ceilings and ample ambient light leads to the open concept kitchen with large center island. Kitchen connects to dining area and family room with gas fireplace. From the garage, you enter into the mudroom with built ins and the laundry room/pantry. Upstairs, you will find a loft and the 3 bedrooms. Primary bedroom features a walk in closet and on-suit bathroom. The home features a full sized unfinished basement ready to make the space your own. The exterior of the home features mature trees and gas fire pit surrounded by enclosed garden spaces.
Sold for $670,000
$670,000
859 Equinox Drive, Erie, CO 80516
3beds
2,978sqft
Single Family Residence
Built in 2015
6,584 Square Feet Lot
$664,800 Zestimate®
$225/sqft
$3,308 Estimated rent
Home value
$664,800
$632,000 - $705,000
$3,308/mo
Zestimate® history
Owner options
List your home for rent
$3,308/mo
Rent Zestimate®
Find your next renter with Zillow Rental Manager. Plus, with online applications, you can quickly screen prospective tenants – for free.
$3,308/mo
Rent Zestimate®
Refinance and save
$4,075/mo
Est. payment
Refinancing to a lower rate could help reduce your monthly payments and save thousands over the life of the loan.
$4,075/mo
Est. payment
Explore your selling options
Work with a Zillow partner agent
Leverage their expertise and Zillow's premium Showcase listings to get your home seen by more buyers.
Get startedList with your own agent
Get your home in front of millions of buyers by listing it on Zillow.
Learn how to do itSell it yourself
Take full control of how buyers see your home on Zillow by listing For Sale by Owner (FSBO).
List your homeWhat's special
Zillow last checked:
Listing updated:
Listed by:
Stephen Arpin 720-290-7108 sarpin@residentrealty.com,
Resident Realty South Metro
Bought with:
Candice Saxon, 40025231
Brokers Guild Real Estate
Source: REcolorado as distributed by MLS GRID,MLS#: 9679048
Facts & features
Interior
Bedrooms & bathrooms
- Bedrooms: 3
- Bathrooms: 3
- Full bathrooms: 2
- 1/4 bathrooms: 1
- Main level bathrooms: 1
Bedroom
- Level: Upper
Bedroom
- Level: Upper
Bedroom
- Level: Upper
Bathroom
- Level: Upper
Bathroom
- Level: Upper
Bathroom
- Level: Main
Heating
- Forced Air, Natural Gas
Cooling
- Central Air
Appliances
- Included: Convection Oven, Cooktop, Dishwasher, Dryer, Gas Water Heater, Range Hood, Washer
Features
- Audio/Video Controls, Ceiling Fan(s), Eat-in Kitchen, Granite Counters, High Ceilings, Kitchen Island, Pantry, Primary Suite, Smoke Free, Sound System, Walk-In Closet(s)
- Flooring: Carpet, Laminate
- Windows: Window Treatments
- Basement: Full,Unfinished
- Number of fireplaces: 1
- Fireplace features: Gas
- Common walls with other units/homes: No Common Walls
Interior area
- Total structure area: 2,978
- Total interior livable area: 2,978 sqft
- Finished area above ground: 2,092
- Finished area below ground: 0
Property
Parking
- Total spaces: 2
- Parking features: Garage - Attached
- Attached garage spaces: 2
Features
- Levels: Two
- Stories: 2
- Patio & porch: Covered, Front Porch
- Exterior features: Fire Pit, Garden, Gas Valve
Lot
- Size: 6,584 Square Feet
- Features: Irrigated, Landscaped
Details
- Parcel number: R6784157
- Special conditions: Standard
Construction
Type & style
- Home type: SingleFamily
- Property subtype: Single Family Residence
Materials
- Brick, Cement Siding, Frame
- Roof: Composition
Condition
- Year built: 2015
Details
- Builder name: Shea Homes
Utilities & green energy
- Sewer: Public Sewer
- Water: Public
Community & HOA
Community
- Subdivision: Colliers Hill
HOA
- Has HOA: Yes
- Amenities included: Clubhouse, Fitness Center, Park, Playground, Pool
- HOA fee: $96 monthly
- HOA name: Colliers Hill Master Association
- HOA phone: 303-224-0004
Location
- Region: Erie
Financial & listing details
- Price per square foot: $225/sqft
- Tax assessed value: $642,056
- Annual tax amount: $7,003
- Date on market: 6/5/2025
- Listing terms: Cash,Conventional,FHA,VA Loan
- Exclusions: Personal Property
- Ownership: Individual
Price history
| Date | Event | Price |
|---|---|---|
| 8/1/2025 | Sold | $670,000$225/sqft |
Source:  REcolorado as distributed by MLS GRID #9679048 Report a problem REcolorado as distributed by MLS GRID #9679048 Report a problem | ||
| 6/21/2025 | Pending sale | $670,000$225/sqft |
Source: REcolorado as distributed by MLS GRID #9679048 Report a problem | ||
| 6/20/2025 | Listed for sale | $670,000$225/sqft |
Source: REcolorado as distributed by MLS GRID #9679048 Report a problem | ||
| 6/13/2025 | Pending sale | $670,000$225/sqft |
Source: REcolorado as distributed by MLS GRID #9679048 Report a problem | ||
| 6/5/2025 | Listed for sale | $670,000+60.6%$225/sqft |
Source: REcolorado as distributed by MLS GRID #9679048 Report a problem | ||
| 11/30/2015 | Sold | $417,267$140/sqft |
Source: Public Record Report a problem | ||
Public tax history
| Year | Property taxes | Tax assessment |
|---|---|---|
| 2026 | $7,151 +2.1% | $39,290 -2.1% |
| 2025 | $7,003 +2.3% | $40,130 -10.4% |
| 2024 | $6,846 +25.5% | $44,790 -1% |
| 2023 | $5,456 -1.4% | $45,230 +36.8% |
| 2022 | $5,533 +10.4% | $33,070 -2.8% |
| 2021 | $5,013 | $34,020 +9.8% |
| 2020 | $5,013 +11.8% | $30,970 |
| 2019 | $4,482 -11.1% | $30,970 +12.1% |
| 2018 | $5,043 +12.5% | $27,620 |
| 2017 | $4,482 +1.9% | $27,620 +24.3% |
| 2016 | $4,399 +3754.8% | $22,220 +2862.7% |
| 2015 | $114 | $750 |
Find assessor info on the county website
Neighborhood: 80516
Nearby homes
- $738,6003 bd3 ba3.6k sqft867 Equinox Dr, Erie, CO 80516Off Market

- $664,9003 bd3 ba2.3k sqft851 Equinox Dr, Erie, CO 80516Off Market
- $645,4003 bd3 ba2k sqft875 Equinox Dr, Erie, CO 80516Off Market
- $775,0005 bd4 ba3.4k sqft198 Starlight Cir, Erie, CO 80516For Sale
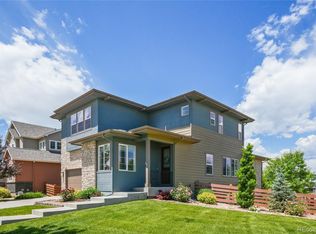
- $695,0004 bd3 ba2.5k sqft883 Equinox Dr, Erie, CO 80516Off Market
- $789,2005 bd4 ba2.8k sqft832 Dawn Ave, Erie, CO 80516Off Market
- $874,7004 bd3 ba2.3k sqft252 Horizon Ave, Erie, CO 80516Off Market
- $714,7004 bd3 ba3.6k sqft891 Equinox Dr, Erie, CO 80516Off Market
Nearby schools
GreatSchools rating
- 9/10Soaring Heights PK-8Grades: PK-8Distance: 0.8 mi
- 10/10Erie High SchoolGrades: 9-12Distance: 0.7 mi
Schools provided by the listing agent
- Elementary: Soaring Heights
- Middle: Soaring Heights
- High: Erie
- District: St. Vrain Valley RE-1J
Source: REcolorado as distributed by MLS GRID. This data may not be complete. We recommend contacting the local school district to confirm school assignments for this home.
Get a cash offer in 3 minutes
Find out how much your home could sell for in as little as 3 minutes with a no-obligation cash offer.
Estimated market value
$664,800
Get a cash offer in 3 minutes
Find out how much your home could sell for in as little as 3 minutes with a no-obligation cash offer.
Estimated market value
$664,800
- Colorado
- Weld County
- Erie
- 80516
- 859 Equinox Drive
Nearby cities
Nearby zip codes
Other Erie Topics
