Skip main navigation
Sold for $710,000
  • $710,000

    190 Starlight Circle, Erie, CO 80516

    4beds
    3,463sqft
    Single Family Residence
    Built in 2016
    6,432 Square Feet Lot
    $710,500 Zestimate®
    $205/sqft
    $3,547 Estimated rent

    Home value

    $710,500

    $675,000 - $746,000

    $3,547/mo

    Zestimate® history
    Loading
    Loading...

    Owner options

    List your home for rent

    $3,547/mo

    Rent Zestimate®

    Find your next renter with Zillow Rental Manager. Plus, with online applications, you can quickly screen prospective tenants – for free.

    Learn more

    $3,547/mo

    Rent Zestimate®

    Refinance and save

    $4,244/mo

    Est. payment

    Refinancing to a lower rate could help reduce your monthly payments and save thousands over the life of the loan.

    See today's rates

    $4,244/mo

    Est. payment

    Explore your selling options

    Work with a Zillow partner agent

    Leverage their expertise and Zillow's premium Showcase listings to get your home seen by more buyers.

    Get started

    List with your own agent

    Get your home in front of millions of buyers by listing it on Zillow.

    Learn how to do it

    Sell it yourself

    Take full control of how buyers see your home on Zillow by listing For Sale by Owner (FSBO).

    List your home

    What's special

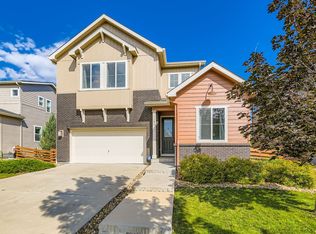
    A thoughtfully designed Colliers Hill home where space, light, and flexibility come together around a kitchen built for real life. Intentionally designed with the kitchen as the heart of the home, this open-concept layout creates natural flow between the kitchen, dining, and living areas—ideal for both everyday living and entertaining. Clear sightlines keep everyone connected, while the spacious island, quartz countertops, stainless steel appliances, and generous cabinetry make the space as functional and inviting. Fresh interior paint in many areas enhances the home’s bright, move-in-ready feel. One of the home’s most compelling features is the garden-level basement—a rare find in Colliers Hill—offering excellent ceiling height, abundant natural light, and rough-in plumbing. With partial framing already in place, the space provides a true blank canvas and the freedom to design additional living space rather than inherit someone else’s choices. Set on an elevated lot, the home enjoys added privacy and mountain views over rooftops instead of neighboring backyards. From the upper deck, sunset views stretch across the horizon, while the covered concrete patio below offers an additional outdoor living area perfect for relaxing or hosting. The floor plan is designed for flexibility and long-term livability. Three bedrooms and laundry are conveniently located upstairs, while a main-level bedroom and 3/4 bath provide options for guests, a home office, or multigenerational living. Recent exterior updates include a newer roof and fresh exterior paint, both completed within the last 3 years. Owned solar panels help offset monthly utility costs with no lease or payment obligations. Located in the heart of Colliers Hill, residents enjoy access to pools, clubhouses, fitness facilities, miles of scenic trails, parks, playgrounds, top-rated schools, and easy access to downtown Erie. This is a home designed not just to impress—but to adapt, grow, and last.

    Zillow last checked:

    Listing updated:

    Listed by:

    Kristen Perry 303-587-2005,

    RE/MAX Professionals

    Bought with:

    Bobby Stier, 100048996

    Real Broker, LLC DBA Real

    Source: REcolorado as distributed by MLS GRID,MLS#: 5466897MLS Logo

    Facts & features

    Interior

    Bedrooms & bathrooms
    • Bedrooms: 4
    • Bathrooms: 3
    • Full bathrooms: 2
    • 3/4 bathrooms: 1
    • Main level bathrooms: 1
    • Main level bedrooms: 1
    Bedroom
    • Description: Mountain Views With Ensuite
    • Features: Primary Suite
    • Level: Upper
    • Area: 196 Square Feet
    • Dimensions: 14 x 14
    Bedroom
    • Description: Connected To Jack & Jill Bathroom
    • Level: Upper
    • Area: 156 Square Feet
    • Dimensions: 12 x 13
    Bedroom
    • Description: Connected To Jack & Jill Bathroom
    • Level: Upper
    • Area: 168 Square Feet
    • Dimensions: 12 x 14
    Bedroom
    • Description: Additional Bedroom On The Main Level With A Full Bathroom
    • Level: Main
    • Area: 120 Square Feet
    • Dimensions: 12 x 10
    Bathroom
    • Features: En Suite Bathroom
    • Level: Upper
    Bathroom
    • Description: Jack And Jill Bathroom For The Upstairs Bedrooms
    • Level: Upper
    Bathroom
    • Level: Main
    Dining room
    • Description: Open Concept With Living And Kitchen
    • Level: Main
    • Area: 195 Square Feet
    • Dimensions: 13 x 15
    Family room
    • Description: Framed In But Not Finished Garden Level Basement Area
    • Level: Basement
    Kitchen
    • Description: Mountain Views, Back Deck Access And Large Island
    • Level: Main
    • Area: 225 Square Feet
    • Dimensions: 15 x 15
    Laundry
    • Description: Upstairs Laundry
    • Level: Upper
    Living room
    • Description: Mountain Views
    • Level: Main
    • Area: 270 Square Feet
    • Dimensions: 15 x 18
    Loft
    • Level: Upper
    • Area: 252 Square Feet
    • Dimensions: 14 x 18
    Heating
    • Forced Air
    Cooling
    • Central Air
    Appliances
    • Included: Dishwasher, Dryer, Microwave, Oven, Refrigerator, Washer
    • Laundry: In Unit
    Features
    • Ceiling Fan(s), Eat-in Kitchen, Jack & Jill Bathroom, Kitchen Island, Open Floorplan, Primary Suite, Quartz Counters, Smoke Free, Walk-In Closet(s)
    • Flooring: Carpet, Tile, Vinyl
    • Windows: Double Pane Windows, Window Coverings
    • Basement: Bath/Stubbed,Daylight,Full,Unfinished
    Interior area
    • Total structure area: 3,463
    • Total interior livable area: 3,463 sqft
    • Finished area above ground: 2,328
    • Finished area below ground: 0

    Property

    Parking
    • Total spaces: 2
    • Parking features: Electric Vehicle Charging Station(s)
    • Attached garage spaces: 2
    Features
    • Levels: Two
    • Stories: 2
    • Patio & porch: Deck, Patio
    • Exterior features: Balcony, Private Yard
    • Fencing: Full
    • Has view: Yes
    • View description: Mountain(s)
    Lot
    • Size: 6,432 Square Feet
    • Features: Master Planned, Rolling Slope, Sprinklers In Front, Sprinklers In Rear
    • Residential vegetation: Wooded
    Details
    • Parcel number: R6784144
    • Special conditions: Standard

    Construction

    Type & style
    • Home type: SingleFamily
    • Property subtype: Single Family Residence
    Materials
    • Stone, Wood Siding
    • Roof: Composition
    Condition
    • Year built: 2016

    Utilities & green energy

    • Sewer: Public Sewer
    • Water: Public
    • Utilities for property: Cable Available, Internet Access (Wired), Natural Gas Available

    Community & HOA

    Community
    • Security: Carbon Monoxide Detector(s), Smoke Detector(s)
    • Subdivision: Colliers Hill
    HOA
    • Has HOA: Yes
    • Amenities included: Clubhouse, Fitness Center, Park, Playground, Pond Seasonal, Pool, Trail(s)
    • Services included: Trash
    • HOA fee: $96 monthly
    • HOA name: Collier's Hill Master Assoc
    • HOA phone: 303-224-0004
    Location
    • Region: Erie

    Financial & listing details

    • Price per square foot: $205/sqft
    • Tax assessed value: $670,481
    • Annual tax amount: $7,335
    • Date on market: 2/12/2026
    • Listing terms: Cash,Conventional,FHA,VA Loan
    • Exclusions: Seller's Personal Property
    • Ownership: Individual
    • Electric utility on property: Yes
    • Road surface type: Paved

    Price history

    DateEventPrice
    4/3/2026Sold$710,000-1.4%$205/sqft
    Source: REcolorado as distributed by MLS GRID #5466897 Report a problem
    3/4/2026Pending sale$720,000$208/sqft
    Source: REcolorado as distributed by MLS GRID #5466897 Report a problem
    2/12/2026Listed for sale$720,000+0.7%$208/sqft
    Source: REcolorado as distributed by MLS GRID #5466897 Report a problem
    11/27/2025Listing removed$714,999$206/sqft
    Source: IRES as distributed by MLS GRID #1044499 Report a problem
    10/16/2025Price change$714,999-2.1%$206/sqft
    Source: IRES as distributed by MLS GRID #1044499 Report a problem
    9/26/2025Listed for sale$730,000+2.8%$211/sqft
    Source: IRES as distributed by MLS GRID #1044499 Report a problem
    10/24/2022Listing removed--
    Source: RE/MAX International Report a problem
    9/20/2022Pending sale$709,900+1.4%$205/sqft
    Source: RE/MAX International #970457 Report a problem
    9/19/2022Sold$700,000-1.4%$202/sqft
    Source: IRES as distributed by MLS GRID #970457 Report a problem
    8/14/2022Pending sale$709,900$205/sqft
    Source: RE/MAX International #970457 Report a problem
    8/5/2022Price change$709,900-4.7%$205/sqft
    Source: IRES as distributed by MLS GRID #970457 Report a problem
    7/20/2022Price change$745,000-2.6%$215/sqft
    Source: IRES as distributed by MLS GRID #970457 Report a problem
    7/12/2022Listed for sale$765,000+87.1%$221/sqft
    Source: IRES as distributed by MLS GRID #970457 Report a problem
    8/12/2016Sold$408,980$118/sqft
    Source: Public Record Report a problem

    Public tax history

    YearProperty taxesTax assessment
    2026$7,468 +1.8%$41,030 -2.1%
    2025$7,335 -3.1%$41,910 -10.3%
    2024$7,572 +25.9%$46,740 -5.8%
    2023$6,014 -1.4%$49,630 +36.2%
    2022$6,099 +10.6%$36,450 -2.8%
    2021$5,515 $37,500 +10.1%
    2020$5,515 +10.8%$34,070
    2019$4,977 -10.3%$34,070 +11.1%
    2018$5,548 +11.5%$30,670 +6.3%
    2017$4,977 +8.3%$28,860 +3800%
    2016$4,597 +3982.2%$740
    2015$113 $740
    Find assessor info on the county website

    Neighborhood: 80516

    Nearby schools

    GreatSchools rating
    Schools provided by the listing agent
    • Elementary: Soaring Heights
    • Middle: Soaring Heights
    • High: Erie
    • District: St. Vrain Valley RE-1J

    Source: REcolorado as distributed by MLS GRID. This data may not be complete. We recommend contacting the local school district to confirm school assignments for this home.

    Get a cash offer in 3 minutes
    Find out how much your home could sell for in as little as 3 minutes with a no-obligation cash offer.
    Estimated market value
    $710,500
    Get a cash offer in 3 minutes
    Find out how much your home could sell for in as little as 3 minutes with a no-obligation cash offer.
    Estimated market value
    $710,500