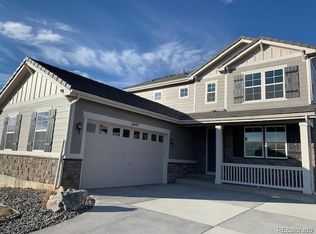
Posh designer upgrades define this stunning home with finished walk-out basement, over-sized 2-car garage. This home features 4 bedrooms/3.5 bathrooms +office, has been meticulously maintained, & is located in the coveted master-planned community of Anthem Highlands between 2 ranch homes & is surrounded by mature trees for added privacy. Over $100,000 in upgrades adorn the open floor plan including chic tile floors throughout the main floor, a lavish gourmet kitchen with SS appliances, quartz counters, soft close drawers/doors, a grand island with seating for 3, double oven, herringbone backsplash & sizeable walk-in pantry. The main floor also boasts a spacious office, the perfect powder bath, laundry room with additional cabinets & mudroom space, a spacious living room with gas fireplace, brick feature wall & shutters. The dining room opens to the back deck overseeing the fully fenced & irrigated backyard with large patio. Upstairs you will find the relaxing primary retreat with walk-in closet & custom built-ins, thoughtful access to the upstairs laundry, & a 4-piece ensuite bath with spa-like shower including rain head, dual sinks, & quartz counters. The second floor also showcases a sizeable loft, 2 spacious secondary bedrooms with ample closet space & cheeky wallpaper accents, a full hallway bath with dual sinks, & Corian countertop. Enjoy the professionally finished basement with open rec room, private bedroom with ample closet space & a 3/4 bath with Corian counter, walk-in shower, & a no maintenance water purification system included. This resort-like community features a 32,000 sq. ft. rec/fitness center with revamped gym (2026), 2 pools, 22 parks, 48 miles of trails, tennis/basketball courts, community events, & is home to 2 of the highest ranked Adams 12 schools-Thunder Vista & PRA. Don't miss this opportunity to own your dream home, schedule your showing today!
For sale
Price cut: $15K (8/17)
$925,000
3423 Pacific Peak Drive, Broomfield, CO 80023
4beds
4,098sqft
Single Family Residence
Built in 2018
6,669 Square Feet Lot
$914,500 Zestimate®
$226/sqft
$185/mo HOA
What's special
- 37 days
- 818
- 30
Zillow last checked:
Listing updated:
Listed by:
Megan Denham 720-280-4332 megan@homelime.com,
Resident Realty North Metro LLC,
James Atzenbeck II 303-386-5562,
Resident Realty South Metro
Source: REcolorado as distributed by MLS GRID,MLS#: 5974014
Facts & features
Interior
Bedrooms & bathrooms
- Bedrooms: 4
- Bathrooms: 4
- Full bathrooms: 1
- 3/4 bathrooms: 2
- 1/2 bathrooms: 1
- Main level bathrooms: 1
Bedroom
- Description: Carpet Flooring, Wallpaper Accent Wall, & Ample Closet Space
- Level: Upper
Bedroom
- Description: Carpet Flooring, Wallpaper Accent Wall, & Ample Closet Space
- Level: Upper
Bedroom
- Description: Carpet Flooring, Wallpaper Accent Wall, Custom Barn Door, & Walk-In Closet With Built-In Storage
- Features: Primary Suite
- Level: Upper
Bedroom
- Description: Carpet Flooring, Private Bedrooom With Shutters, & Spacious Closet Space
- Level: Basement
Bathroom
- Description: The Perfect Powder Bath On The Main Floor With Tile Flooring
- Level: Main
Bathroom
- Description: Tile Flooring, Corian Countertop, Dual Sinks, & Tub/Shower
- Level: Upper
Bathroom
- Description: Tile Flooring, Dual Sinks, Quartz Countertop, & Oversized Shower With Rain Head
- Features: Primary Suite
- Level: Upper
Bathroom
- Description: Tile Flooring, Corian Countertop, & Cabinet Storage
- Level: Basement
Dining room
- Description: Tile Flooring, Upgraded Lighting, & Direct Access To The Covered Deck
- Level: Main
Kitchen
- Description: Tile Flooring, Quartz Countertops, Double Oven, Hood, & Herringbone Backsplash
- Level: Main
Laundry
- Description: Tile Flooring, Utility Sink, Quartz Countertop, & Direct Access To The Garage
- Level: Main
Laundry
- Description: Tile Flooring, Washer & Dryer Included With Direct Access To The Primary Walk-In Closet
- Level: Upper
Living room
- Description: Tile Flooring, Inviting Gas Fireplace, Shutters, & Faux Brick Accent Wall
- Level: Main
Living room
- Description: Carpet Flooring, Shutters, & Walkout Access To The Backyard
- Level: Basement
Loft
- Description: Carpet Flooring, Included Book Shelving, & Shutters
- Level: Upper
Mud room
- Description: Tile Flooring, & Cheeky Wallpaper Accent Wall
- Level: Main
Office
- Description: Tile Flooring, Private Office With French Doors & Built-Ins
- Level: Main
Utility room
- Description: Concrete Flooring & Sizeable Storage
- Level: Basement
Heating
- Forced Air
Cooling
- Central Air
Appliances
- Included: Dishwasher, Disposal, Double Oven, Dryer, Gas Water Heater, Range Hood, Washer, Water Purifier
Features
- Ceiling Fan(s), Corian Counters, Entrance Foyer, Kitchen Island, Open Floorplan, Pantry, Primary Suite, Quartz Counters, Smart Thermostat, Smoke Free, Walk-In Closet(s)
- Flooring: Carpet, Concrete, Tile
- Windows: Double Pane Windows
- Basement: Finished,Full,Sump Pump,Walk-Out Access
- Number of fireplaces: 1
- Fireplace features: Gas, Living Room
Interior area
- Total structure area: 4,098
- Total interior livable area: 4,098 sqft
- Finished area above ground: 2,641
- Finished area below ground: 730
Property
Parking
- Total spaces: 2
- Parking features: Concrete
- Attached garage spaces: 2
Features
- Levels: Two
- Stories: 2
- Patio & porch: Covered, Deck, Front Porch, Patio
- Exterior features: Private Yard, Rain Gutters
- Fencing: Full
Lot
- Size: 6,669 Square Feet
- Features: Irrigated, Landscaped, Level, Sprinklers In Front, Sprinklers In Rear
Details
- Parcel number: R8872970
- Zoning: PUD
- Special conditions: Standard
Construction
Type & style
- Home type: SingleFamily
- Architectural style: Traditional
- Property subtype: Single Family Residence
Materials
- Frame
- Foundation: Concrete Perimeter
- Roof: Concrete
Condition
- Year built: 2018
Details
- Builder name: Richmond American Homes
Utilities & green energy
- Electric: 110V, 220 Volts
- Sewer: Public Sewer
- Water: Public
- Utilities for property: Cable Available, Electricity Connected, Internet Access (Wired), Natural Gas Connected
Community & HOA
Community
- Security: Carbon Monoxide Detector(s), Smart Locks, Smoke Detector(s)
- Subdivision: Anthem Highlands
HOA
- Has HOA: Yes
- Amenities included: Clubhouse, Fitness Center, Park, Playground, Pond Seasonal, Pool, Tennis Court(s), Trail(s)
- Services included: Reserve Fund, Maintenance Grounds, Recycling, Snow Removal, Trash
- HOA fee: $185 monthly
- HOA name: Anthem Highlands community
- HOA phone: 303-665-2693
Location
- Region: Broomfield
Financial & listing details
- Price per square foot: $226/sqft
- Tax assessed value: $887,850
- Annual tax amount: $8,023
- Date on market: 7/24/2026
- Listing terms: Cash,Conventional,FHA,VA Loan
- Exclusions: All Motorcycles In The Garage & Lawn Mower
- Ownership: Individual
- Electric utility on property: Yes
- Road surface type: Paved
Estimated market value
$914,500
$869,000 - $960,000
$4,342/mo
Price history
| Date | Event | Price |
|---|---|---|
| 8/17/2026 | Price change | $925,000-1.6%$226/sqft |
Source:  REcolorado as distributed by MLS GRID #5974014 Report a problem REcolorado as distributed by MLS GRID #5974014 Report a problem | ||
| 7/24/2026 | Listed for sale | $940,000+31.8%$229/sqft |
Source: REcolorado as distributed by MLS GRID #5974014 Report a problem | ||
| 12/31/2018 | Sold | $713,000$174/sqft |
Source: Public Record Report a problem | ||
Public tax history
| Year | Property taxes | Tax assessment |
|---|---|---|
| 2025 | $7,060 +0.8% | $59,490 -0.4% |
| 2024 | $7,005 +4.8% | $59,750 -3.6% |
| 2023 | $6,686 -3.1% | $61,980 +24.6% |
| 2022 | $6,898 -1.5% | $49,760 |
| 2021 | $7,001 -0.4% | $49,760 -0.2% |
| 2020 | $7,029 +176.7% | $49,840 -0.7% |
| 2019 | $2,540 | $50,190 +191.3% |
| 2018 | $2,540 +239.2% | $17,230 +217.3% |
| 2017 | $749 | $5,430 |
Find assessor info on the county website
Monthly payment
Est. payment
Payment breakdown
Explore the cost of this home by adjusting the details. Changes won't be saved.Climate risks
Neighborhood: 80023
Nearby schools
Schools provided by the listing agent
- Elementary: Thunder Vista
- Middle: Thunder Vista
- High: Legacy
- District: Adams 12 5 Star Schl
Source: REcolorado as distributed by MLS GRID. This data may not be complete. We recommend contacting the local school district to confirm school assignments for this home.


Similar homes
- $1,050,0002 bd3 ba4.5k sqft15993 Swan Mountain Drive, Broomfield, CO 80023For Sale

 MLS ID #5734426, Steve Calley, Your Castle Real Estate Inc. REcolorado as distributed by MLS GRID
 - $1,060,0004 bd4 ba4.3k sqft16329 Mount Silverheels Way, Broomfield, CO 80023For Sale

 MLS ID #1065424, Chris Angelovic, LIV Sotheby's Intl Realty. IRES as distributed by MLS GRID
 - $1,060,0005 bd5 ba4.5k sqft16301 Fletcher Mountain Way, Broomfield, CO 80023For Sale
 MLS ID #4777378, Christian Thompson, GREEN DOOR LIVING REAL ESTATE. REcolorado as distributed by MLS GRID
 - $959,0005 bd4 ba3.4k sqft14363 Waterside Ln, Broomfield, CO 80023For Sale
 MLS ID #1065486, Jennifer Arbuckle, RE/MAX Northwest. IRES as distributed by MLS GRID
 - $975,0004 bd4 ba3.1k sqft5055 W 108th Circle, Westminster, CO 80031For SaleMLS ID #3774207, Julia Arnett, Milehimodern. REcolorado as distributed by MLS GRID
- $1,175,0003 bd4 ba4.3k sqft14060 Turnberry Ct, Broomfield, CO 80023For SaleMLS ID #1065879, Marissa Stockreef, Dream Climbers Inc. IRES as distributed by MLS GRID
- $939,5004 bd4 ba4.4k sqft8465 Poppy Street, Arvada, CO 80007For SaleMLS ID #4744534, Nicki Thompson, RE/MAX Alliance - Olde Town. REcolorado as distributed by MLS GRID
- $795,0004 bd4 ba3.4k sqft15160 Gaylord St, Thornton, CO 80602For SaleMLS ID #1064980, Juan Carachure, Sears Real Estate. IRES as distributed by MLS GRID
- $565,0002 bd4 ba2.3k sqft4706 Raven Run, Broomfield, CO 80023For SaleMLS ID #1067450, Justen Staufer, Staufer Team Real Estate. IRES as distributed by MLS GRID
- $910,0004 bd3 ba3.3k sqft2029 Sicily Cir, Longmont, CO 80503For SaleMLS ID #1066958, Michelle Sander, LIV Sotheby's Intl Realty. IRES as distributed by MLS GRID
- $850,0005 bd3 ba3.9k sqft61 Western Sky Cir, Longmont, CO 80501For SaleMLS ID #1067219, Susan Eastman, Live West Realty. IRES as distributed by MLS GRID
- $925,0004 bd4 ba3.5k sqft9442 E 53rd Avenue, Denver, CO 80238For SaleMLS ID #4684632, Melanie Madden, 8z Real Estate. REcolorado as distributed by MLS GRID
- $875,0005 bd4 ba3.2k sqft285 Westerly Boulevard, Erie, CO 80516For SaleMLS ID #3325116, Mary Haling, LIV Sotheby's International Realty. REcolorado as distributed by MLS GRID
- $1,125,0004 bd4 ba4k sqft1321 Fountain Ln, Erie, CO 80516For SaleMLS ID #1062351, The Bernardi Group, Coldwell Banker Realty-Boulder. IRES as distributed by MLS GRID
- $975,0004 bd4 ba4.5k sqft19174 W 95th Lane, Arvada, CO 80007For SaleMLS ID #6000064, The Blank and Bingham Team, The Agency - Denver. REcolorado as distributed by MLS GRID
- $875,0004 bd4 ba3.6k sqft1365 W 67th Place, Denver, CO 80221For SaleMLS ID #1975195, Juan Munoz, eXp Realty, LLC. REcolorado as distributed by MLS GRID
- $729,0005 bd4 ba3k sqft56 Starlight Cir, Erie, CO 80516For SaleMLS ID #1064557, Aimee Brayman, West and Main Homes. IRES as distributed by MLS GRID
- $925,0004 bd4 ba2.8k sqft7528 Queen Circle, Arvada, CO 80005For SaleMLS ID #9928356, Rylee Anderson, Expert Real Estate. REcolorado as distributed by MLS GRID
- $1,035,0005 bd6 ba4.4k sqft17817 W 87th Avenue, Arvada, CO 80007For SaleMLS ID #1899405, Lori Fontyn, Coldwell Banker Realty 56. REcolorado as distributed by MLS GRID
- $1,249,0005 bd5 ba5.3k sqft14075 Willow Wood Court, Broomfield, CO 80020For SaleMLS ID #6175060, Renee O'Lear, Compass - Denver. REcolorado as distributed by MLS GRID
