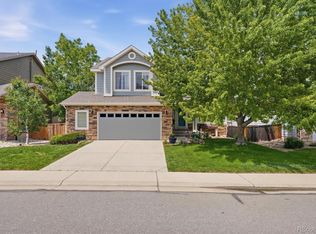
Thoughtfully upgraded throughout, this exceptional home offers three spacious living areas, including a professionally finished builder basement. The beautifully updated kitchen features brand-new luxury vinyl flooring on the main level, quartz countertops, dual ovens, an oversized refrigerator, designer backsplash, under-cabinet lighting, and a custom wine and beverage bar. The spacious primary suite offers a professionally designed walk-in closet and a spa-inspired bath with a waterfall shower. Premium upgrades include professionally installed 5.1 surround sound on both the main level and basement, whole-home central vacuum, whole-home water filtration, salt-based water softener, enhanced sound insulation between levels, upgraded fireplace, epoxy-coated garage floor, and a newer water heater. Enjoy the professionally landscaped backyard complete with a covered patio, built-in grill, custom seating, landscape lighting, and inviting outdoor living spaces. Conveniently located near E-470, shopping, dining, parks, and everyday conveniences.
For sale
$799,000
15160 Gaylord St, Thornton, CO 80602
4beds
3,433sqft
:
Get pre-qualified$4,905/mo
Single Family Residence
Built in 2018
6,600 Square Feet Lot
$-- Zestimate®
$233/sqft
$80/mo HOA
What's special
Upgraded fireplaceWhole-home water filtrationProfessionally finished builder basementProfessionally landscaped backyardEpoxy-coated garage floorSpacious primary suiteCustom seating
- 4 days |
- 276 |
- 16 |
Likely to sell faster than
Zillow last checked:
Listing updated:
Listed by:
Juan Carachure 970-330-7700,
Sears Real Estate
Source: IRES as distributed by MLS GRID,MLS#: 1064980
Facts & features
Interior
Bedrooms & bathrooms
- Bedrooms: 4
- Bathrooms: 4
- Full bathrooms: 2
- 3/4 bathrooms: 1
- 1/2 bathrooms: 1
- Main level bathrooms: 1
Primary bedroom
- Description: Carpet
- Features: 5 Piece Primary Bath
- Level: Upper
- Area: 224 Square Feet
- Dimensions: 14 x 16
Bedroom 2
- Description: Carpet
- Level: Upper
- Area: 154 Square Feet
- Dimensions: 14 x 11
Bedroom 3
- Description: Carpet
- Level: Upper
- Area: 165 Square Feet
- Dimensions: 15 x 11
Bedroom 4
- Description: Carpet
- Level: Basement
- Area: 130 Square Feet
- Dimensions: 10 x 13
Dining room
- Description: Luxury Vinyl
- Level: Main
- Area: 150 Square Feet
- Dimensions: 10 x 15
Family room
- Description: Carpet
- Level: Upper
- Area: 336 Square Feet
- Dimensions: 21 x 16
Kitchen
- Description: Luxury Vinyl
- Level: Main
- Area: 209 Square Feet
- Dimensions: 19 x 11
Laundry
- Description: Luxury Vinyl
- Level: Upper
- Area: 56 Square Feet
- Dimensions: 8 x 7
Living room
- Description: Luxury Vinyl
- Level: Main
- Area: 336 Square Feet
- Dimensions: 16 x 21
Recreation room
- Description: Carpet
- Level: Basement
- Area: 560 Square Feet
- Dimensions: 40 x 14
Heating
- Forced Air, Hot Water
Cooling
- Central Air
Appliances
- Included: Gas Range, Double Oven, Refrigerator, Bar Fridge, Gas Bar-B-Q, Water Softener Owned, Water Purifier Owned, Disposal
- Laundry: Sink
Features
- Separate Dining Room, Open Floorplan, Pantry, Central Vacuum
- Windows: Window Coverings
- Basement: Full,Partially Finished
- Has fireplace: Yes
- Fireplace features: Electric, Living Room
Interior area
- Total structure area: 2,549
- Total interior livable area: 3,433 sqft
- Finished area above ground: 2,549
Property
Parking
- Total spaces: 2
- Parking features: Garage Door Opener, Attached
- Attached garage spaces: 2
- Details: Attached
Features
- Levels: Two
- Stories: 2
- Patio & porch: Patio, Deck
- Exterior features: Sprinkler System
- Has view: Yes
- View description: City
Lot
- Size: 6,600 Square Feet
- Features: Paved, Curbs, Gutters, Sidewalks, Street Light, Alley, Fire Hydrant within 500 Feet, Water Rights Excluded, Mineral Rights Excluded
Details
- Parcel number: R0188291
- Zoning: SFR
- Special conditions: Private Owner
Construction
Type & style
- Home type: SingleFamily
- Architectural style: Contemporary
- Property subtype: Single Family Residence
Materials
- Frame
- Roof: Composition
Condition
- New construction: No
- Year built: 2018
Utilities & green energy
- Electric: United Power
- Gas: United Power
- Sewer: Public Sewer
- Water: City
- Utilities for property: Natural Gas Available, Electricity Available
Community & HOA
Community
- Security: Fire Alarm
- Subdivision: Fairfield
HOA
- Has HOA: Yes
- Services included: Management
- HOA fee: $240 quarterly
- HOA name: MSI LLC
Location
- Region: Thornton
Financial & listing details
- Price per square foot: $233/sqft
- Tax assessed value: $718,000
- Annual tax amount: $7,604
- Date on market: 7/24/2026
- Listing terms: Cash,Conventional,FHA,VA Loan
- Electric utility on property: Yes
- Road surface type: Asphalt
Estimated market value
Not available
Estimated sales range
Not available
Not available
Price history
| Date | Event | Price |
|---|---|---|
| 7/24/2026 | Listed for sale | $799,000+43%$233/sqft |
Source:  REcolorado as distributed by MLS GRID #IR1064980 Report a problem REcolorado as distributed by MLS GRID #IR1064980 Report a problem | ||
| 6/6/2018 | Sold | $558,700$163/sqft |
Source: Public Record Report a problem | ||
Public tax history
| Year | Property taxes | Tax assessment |
|---|---|---|
| 2025 | $7,519 -5.7% | $44,880 -12% |
| 2024 | $7,973 +14.9% | $51,010 |
| 2023 | $6,941 -1.9% | $51,010 +40.1% |
| 2022 | $7,075 | $36,420 -2.8% |
| 2021 | -- | $37,460 -1.3% |
| 2020 | $7,169 | $37,940 -0.1% |
| 2019 | $7,169 +176.9% | $37,990 +182.9% |
| 2018 | $2,589 | $13,430 +68.7% |
| 2017 | $2,589 +78.4% | $7,960 +434.2% |
| 2016 | $1,452 | $1,490 |
Find assessor info on the county website
Monthly payment
Est. payment
Payment breakdown
Explore the cost of this home by adjusting the details. Changes won't be saved.Climate risks
Neighborhood: Fairfield
Nearby schools
GreatSchools rating
- 7/10Silver Creek Elementary SchoolGrades: K-5Distance: 0.3 mi
- 7/10Rocky Top Middle SchoolGrades: 6-8Distance: 1.4 mi
- 6/10Mountain Range High SchoolGrades: 9-12Distance: 3.7 mi
Schools provided by the listing agent
- Elementary: Silver Creek
- Middle: Rocky Top
- High: Mountain Range
Source: IRES as distributed by MLS GRID. This data may not be complete. We recommend contacting the local school district to confirm school assignments for this home.
- $689,1003 bd2 ba4k sqft15150 Gaylord St, Thornton, CO 80602Off Market

- $---- bd-- ba-- sqft15150 Gaylord St, Brighton, CO 80602Off Market
- $851,1006 bd5 ba4.5k sqft15170 Gaylord St, Thornton, CO 80602Off Market

- $631,9003 bd2 ba1.9k sqft15140 Gaylord St, Thornton, CO 80602Off Market
- $712,7005 bd3 ba3.7k sqft15180 Gaylord St, Thornton, CO 80602Off Market
- $641,0003 bd2 ba1.9k sqft15151 Gaylord St, Thornton, CO 80602Off Market
- $661,0004 bd3 ba3.6k sqft15161 Gaylord St, Thornton, CO 80602Sold
- $597,3004 bd3 ba2.5k sqft15161 Gaylord St, Brighton, CO 80602Off Market
A local agent can set up tours, give advice and negotiate with sellers.
Similar homes
- $725,0005 bd4 ba4k sqft2603 E 146th Place, Thornton, CO 80602For Sale

 MLS ID #7218916, Robin Lockard, Coldwell Banker Realty - Fort Collins. REcolorado as distributed by MLS GRID
 - $824,9004 bd4 ba4.5k sqft15086 Fillmore Way, Thornton, CO 80602For Sale
 MLS ID #2530088, Jayson Sale, Team Hernandez Real Estate. REcolorado as distributed by MLS GRID
 - $898,9004 bd4 ba4.6k sqft2198 E 149th Ave, Thornton, CO 80602For Sale

 MLS ID #1064619, Alonna Olmstead, eXp Realty - Northern CO. IRES as distributed by MLS GRID
 - $699,9004 bd4 ba3.4k sqft15011 Josephine Street, Thornton, CO 80602For Sale
 MLS ID #4038384, Wendy Highfield, Distinct Real Estate LLC. REcolorado as distributed by MLS GRID
 - $775,0004 bd3 ba4.2k sqft3014 E 143rd Drive, Brighton, CO 80602For SaleMLS ID #5073489, Jamie Collins, Redfin Corporation. REcolorado as distributed by MLS GRID
- $775,0003 bd4 ba4.5k sqft15753 Elizabeth Circle W, Thornton, CO 80602For SaleMLS ID #3236324, Tammy Quintana, HomeSmart. REcolorado as distributed by MLS GRID
- $735,0005 bd4 ba3.9k sqft2509 E 148th Drive, Brighton, CO 80602For SaleMLS ID #3483872, Travis Beck, MB Beck & Associates Real Estate. REcolorado as distributed by MLS GRID
- $699,5004 bd3 ba3.8k sqft15870 Josephine St, Thornton, CO 80602For SaleMLS ID #1063729, Kim Christensen, Property Resources, Inc.. IRES as distributed by MLS GRID
- $825,0004 bd4 ba4.8k sqft14199 St Paul Street, Brighton, CO 80602For SaleMLS ID #5299451, James Esparza, Precision Homes Real Estate. REcolorado as distributed by MLS GRID
- $754,9004 bd3 ba4.2k sqft15878 Clayton Street, Thornton, CO 80602For SaleMLS ID #5100037, Michael Taylor, Taylor Realty Group. REcolorado as distributed by MLS GRID
- $635,0004 bd4 ba2.3k sqft14636 Gaylord Street, Brighton, CO 80602For SaleMLS ID #9090041, Liz Reyes, Keller Williams Realty Downtown LLC. REcolorado as distributed by MLS GRID
- $1,050,0004 bd3 ba3.3k sqft14661 Garfield Street, Brighton, CO 80602For SaleMLS ID #2130854, Emily Simpson, Jason Mitchell Real Estate Colorado, LLC. REcolorado as distributed by MLS GRID
- $745,0004 bd3 ba3.7k sqft13767 Detroit Street, Thornton, CO 80602For SaleMLS ID #6148612, Team Lassen, MB Team Lassen. REcolorado as distributed by MLS GRID
- $630,0004 bd3 ba2.9k sqft1972 E 144th Drive, Thornton, CO 80602For SaleMLS ID #5870379, Denise Jones, MB The Brian Petrelli Team. REcolorado as distributed by MLS GRID
- from $649,9004 bd3 ba2.5k sqftHaven Plan, Eastcreek Farm : The Camden Collection, Thornton, CO 80602New ConstructionLennar Homes
- $765,0005 bd4 ba3.4k sqft5860 E 153rd Place, Thornton, CO 80602For SaleMLS ID #7918844, Jenifer Vigil, 360 Real Estate Inc. REcolorado as distributed by MLS GRID
- $809,0004 bd3 ba3.2k sqft15392 Jersey Court, Thornton, CO 80602For SaleMLS ID #6899927, Kristen Anderson, eXp Realty, LLC. REcolorado as distributed by MLS GRID
- $819,9005 bd3 ba3.9k sqft5255 E 148th Place, Thornton, CO 80602For SaleMLS ID #3640851, Claudia Rodriguez Lopez, Resident Realty North Metro LLC. REcolorado as distributed by MLS GRID
- $700,0004 bd4 ba3.8k sqft2763 E 161st Pl, Thornton, CO 80602For SaleMLS ID #1052447, Liberty Montes, eXp - Greeley. IRES as distributed by MLS GRID
- $699,5003 bd3 ba3.4k sqft15674 Elizabeth Street, Thornton, CO 80602For SaleMLS ID #7610714, Jacqueline Neal, RE/MAX Alliance. REcolorado as distributed by MLS GRID
