Welcome to this stunning retreat in the desirable Fallbrook community! The home captivates with a thoughtful layout designed for modern living. A welcoming entryway invites you inside, where a private main-floor bedroom sits at the front of the house adjacent to a full hallway bathroom, providing the perfect setup for guests. Moving down the hall, you will discover a quiet home office enclosed by elegant French doors, followed by a formal dining space perfect for hosting memorable gatherings. The hallway then opens into a spectacular main living zone where the living room, casual dining area, and kitchen flow together seamlessly. The cozy living room features a warm fireplace, while the chef-inspired kitchen boasts granite countertops, stainless steel appliances, and a raised breakfast bar. Just off the kitchen, the dining space features sliding glass doors opening directly to the back deck. Tucked privately off the main area, the luxurious primary bedroom suite serves as a sanctuary, elevated by elegant tray ceilings, a walk-in closet, and a private 5-piece en-suite bath. The finished basement adds massive versatility, featuring a sprawling media and game room with more than enough space for movie nights. Two additional large bedrooms, a full bathroom, and a dedicated workshop space for hobbies or extra storage complete the lower level. Outside, the fully fenced backyard is designed for maximum enjoyment and minimal effort, featuring a pristine turf yard, lush gardens, and a sunny deck equipped with a brand-new, 4-month-old electric retractable sun cover with integrated LED lights. Winter-ready with a remote electric roof ice-thawing system for total peace of mind! This exceptional home provides a peaceful retreat while sitting just minutes from local parks, shopping, and dining!
For sale
$775,000
3014 E 143rd Drive, Brighton, CO 80602
4beds
4,224sqft
:
Get pre-qualified$4,733/mo
Single Family Residence
Built in 2013
7,245 Square Feet Lot
$-- Zestimate®
$183/sqft
$56/mo HOA
What's special
- 15 days |
- 557 |
- 12 |
Zillow last checked:
Listing updated:
Listed by:
Jamie Collins 720-737-4949 jamie.collins@redfin.com,
Redfin Corporation
Source: REcolorado as distributed by MLS GRID,MLS#: 5073489
Facts & features
Interior
Bedrooms & bathrooms
- Bedrooms: 4
- Bathrooms: 3
- Full bathrooms: 3
- Main level bathrooms: 2
- Main level bedrooms: 2
Bedroom
- Description: Closet, Carpet Flooring
- Level: Main
- Area: 165 Square Feet
- Dimensions: 11 x 15
Bedroom
- Description: En-Suite Bathroom, Tray Ceilings, Carpet Flooring
- Features: Primary Suite
- Level: Main
- Area: 208 Square Feet
- Dimensions: 16 x 13
Bedroom
- Description: Closet, Carpet Flooring
- Level: Basement
- Area: 156 Square Feet
- Dimensions: 12 x 13
Bedroom
- Description: Closet, Carpet Flooring
- Level: Basement
- Area: 169 Square Feet
- Dimensions: 13 x 13
Bathroom
- Description: Dual Sinks With Vanity, Tub/Shower Combination, Tile Flooring
- Level: Main
- Area: 60 Square Feet
- Dimensions: 6 x 10
Bathroom
- Description: Dual Sinks With Vanity, Soaking Tub, Walk-In Shower, Walk-In Closet, Tile Flooring
- Features: En Suite Bathroom, Primary Suite
- Level: Main
- Area: 121 Square Feet
- Dimensions: 11 x 11
Bathroom
- Description: Sink With Vanity, Tub/Shower Combination, Tile Flooring
- Level: Basement
- Area: 60 Square Feet
- Dimensions: 6 x 10
Kitchen
- Description: Granite Countertops, Island With Breakfast Bar, Stainless Steel Appliances, Sliding Glass Door To Deck, Plantation Shutters, Wood Flooring
- Level: Main
- Area: 108 Square Feet
- Dimensions: 9 x 12
Living room
- Description: Fireplace, Ceiling Fan, Plantation Shutters, Carpet Flooring
- Level: Main
- Area: 288 Square Feet
- Dimensions: 18 x 16
Media room
- Description: Carpet Flooring
- Level: Basement
- Area: 377 Square Feet
- Dimensions: 29 x 13
Office
- Description: French Door Entry, Carpet Flooring
- Level: Main
- Area: 176 Square Feet
- Dimensions: 11 x 16
Workshop
- Description: Concrete Flooring
- Level: Basement
Heating
- Forced Air
Cooling
- Central Air
Appliances
- Included: Cooktop, Dishwasher, Disposal, Dryer, Microwave, Oven, Refrigerator, Tankless Water Heater, Washer
Features
- Ceiling Fan(s), Eat-in Kitchen, Five Piece Bath, Granite Counters, High Ceilings, Kitchen Island, Open Floorplan, Primary Suite, Smoke Free, Sound System, Walk-In Closet(s)
- Flooring: Carpet, Tile, Wood
- Windows: Double Pane Windows
- Basement: Finished,Interior Entry
- Number of fireplaces: 1
- Fireplace features: Gas, Living Room
Interior area
- Total structure area: 4,224
- Total interior livable area: 4,224 sqft
- Finished area above ground: 2,112
- Finished area below ground: 1,640
Video & virtual tour
Property
Parking
- Total spaces: 2
- Parking features: Concrete
- Attached garage spaces: 2
Features
- Levels: One
- Stories: 1
- Patio & porch: Deck
- Exterior features: Private Yard
- Fencing: Full
Lot
- Size: 7,245 Square Feet
- Features: Landscaped, Master Planned, Sprinklers In Front, Sprinklers In Rear
Details
- Parcel number: R0167456
- Special conditions: Standard
Construction
Type & style
- Home type: SingleFamily
- Property subtype: Single Family Residence
Materials
- Cement Siding, Frame, Stone, Stucco
- Roof: Composition
Condition
- Year built: 2013
Utilities & green energy
- Sewer: Public Sewer
- Water: Public
- Utilities for property: Electricity Connected, Natural Gas Connected, Phone Connected
Community & HOA
Community
- Security: Carbon Monoxide Detector(s), Smoke Detector(s)
- Subdivision: Fallbrook
HOA
- Has HOA: Yes
- HOA fee: $56 monthly
- HOA name: Fallbrook HOA
- HOA phone: 303-482-2213
Location
- Region: Thornton
Financial & listing details
- Price per square foot: $183/sqft
- Tax assessed value: $682,000
- Annual tax amount: $5,219
- Date on market: 7/15/2026
- Listing terms: Cash,Conventional,FHA,VA Loan
- Exclusions: Seller's Personal Property
- Ownership: Individual
- Electric utility on property: Yes
Estimated market value
Not available
Estimated sales range
Not available
Not available
Price history
| Date | Event | Price |
|---|---|---|
| 7/15/2026 | Listed for sale | $775,000+2.6%$183/sqft |
Source:  REcolorado as distributed by MLS GRID #5073489 Report a problem REcolorado as distributed by MLS GRID #5073489 Report a problem | ||
| 8/19/2025 | Sold | $755,000+0.7%$179/sqft |
Source: REcolorado as distributed by MLS GRID #8201951 Report a problem | ||
| 7/19/2025 | Pending sale | $750,000$178/sqft |
Source: REcolorado as distributed by MLS GRID #8201951 Report a problem | ||
| 7/16/2025 | Price change | $750,000-3.2%$178/sqft |
Source: REcolorado as distributed by MLS GRID #8201951 Report a problem | ||
| 7/11/2025 | Listed for sale | $775,000+81.9%$183/sqft |
Source: REcolorado as distributed by MLS GRID #8201951 Report a problem | ||
| 7/2/2014 | Sold | $426,100$101/sqft |
Source: Public Record Report a problem | ||
Public tax history
| Year | Property taxes | Tax assessment |
|---|---|---|
| 2025 | $4,567 +1% | $42,630 -10.9% |
| 2024 | $4,520 -1.5% | $47,830 |
| 2023 | $4,587 -19% | $47,830 +32.9% |
| 2022 | $5,662 | $35,980 -2.8% |
| 2021 | -- | $37,010 -4% |
| 2020 | $5,909 | $38,540 -0.2% |
| 2019 | $5,909 +2.9% | $38,600 +5.8% |
| 2018 | $5,742 | $36,480 |
| 2017 | $5,742 | $36,480 +9.1% |
| 2016 | -- | $33,430 |
| 2015 | $5,021 | $33,430 +188.9% |
| 2014 | -- | $11,570 -17.5% |
| 2013 | -- | $14,030 +287.6% |
| 2012 | -- | $3,620 |
| 2011 | -- | $3,620 -74.4% |
| 2010 | -- | $14,140 |
| 2009 | -- | $14,140 +146.8% |
| 2008 | -- | $5,730 -8.2% |
| 2007 | -- | $6,240 +399.2% |
| 2006 | -- | $1,250 |
Find assessor info on the county website
Monthly payment
Est. payment
Payment breakdown
Explore the cost of this home by adjusting the details. Changes won't be saved.Climate risks
Neighborhood: Fallbrook Farms
Nearby schools
GreatSchools rating
- 6/10Prairie Hills Elementary SchoolGrades: K-5Distance: 0.8 mi
- 7/10Rocky Top Middle SchoolGrades: 6-8Distance: 0.5 mi
- 8/10Horizon High SchoolGrades: 9-12Distance: 1.6 mi
Schools provided by the listing agent
- Elementary: Prairie Hills
- Middle: Rocky Top
- High: Horizon
- District: Adams 12 5 Star Schl
Source: REcolorado as distributed by MLS GRID. This data may not be complete. We recommend contacting the local school district to confirm school assignments for this home.
- $783,6004 bd4 ba4.8k sqft3034 E 143rd Dr, Thornton, CO 80602Off Market

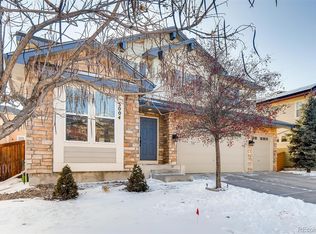
- $755,1005 bd4 ba4.2k sqft3004 E 143rd Dr, Thornton, CO 80602Off Market
- $743,1005 bd4 ba4.8k sqft3031 E 143rd Pl, Thornton, CO 80602Off Market

- $642,4003 bd3 ba2.3k sqft3051 E 143rd Pl, Thornton, CO 80602Off Market
- $720,9004 bd3 ba4.3k sqft3044 E 143rd Dr, Thornton, CO 80602Off Market
- $637,3004 bd3 ba3.5k sqft2984 E 143rd Dr, Thornton, CO 80602Off Market
- $689,8004 bd4 ba3.1k sqft3021 E 143rd Pl, Thornton, CO 80602Off Market
- $742,4004 bd3 ba3.1k sqft3061 E 143rd Pl, Thornton, CO 80602Off Market
A local agent can set up tours, give advice and negotiate with sellers.
Similar homes
- $--3 bd3 ba2.9k sqft14414 Claude Ct, Thornton, CO 80602AuctionAuction.com 2
- $725,0005 bd4 ba4k sqft2603 E 146th Place, Thornton, CO 80602For Sale

 MLS ID #7218916, Robin Lockard, Coldwell Banker Realty - Fort Collins. REcolorado as distributed by MLS GRID
 - $825,0004 bd4 ba4.8k sqft14199 St Paul Street, Brighton, CO 80602For Sale
 MLS ID #5299451, James Esparza, Precision Homes Real Estate. REcolorado as distributed by MLS GRID
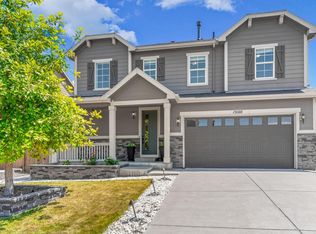
 - $799,0004 bd4 ba3.4k sqft15160 Gaylord St, Thornton, CO 80602For Sale
 MLS ID #1064980, Juan Carachure, Sears Real Estate. IRES as distributed by MLS GRID
 - $745,0004 bd3 ba3.7k sqft13767 Detroit Street, Thornton, CO 80602For SaleMLS ID #6148612, Team Lassen, MB Team Lassen. REcolorado as distributed by MLS GRID
- $824,9004 bd4 ba4.5k sqft15086 Fillmore Way, Thornton, CO 80602For SaleMLS ID #2530088, Jayson Sale, Team Hernandez Real Estate. REcolorado as distributed by MLS GRID
- $735,0005 bd4 ba3.9k sqft2509 E 148th Drive, Brighton, CO 80602For SaleMLS ID #3483872, Travis Beck, MB Beck & Associates Real Estate. REcolorado as distributed by MLS GRID
- $775,0003 bd4 ba4.5k sqft15753 Elizabeth Circle W, Thornton, CO 80602For SaleMLS ID #3236324, Tammy Quintana, HomeSmart. REcolorado as distributed by MLS GRID
- $845,0004 bd4 ba4.1k sqft13427 Locust Street, Thornton, CO 80602For SaleMLS ID #2370169, Todd Welch, RE/MAX Alliance. REcolorado as distributed by MLS GRID
- $898,9004 bd4 ba4.6k sqft2198 E 149th Ave, Thornton, CO 80602For SaleMLS ID #1064619, Alonna Olmstead, eXp Realty - Northern CO. IRES as distributed by MLS GRID
- $800,0005 bd5 ba4.6k sqft13476 Jersey Street, Thornton, CO 80602For SaleMLS ID #4323741, Lori Fontyn, Coldwell Banker Realty 56. REcolorado as distributed by MLS GRID
- $600,0003 bd2 ba2.8k sqft2501 E 145th Ave, Thornton, CO 80602For SaleMLS ID #1065359, Kyle Johnson, Gables & Gates Realty. IRES as distributed by MLS GRID
- $754,9004 bd3 ba4.2k sqft15878 Clayton Street, Thornton, CO 80602For SaleMLS ID #5100037, Michael Taylor, Taylor Realty Group. REcolorado as distributed by MLS GRID
- $699,9004 bd4 ba3.4k sqft15011 Josephine Street, Thornton, CO 80602For SaleMLS ID #4038384, Wendy Highfield, Distinct Real Estate LLC. REcolorado as distributed by MLS GRID
- $745,0003 bd3 ba3.7k sqft5484 E 140th Drive, Thornton, CO 80602For SaleMLS ID #7927020, Melissa Smith, Colorado Clockwork Realty, Inc.. REcolorado as distributed by MLS GRID
- $635,0004 bd4 ba2.3k sqft14636 Gaylord Street, Brighton, CO 80602For SaleMLS ID #9090041, Liz Reyes, Keller Williams Realty Downtown LLC. REcolorado as distributed by MLS GRID
- $1,050,0004 bd3 ba3.3k sqft14661 Garfield Street, Brighton, CO 80602For SaleMLS ID #2130854, Emily Simpson, Jason Mitchell Real Estate Colorado, LLC. REcolorado as distributed by MLS GRID
- $630,0004 bd3 ba2.9k sqft1972 E 144th Drive, Thornton, CO 80602For SaleMLS ID #5870379, Denise Jones, MB The Brian Petrelli Team. REcolorado as distributed by MLS GRID
- $675,0003 bd3 ba2.9k sqft6375 E 139th Avenue, Brighton, CO 80602For SaleMLS ID #8253672, Melody Rivera, Keller Williams Realty Urban Elite. REcolorado as distributed by MLS GRID
- $699,5004 bd3 ba3.8k sqft15870 Josephine St, Thornton, CO 80602For SaleMLS ID #1063729, Kim Christensen, Property Resources, Inc.. IRES as distributed by MLS GRID
