Rare, gorgeous .38-acre corner lot in sought-after Quail Valley, backing to open natural grass space with NO METRO tax -this amazing home has it all!! The main level flows from formal sitting and dining rooms into a kitchen made for a crowd -oversized island, granite countertops, double ovens, stainless appliances, and a generous walk-in pantry. French doors open straight to the backyard, so the party never breaks stride. Hardwood throughout, plus a main-floor office or playroom that flexes to whatever the day requires. Upstairs, a generous loft becomes the kids' zone while the adults hold the main floor. The primary suite is a true retreat with a large walk-in closet and tiled 5-piece bathroom. The backyard is a true oasis featuring a covered patio with a ceiling fan, a beautiful circular paver fire pit with built-in seating, a rejuvenated horseshoe pit, full landscaping equipped with sprinklers and drip lines - gorgeous without stealing your weekends. Large 3 car garage is perfect for your vehicles, projects, or toys! Big-ticket items are handled: Class 4 impact-resistant roof (2023), new exterior paint (2026), active radon mitigation system (2023), the fireplace has been serviced, and the smoke detectors/carbon monoxide detectors have been replaced. The large unfinished basement is a blank canvas - game room, theater, whatever's next. Under documents you'll find a Neighborhood Lifestyle Guide, Features and Upgrades flyer, as well as a contract prep form.
Accepting backups
Price cut: $18.9K (8/10)
$880,000
2198 E 149th Ave, Thornton, CO 80602
4beds
4,624sqft
Single Family Residence
Built in 2003
0.38 Acres Lot
$871,800 Zestimate®
$190/sqft
$60/mo HOA
What's special
- 51 days
- 780
- 22
Likely to sell faster than
Zillow last checked:
Listing updated:
Listed by:
Alonna Olmstead 719-640-7106,
eXp Realty - Northern CO
Source: IRES as distributed by MLS GRID,MLS#: 1064619
Facts & features
Interior
Bedrooms & bathrooms
- Bedrooms: 4
- Bathrooms: 4
- Full bathrooms: 3
- 1/2 bathrooms: 1
- Main level bathrooms: 1
Rooms
- Room types: Loft
Primary bedroom
- Description: Carpet
- Features: 5 Piece Primary Bath
- Level: Upper
- Area: 294 Square Feet
- Dimensions: 14 x 21
Bedroom 2
- Description: Carpet
- Level: Upper
- Area: 156 Square Feet
- Dimensions: 13 x 12
Bedroom 3
- Description: Carpet
- Level: Upper
- Area: 168 Square Feet
- Dimensions: 14 x 12
Bedroom 4
- Description: Carpet
- Level: Upper
- Area: 165 Square Feet
- Dimensions: 11 x 15
Dining room
- Description: Carpet
- Level: Main
- Area: 180 Square Feet
- Dimensions: 15 x 12
Kitchen
- Description: Hardwood
- Level: Main
- Area: 270 Square Feet
- Dimensions: 18 x 15
Laundry
- Description: Tile
- Level: Main
- Area: 84 Square Feet
- Dimensions: 7 x 12
Living room
- Description: Carpet
- Level: Main
- Area: 330 Square Feet
- Dimensions: 15 x 22
Recreation room
- Description: Carpet
- Level: Upper
- Area: 270 Square Feet
- Dimensions: 18 x 15
Study
- Description: Carpet
- Level: Main
- Area: 156 Square Feet
- Dimensions: 13 x 12
Heating
- Forced Air
Cooling
- Central Air, Ceiling Fan(s), Whole House Fan
Appliances
- Included: Electric Range, Double Oven, Dishwasher, Refrigerator, Washer, Dryer, Microwave
- Laundry: Washer/Dryer Hookup
Features
- Eat-in Kitchen, Separate Dining Room, Pantry, Walk-In Closet(s), Kitchen Island, Two Primary Suites, Split Bedroom Plan
- Doors: French Doors
- Windows: Window Coverings
- Basement: Partial
- Has fireplace: Yes
- Fireplace features: Gas
Interior area
- Total structure area: 3,495
- Total interior livable area: 4,624 sqft
- Finished area above ground: 3,495
Video & virtual tour
Property
Parking
- Total spaces: 3
- Parking features: Garage Door Opener, Attached, Oversized
- Attached garage spaces: 3
- Details: Attached
Accessibility
- Accessibility features: Level Lot, Low Carpet, Main Level Laundry
Features
- Levels: Two
- Stories: 2
- Patio & porch: Patio
- Exterior features: Sprinkler System
- Fencing: Wood
- Has view: Yes
- View description: City
Lot
- Size: 0.38 Acres
- Features: Corner Lot, Native Plants, Abuts Public Open Space, City Limits, Paved, Curbs, Gutters, Sidewalks, Street Light, Fire Hydrant within 500 Feet, Mineral Rights Excluded
Details
- Additional structures: Storage
- Parcel number: R0143847
- Zoning: RES
- Special conditions: Private Owner
Construction
Type & style
- Home type: SingleFamily
- Architectural style: Contemporary
- Property subtype: Single Family Residence
Materials
- Frame, Stone
- Roof: Composition
Condition
- New construction: No
- Year built: 2003
Utilities & green energy
- Electric: Xcel Energy
- Gas: Xcel Energy
- Sewer: Public Sewer
- Water: City
- Utilities for property: Natural Gas Available, Electricity Available, Cable Available, Satellite Avail, High Speed Avail
Community & HOA
Community
- Features: Trail(s)
- Security: Security System, Fire Alarm
- Subdivision: Quail Valley Sub Filing 3
HOA
- Has HOA: Yes
- HOA fee: $60 monthly
- HOA name: Quail Valley HOA
- HOA phone: 303-733-1121
Location
- Region: Thornton
Financial & listing details
- Price per square foot: $190/sqft
- Tax assessed value: $806,000
- Annual tax amount: $6,168
- Date on market: 7/20/2026
- Listing terms: Cash,Conventional,FHA
- Exclusions: Sellers personal property, mineral rights
- Electric utility on property: Yes
- Road surface type: Asphalt
Estimated market value
$871,800
$828,000 - $915,000
$3,903/mo
Price history
| Date | Event | Price |
|---|---|---|
| 8/29/2026 | Contingent | $880,000$190/sqft |
Source: eXp Realty #IR1064619 Report a problem | ||
| 8/29/2026 | Pending sale | $880,000$190/sqft |
Source:  REcolorado as distributed by MLS GRID #IR1064619 Report a problem REcolorado as distributed by MLS GRID #IR1064619 Report a problem | ||
| 8/10/2026 | Price change | $880,000-2.1%$190/sqft |
Source:  IRES as distributed by MLS GRID #1064619 Report a problem IRES as distributed by MLS GRID #1064619 Report a problem | ||
| 7/24/2026 | Listed for sale | $898,900+148.1%$194/sqft |
Source: IRES as distributed by MLS GRID #1064619 Report a problem | ||
| 7/24/2003 | Sold | $362,309$78/sqft |
Source: Agent Provided Report a problem | ||
Public tax history
| Year | Property taxes | Tax assessment |
|---|---|---|
| 2025 | $5,463 +1% | $50,380 -10.8% |
| 2024 | $5,407 +17.2% | $56,490 |
| 2023 | $4,613 -3.2% | $56,490 +34.9% |
| 2022 | $4,767 | $41,880 -2.8% |
| 2021 | -- | $43,080 +9.4% |
| 2020 | $4,382 | $39,390 -0.2% |
| 2019 | $4,382 +3.3% | $39,470 +7.1% |
| 2018 | $4,240 | $36,850 |
| 2017 | $4,240 | $36,850 +8.2% |
| 2016 | -- | $34,050 |
| 2015 | $3,659 | $34,050 +9.6% |
| 2014 | -- | $31,070 |
| 2013 | -- | $31,070 +1% |
| 2012 | -- | $30,750 |
| 2011 | -- | $30,750 -0.9% |
| 2010 | -- | $31,040 |
| 2009 | -- | $31,040 +7.5% |
| 2008 | -- | $28,880 |
| 2007 | -- | $28,880 +2% |
| 2006 | -- | $28,300 |
| 2005 | -- | $28,300 +8% |
| 2004 | -- | $26,210 +129.5% |
| 2003 | $1 | $11,420 |
Find assessor info on the county website
Monthly payment
Est. payment
Payment breakdown
Explore the cost of this home by adjusting the details. Changes won't be saved.Climate risks
Neighborhood: Quail Valley
Nearby schools
Schools provided by the listing agent
- Elementary: Silver Creek
- Middle: Rocky Top
- High: Mountain Range
Source: IRES as distributed by MLS GRID. This data may not be complete. We recommend contacting the local school district to confirm school assignments for this home.


Similar homes
- $--3 bd3 ba2.9k sqft14414 Claude Ct, Thornton, CO 80602Auction
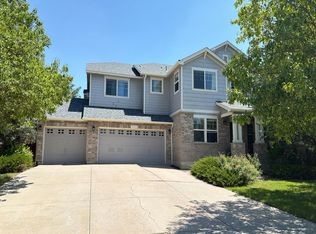 Auction.com 2
 - $800,0004 bd4 ba4.2k sqft1945 E 150th Place, Brighton, CO 80602For Sale

 MLS ID #4410620, Misty Acker, Atlas Real Estate Group. REcolorado as distributed by MLS GRID
 - $795,0004 bd4 ba3.4k sqft15160 Gaylord St, Thornton, CO 80602For Sale
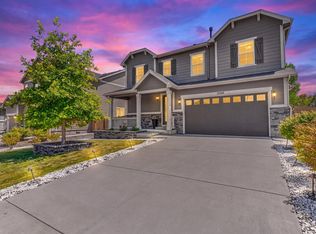
 MLS ID #1064980, Juan Carachure, Sears Real Estate. IRES as distributed by MLS GRID
 - $725,0005 bd4 ba3.9k sqft2509 E 148th Drive, Brighton, CO 80602For Sale
 MLS ID #3483872, Travis Beck, MB Beck & Associates Real Estate. REcolorado as distributed by MLS GRID
 - $790,0004 bd4 ba4.8k sqft14199 St Paul Street, Brighton, CO 80602For SaleMLS ID #5299451, James Esparza, Precision Homes Real Estate. REcolorado as distributed by MLS GRID
- $764,0004 bd3 ba4.2k sqft3014 E 143rd Drive, Brighton, CO 80602For SaleMLS ID #5073489, Jamie Collins, Redfin Corporation. REcolorado as distributed by MLS GRID
- $1,050,0004 bd3 ba3.3k sqft14661 Garfield Street, Brighton, CO 80602For SaleMLS ID #2130854, Emily Simpson, Jason Mitchell Real Estate Colorado, LLC. REcolorado as distributed by MLS GRID
- $800,0005 bd5 ba4.2k sqft13991 Dexter Way, Thornton, CO 80602For SaleMLS ID #3281669, Jennifer Bourdeon, HomeSmart. REcolorado as distributed by MLS GRID
- $635,0004 bd4 ba2.3k sqft14636 Gaylord Street, Brighton, CO 80602For SaleMLS ID #9090041, Liz Reyes, Keller Williams Realty Downtown LLC. REcolorado as distributed by MLS GRID
- $1,049,9004 bd5 ba4.6k sqft14072 Jersey Circle, Thornton, CO 80602For SaleMLS ID #6854680, Shannon Picaso, Picaso Real Estate. REcolorado as distributed by MLS GRID
- $739,9005 bd3 ba3.8k sqft2025 E 150th Place, Brighton, CO 80602For SaleMLS ID #3089829, Levi Rose, Serhant Colorado LLC. REcolorado as distributed by MLS GRID
- $760,0003 bd4 ba4.5k sqft15753 Elizabeth Circle W, Thornton, CO 80602For SaleMLS ID #3236324, Tammy Quintana, HomeSmart. REcolorado as distributed by MLS GRID
- $754,9004 bd3 ba4.2k sqft15878 Clayton Street, Thornton, CO 80602For SaleMLS ID #5100037, Michael Taylor, Taylor Realty Group. REcolorado as distributed by MLS GRID
- $735,0004 bd4 ba3.8k sqft16351 Josephine Place, Brighton, CO 80602For SaleMLS ID #4680254, Mara Brown, LPT Realty. REcolorado as distributed by MLS GRID
- $875,0004 bd3 ba6.3k sqft977 Thorncreek Ct, Thornton, CO 80241For SaleMLS ID #1063968, Ron Lampo, Lampo Realty, Inc.. IRES as distributed by MLS GRID
- $750,0005 bd4 ba3.9k sqft13923 Fillmore Street, Thornton, CO 80602For SaleMLS ID #8487882, Ashley Hammond, Perch Real Estate. REcolorado as distributed by MLS GRID
- $749,9004 bd4 ba4k sqft16314 Milwaukee Street, Thornton, CO 80602For SaleMLS ID #7402160, Nicki Thompson, RE/MAX Alliance - Olde Town. REcolorado as distributed by MLS GRID
- $685,0004 bd3 ba3.7k sqft2664 E 137th Place, Thornton, CO 80602For SaleMLS ID #7837228, Charity Ellison, Corcoran Perry & Co.. REcolorado as distributed by MLS GRID
- $689,5004 bd4 ba3.4k sqft13887 Eudora Street, Brighton, CO 80602For SaleMLS ID #7355621, Cody Notch, Resident Realty South Metro. REcolorado as distributed by MLS GRID
- $740,0005 bd5 ba4.3k sqft16343 Fillmore Street, Thornton, CO 80602For SaleMLS ID #6473189, Jennifer Briseno, Success Realty Experts, LLC. REcolorado as distributed by MLS GRID
