Welcome to Homestead Hills, where this exceptional Morrison home offers luxury, space, and value. Located outside the Metro District, you'll enjoy lower property taxes, enhancing affordability without compromising on quality. This move-in ready two-story home features 5 bedrooms, 5 bathrooms, a finished basement, and an oversized 3-car garage. A thoughtfully designed Colorado native wildflower bed naturally reseeds each year, providing a vibrant display of seasonal blooms. Inside, the open floor plan is perfect for everyday living and entertaining, with a gourmet kitchen that flows into the spacious family room featuring high ceilings and a beautiful fireplace. The upstairs has been tastefully updated with new carpeting, enhancing the functional layout and creating a fresh, move-in-ready living space. Designed as a private retreat, the luxurious primary suite showcases soaring vaulted ceilings, a striking dual-sided fireplace shared with the spa-inspired five-piece bath, and an impressive custom walk-in closet. Additionally on the upper level, a private ensuite bedroom provides the perfect retreat for guests or family, while two additional bedrooms share a convenient Jack-and-Jill bath. Downstairs, the finished basement expands the living space with a custom wet bar, game room, half bath and a flexible bonus room, ideal for a home office, gym, or hobby space. Enjoy Colorado outdoor living on the expansive low-maintenance deck and custom covered patio, featuring a vaulted tongue-and-groove ceiling and ceiling fan, while the tranquil water feature provides the soothing sound of flowing water, creating a peaceful backyard retreat. Additional highlights include hardwood floors, granite countertops, custom paint, an attic fan, a Vivint whole-home security system with optional integrated cameras, a laundry chute, abundant storage, and a prime location near parks and open space. This beautifully maintained home is ready for you to move in and enjoy!
For sale
$800,000
13991 Dexter Way, Thornton, CO 80602
5beds
4,290sqft
Single Family Residence
Built in 2006
8,308 Square Feet Lot
$-- Zestimate®
$186/sqft
$62/mo HOA
What's special
- 72 days
- 386
- 23
Zillow last checked:
Listing updated:
Listed by:
Jennifer Bourdeon 720-416-5272 jbourdeon11@gmail.com,
HomeSmart
Source: REcolorado as distributed by MLS GRID,MLS#: 3281669
Facts & features
Interior
Bedrooms & bathrooms
- Bedrooms: 5
- Bathrooms: 5
- Full bathrooms: 3
- 1/2 bathrooms: 2
- Main level bathrooms: 1
- Main level bedrooms: 1
Bedroom
- Description: Classic Wainscoting Detail, Custom Attached Storage Closet, Could Be Used As Office Space Or Guest Suite
- Level: Main
Bedroom
- Description: Spacious Primary Suite With High Ceilings, Cozy Fireplace, And Peaceful Backyard Views
- Features: Primary Suite
- Level: Upper
Bedroom
- Description: Private Secondary Suite With Front-Of-Home Placement, Walk In Closet, And Private Ensuite Convenience.
- Level: Upper
Bedroom
- Description: Bright Front Bedroom Featuring Generous Closet Space
- Level: Upper
Bedroom
- Description: Rear Facing Bedroom With Spacious Layout
- Level: Upper
Bathroom
- Description: Bright And Convenient Half Bath On The Main Level
- Level: Main
Bathroom
- Description: 5 Piece Ensuite With Large Soaking Tub, Independent Dual Vanities
- Features: En Suite Bathroom
- Level: Upper
Bathroom
- Description: Spacious Full Bathroom
- Features: En Suite Bathroom
- Level: Upper
Bathroom
- Description: Shared Jack-And-Jill Bathroom
- Features: Primary Suite
- Level: Upper
Bathroom
- Description: Spacious Modern Bathroom With A Sleek Design And Quality Finishes
- Features: Primary Suite
- Level: Basement
Bonus room
- Description: Entertainment Hub – Ideal For Hosting Guests, Game Nights; Convenient Setup For Coffee, Wet Bar Or Refreshments.
- Level: Basement
Dining room
- Description: Bright Entry Space, Hardwoods, Adjacent To Kitchen
- Level: Main
Family room
- Description: Open Concept, Kitchen Connected, Backyard Views, Natural Light, Hardwoods
- Level: Main
Great room
- Description: Spacious With Potential For A Theater, Media Room, Or Entertainment Space
- Level: Basement
Kitchen
- Description: Updated Finishes, Ample Storage, Entertaining Friendly, Hardwoods, Granite, Patio Access
- Level: Main
Laundry
- Description: Bright, Convenient Main Floor Laundry, Access To Garage And Back Yard
- Level: Main
Office
- Description: Versatile Second Office, Craft Room, Workout Space, Or Hobby Room With Endless Possibilities
- Level: Basement
Heating
- Forced Air, Natural Gas, Solar
Cooling
- Attic Fan, Central Air
Appliances
- Included: Cooktop, Dishwasher, Disposal, Double Oven, Dryer, Microwave, Refrigerator, Tankless Water Heater, Washer, Wine Cooler
Features
- Ceiling Fan(s), Entrance Foyer, Five Piece Bath, Granite Counters, High Ceilings, High Speed Internet, Jack & Jill Bathroom, Kitchen Island, Open Floorplan, Pantry, Primary Suite, Radon Mitigation System, Smoke Free, T&G Ceilings, Walk-In Closet(s), Wet Bar
- Flooring: Carpet, Tile, Wood
- Windows: Double Pane Windows, Window Coverings
- Basement: Finished
- Number of fireplaces: 2
- Fireplace features: Bedroom, Family Room, Gas, Gas Log
Interior area
- Total structure area: 4,290
- Total interior livable area: 4,290 sqft
- Finished area above ground: 3,040
- Finished area below ground: 1,108
Property
Parking
- Total spaces: 3
- Parking features: Concrete
- Attached garage spaces: 3
Features
- Levels: Two
- Stories: 2
- Patio & porch: Covered, Deck, Front Porch
- Exterior features: Dog Run, Private Yard, Water Feature
- Has spa: Yes
- Spa features: Spa/Hot Tub, Heated
- Fencing: Full
Lot
- Size: 8,308 Square Feet
- Features: Borders Public Land, Corner Lot, Irrigated, Landscaped, Open Space, Sprinklers In Front, Sprinklers In Rear
Details
- Parcel number: R0157195
- Special conditions: Standard
Construction
Type & style
- Home type: SingleFamily
- Architectural style: Contemporary
- Property subtype: Single Family Residence
Materials
- Frame
- Roof: Composition
Condition
- Updated/Remodeled
- Year built: 2006
Details
- Builder name: Morrison Homes
Utilities & green energy
- Sewer: Public Sewer
- Water: Public
- Utilities for property: Cable Available, Internet Access (Wired), Natural Gas Connected, Phone Available
Community & HOA
Community
- Security: Video Doorbell
- Subdivision: Homestead Hills
HOA
- Has HOA: Yes
- HOA fee: $744 annually
- HOA name: Homestead Hills Homeowners
- HOA phone: 303-530-0700
Location
- Region: Thornton
Financial & listing details
- Price per square foot: $186/sqft
- Tax assessed value: $783,000
- Annual tax amount: $5,992
- Date on market: 8/8/2026
- Listing terms: Cash,Conventional,FHA,VA Loan
- Exclusions: Large Mirror In Primary Closet, All Tv's And Mounting Brackets, Garage Refrigerator, Outside Grill, Smoker, And Cold Plunge.
- Ownership: Individual
- Electric utility on property: Yes
- Road surface type: Paved
Estimated market value
Not available
Estimated sales range
Not available
Not available
Price history
| Date | Event | Price |
|---|---|---|
| 8/8/2026 | Listed for sale | $800,000$186/sqft |
Source:  REcolorado as distributed by MLS GRID #3281669 Report a problem REcolorado as distributed by MLS GRID #3281669 Report a problem | ||
| 6/7/2024 | Sold | $800,000$186/sqft |
Source: REcolorado as distributed by MLS GRID #3132339 Report a problem | ||
| 5/18/2024 | Pending sale | $800,000$186/sqft |
Source: REcolorado as distributed by MLS GRID #3132339 Report a problem | ||
| 5/8/2024 | Listed for sale | $800,000+92.2%$186/sqft |
Source: REcolorado as distributed by MLS GRID #3132339 Report a problem | ||
| 8/22/2006 | Sold | $416,233$97/sqft |
Source: Public Record Report a problem | ||
Public tax history
| Year | Property taxes | Tax assessment |
|---|---|---|
| 2025 | $5,203 +1% | $48,940 -9.3% |
| 2024 | $5,150 +21.9% | $53,980 |
| 2023 | $4,225 -3.2% | $53,980 +40.8% |
| 2022 | $4,366 | $38,350 -2.8% |
| 2021 | -- | $39,460 +3.2% |
| 2020 | $4,251 | $38,230 -0.2% |
| 2019 | $4,251 +3.1% | $38,290 +6.9% |
| 2018 | $4,123 | $35,830 |
| 2017 | $4,123 | $35,830 +3.9% |
| 2016 | -- | $34,500 |
| 2015 | $3,708 | $34,500 +12.9% |
| 2014 | -- | $30,550 |
| 2013 | -- | $30,550 -4.5% |
| 2012 | -- | $31,990 |
| 2011 | -- | $31,990 +12.1% |
| 2010 | -- | $28,530 |
| 2009 | -- | $28,530 -10.4% |
| 2008 | -- | $31,850 |
| 2007 | -- | $31,850 +186.2% |
| 2006 | -- | $11,130 +320% |
| 2005 | -- | $2,650 |
Find assessor info on the county website
Monthly payment
Est. payment
Payment breakdown
Explore the cost of this home by adjusting the details. Changes won't be saved.Climate risks
Neighborhood: Homestead Hills
Nearby schools
Schools provided by the listing agent
- Elementary: Eagleview
- Middle: Rocky Top
- High: Horizon
- District: Adams 12 5 Star Schl
Source: REcolorado as distributed by MLS GRID. This data may not be complete. We recommend contacting the local school district to confirm school assignments for this home.
Similar homes
- $789,9003 bd3 ba4k sqft8629 E 148th Circle, Thornton, CO 80602For Sale
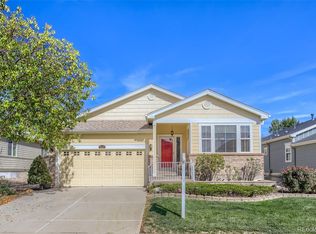
 MLS ID #4350453, Jeremy Banks, Elevate Property Group LLC. REcolorado as distributed by MLS GRID
 - $585,0004 bd4 ba3.4k sqft13900 Hudson Way, Thornton, CO 80602For Sale
 MLS ID #5280205, Candice Oh, Berkshire Hathaway HomeServices Colorado Real Estate, LLC. REcolorado as distributed by MLS GRID
 - $675,0004 bd5 ba4k sqft13080 Tamarac Street, Thornton, CO 80602For Sale
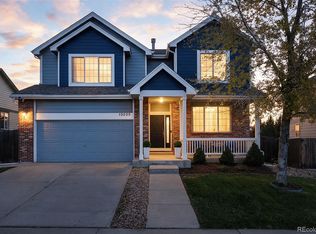 MLS ID #8741070, David Schlichter, Compass - Denver. REcolorado as distributed by MLS GRID
 - $735,0003 bd4 ba4.5k sqft15753 Elizabeth Circle W, Thornton, CO 80602For Sale
 MLS ID #3236324, Tammy Quintana, HomeSmart. REcolorado as distributed by MLS GRID
 - $630,0004 bd4 ba3.1k sqft13007 Niagara Way, Brighton, CO 80602For SaleMLS ID #3513490, Lance Smith, Sellstate ACE Realty. REcolorado as distributed by MLS GRID
- $684,9005 bd3 ba3.2k sqft2777 Signal Creek Pl, Thornton, CO 80241For Sale
 MLS ID #1063811, Terry Ocana, eXp Realty LLC. IRES as distributed by MLS GRID
 - $820,0004 bd4 ba3.3k sqft12524 Troy Street, Henderson, CO 80640For SaleMLS ID #3334994, David Hakimi, Berkshire Hathaway HomeServices Colorado Real Estate, LLC – Erie. REcolorado as distributed by MLS GRID
- $849,5005 bd4 ba3.9k sqft14474 Jason Dr, Broomfield, CO 80023For SaleMLS ID #1061889, Teresa Vendegnia, RE/MAX Northwest. IRES as distributed by MLS GRID
- $649,7003 bd3 ba2.6k sqft15027 Xenia Street, Thornton, CO 80602For SaleMLS ID #6050512, RaNae Sevier, HomeSmart. REcolorado as distributed by MLS GRID
- $625,0003 bd4 ba2.7k sqft7790 E 123rd Avenue, Thornton, CO 80602For SaleMLS ID #8534479, David Hakimi, Berkshire Hathaway HomeServices Colorado Real Estate, LLC – Erie. REcolorado as distributed by MLS GRID
- $749,9004 bd4 ba3.8k sqft14105 Zuni Street, Broomfield, CO 80023For SaleMLS ID #7191681, Pamela Subry, RE/MAX Northwest Inc. REcolorado as distributed by MLS GRID
- $770,0005 bd5 ba4.4k sqft17067 E 99th Place, Commerce City, CO 80022For SaleMLS ID #6066815, Jody Bennigsdorf, RE/MAX Alliance. REcolorado as distributed by MLS GRID
- $625,0005 bd4 ba3.3k sqft1984 E 167th Ln, Thornton, CO 80602For SaleMLS ID #1062079, Noel DeVries, Due South Realty. IRES as distributed by MLS GRID
- $775,0005 bd4 ba4.7k sqft9053 Foxfire St, Firestone, CO 80504For SaleMLS ID #1059572, Andrea Tuell, Group Harmony. IRES as distributed by MLS GRID
- $785,0005 bd4 ba3.6k sqft6760 W 98th Circle, Westminster, CO 80021For SaleMLS ID #5140223, Ann DeLeeuw, Coldwell Banker Realty 56. REcolorado as distributed by MLS GRID
- $697,0004 bd4 ba4k sqft1625 Bellflower Dr, Brighton, CO 80601For SaleMLS ID #1067302, Dixie Gray, NextHome Rocky Mountain. IRES as distributed by MLS GRID
- $625,0003 bd3 ba3.3k sqft13556 Detroit Street, Thornton, CO 80241For SaleMLS ID #4532571, Lisa Heather, Shasta Realty Inc. REcolorado as distributed by MLS GRID
- $724,0005 bd4 ba2.7k sqft13329 Glacier Rim Trail, Broomfield, CO 80020For SaleMLS ID #8638650, Danielle Witte, Real Broker, LLC DBA Real. REcolorado as distributed by MLS GRID
- $860,0005 bd4 ba4.4k sqft9455 Webster Way, Broomfield, CO 80021For SaleMLS ID #8551672, Ambierre Rediger, Ridley Homes LLC. REcolorado as distributed by MLS GRID
- $590,0003 bd4 ba2.7k sqft13442 Jackson Drive, Thornton, CO 80241For SaleMLS ID #6728767, Parvin Gottsch, Coldwell Banker Realty 56. REcolorado as distributed by MLS GRID
