**10,000 RATE BUY-DOWN CREDIT w/ full price offer!! Pre-inspected with no major issues!** Gorgeously updated home in the Villages at Riverdale! Built in 2008, the home spans three finished levels, including a finished basement. The main level opens with an inviting living room and a formal dining area. The open kitchen overlooks the adjacent family room and features granite countertops, stainless steel appliances, and a generous center island for prep and seating. A powder room and direct access to the attached garage complete the main level. Upstairs, an oversized loft offers space for a second living area, home office, or relaxation zone. A three-way fireplace anchors the primary suite, with a luxurious five-piece en suite bathroom, a walk-in closet, and an adjoining bonus room suited for a home office or retreat. Two additional bedrooms (one with an en suite bathroom), a hallway bathroom, and a laundry room complete the upper level. The basement was finished and fully permitted in 2023 and includes a fourth bedroom, a full bathroom, a gym area, and an additional flex space currently used as a home theater. Recent updates include a brand-new Daikin high-efficiency AC and furnace with a humidifier (2024), a newer water heater (2022), and fresh exterior paint (2023). Outside, a deck off the living room and kitchen leads down to the fenced backyard, and a separate concrete patio provides room for barbecuing and entertaining, complete with a gas line run for an easy grill hookup and a brand-new 6x12 TuffShed. The three-car garage, with two full-size spaces plus one tandem bay, includes cabinets and overhead storage, and electrical is already set up for EV charging. Set within Villages at Riverdale, the home offers access to miles of walking pathways, including a well-loved duck pond, a backyard view of fireworks from nearby Adams County Fairgrounds events, and a location just minutes from popular spots like Marco's Pizza, Ziggi's Coffee, Starbucks, and Club Pilates.
For sale
$675,000
13080 Tamarac Street, Thornton, CO 80602
4beds
4,071sqft
Single Family Residence
Built in 2008
6,000 Square Feet Lot
$-- Zestimate®
$166/sqft
$42/mo HOA
What's special
- 50 days
- 391
- 21
Zillow last checked:
Listing updated:
Listed by:
David Schlichter 720-440-2340 david@schlichterteam.com,
Compass - Denver
Source: REcolorado as distributed by MLS GRID,MLS#: 8741070
Facts & features
Interior
Bedrooms & bathrooms
- Bedrooms: 4
- Bathrooms: 5
- Full bathrooms: 4
- 1/2 bathrooms: 1
- Main level bathrooms: 1
Bedroom
- Description: Generous Primary Suite Anchored By A Three-Way Gas Fireplace With A Tile Surround, Complete With Vaulted Ceilings And A Large Window Filling The Room With Natural Light.
- Features: Primary Suite
- Level: Upper
Bedroom
- Description: Second Bedroom Featuring Hardwood Floors, A Statement Pendant Light, A Reach-In Closet, And A Large Window, Adjoined By A Full En Suite Bathroom.
- Level: Upper
Bedroom
- Description: Third Bedroom Anchored By A Beaded Chandelier, Complete With Hardwood Floors, A Reach-In Closet, And A Large Window Overlooking The Back Yard.
- Level: Upper
Bedroom
- Description: Fourth Bedroom Located In The Basement, With A Reach-In Closet, Plush Carpet, And A Large Window.
- Level: Basement
Bathroom
- Description: Convenient Main Level Powder Room Featuring A Bronze-Finished Vanity, A Large Framed Mirror, And Matching Bronze Fixtures.
- Level: Main
Bathroom
- Description: Luxurious Primary En Suite Complete With A Soaking Tub, A Glass-Enclosed Walk-In Shower, And A Double Vanity, Finished With Dark Tile Surrounds, With A Large Walk-In Closet Just Beyond.
- Features: En Suite Bathroom
- Level: Upper
Bathroom
- Description: Second Bedroom's En Suite Bathroom With A Tub/Shower Combination, A Granite-Topped Vanity, And A Penny-Tile Backsplash Finished With Black Hardware.
- Features: En Suite Bathroom
- Level: Upper
Bathroom
- Description: Full Hallway Bathroom Easily Accessible From The Third Bedroom, Featuring A Granite Vanity, An Oversized Round Mirror, And A Tub/Shower Combination.
- Level: Upper
Bathroom
- Description: Basement Full Bathroom Anchored By A Herringbone Tile Tub Surround, Featuring A White Quartz-Topped Vanity And Floating Wood Shelves For Storage.
- Level: Basement
Bonus room
- Description: Bonus Room Located In The Primary Suite, Offering A Large Window And Currently Set Up As A Home Office, Easily Adaptable As A Retreat Or Sitting Room.
- Level: Upper
Dining room
- Description: Formal Dining Room With Tile Flooring, A Modern Pendant Light, And A Bay Window Offering Abundant Natural Light, Perfect For Hosting.
- Level: Main
Dining room
- Description: Casual Eat-In Dining Nook Adjacent To The Kitchen, Complete With A Statement Chandelier And A Window Overlooking The Deck.
- Level: Main
Family room
- Description: Sun-Drenched Family Room Offering A Gas Fireplace With A Tile Surround, A Ceiling Fan, And Oversized Windows Overlooking The Back Yard.
- Level: Main
Family room
- Description: Basement Family Room Currently Set Up As A Home Theater Featuring A Built-In Projector Screen And Surround Sound Speakers, Perfect For Movie Night.
- Level: Basement
Gym
- Description: Basement Gym Featuring Rubber Flooring And An Oversized Window, With Open Space For A Full Weight Rack And Cardio Equipment.
- Level: Basement
Kitchen
- Description: Highly Functional Kitchen Anchored By A Large Island With Granite Countertops, Complete With Stainless Steel Appliances, White Cabinetry, And A Mosaic Tile Backsplash.
- Level: Main
Laundry
- Description: Laundry Located Upstairs W/D Excluded, With Additional Cabinet Storage Conveniently Near The Bedrooms.
- Level: Upper
Living room
- Description: Spacious And Bright Living Room Featuring A Large Picture Window With Abundant Natural Light And An Open Layout That Flows Easily Into The Dining Area.
- Level: Main
Loft
- Description: Expansive Loft With Hardwood Floors, A Ceiling Fan, And Built-In Shelving, Flexible Enough For A Second Living Area, Media Room, Or Play Space.
- Level: Upper
Heating
- Forced Air, Natural Gas
Cooling
- Central Air
Appliances
- Included: Dishwasher, Disposal, Gas Water Heater, Microwave, Oven, Range
Features
- Ceiling Fan(s), Eat-in Kitchen, Five Piece Bath, Granite Counters, High Speed Internet, Kitchen Island, Open Floorplan, Pantry, Primary Suite, Radon Mitigation System, Smart Thermostat, Smoke Free, Vaulted Ceiling(s), Walk-In Closet(s)
- Flooring: Carpet, Tile, Wood
- Windows: Bay Window(s), Double Pane Windows, Window Coverings
- Basement: Finished,Full,Sump Pump
- Number of fireplaces: 2
- Fireplace features: Family Room, Gas, Master Bedroom
Interior area
- Total structure area: 4,071
- Total interior livable area: 4,071 sqft
- Finished area above ground: 2,931
- Finished area below ground: 943
Property
Parking
- Total spaces: 5
- Parking features: Storage, Tandem
- Attached garage spaces: 3
- Details: Off Street Spaces: 2
Features
- Levels: Two
- Stories: 2
- Patio & porch: Covered, Deck, Front Porch, Patio
- Exterior features: Gas Valve, Lighting, Private Yard, Rain Gutters
- Fencing: Partial
Lot
- Size: 6,000 Square Feet
- Features: Irrigated, Landscaped, Master Planned, Sprinklers In Front, Sprinklers In Rear
Details
- Parcel number: R0147130
- Special conditions: Standard
Construction
Type & style
- Home type: SingleFamily
- Architectural style: Traditional
- Property subtype: Single Family Residence
Materials
- Frame, Wood Siding
- Roof: Composition
Condition
- Year built: 2008
Utilities & green energy
- Sewer: Public Sewer
- Water: Public
- Utilities for property: Cable Available, Electricity Connected, Internet Access (Wired), Natural Gas Connected, Phone Available
Community & HOA
Community
- Security: Carbon Monoxide Detector(s), Security System, Smart Cameras, Smart Locks, Smoke Detector(s), Video Doorbell
- Subdivision: The Villages At Riverdale
HOA
- Has HOA: Yes
- Amenities included: Park, Playground, Pond Seasonal, Trail(s)
- Services included: Maintenance Grounds
- HOA fee: $42 monthly
- HOA name: The Villages at Riverdale Homeowners Association
- HOA phone: 303-980-0700
Location
- Region: Thornton
Financial & listing details
- Price per square foot: $166/sqft
- Tax assessed value: $721,000
- Annual tax amount: $4,772
- Date on market: 9/17/2026
- Listing terms: Cash,Conventional,FHA,VA Loan
- Exclusions: Main Refrigerator, Garage Refrigerator, Garage Chest Freezer, Washer, Dryer, Tesla Wall Charger, Home Theater Equipment, Loft Cabinets, And Seller's Other Personal Property.
- Ownership: Individual
- Electric utility on property: Yes
- Road surface type: Paved
Estimated market value
Not available
Estimated sales range
Not available
Not available
Price history
| Date | Event | Price |
|---|---|---|
| 10/10/2026 | Listed for sale | $675,000$166/sqft |
Source:  REcolorado as distributed by MLS GRID #8741070 Report a problem | ||
| 10/1/2026 | Pending sale | $675,000$166/sqft |
Source: REcolorado as distributed by MLS GRID #8741070 Report a problem | ||
| 9/17/2026 | Listed for sale | $675,000+11.2%$166/sqft |
Source: REcolorado as distributed by MLS GRID #8741070 Report a problem | ||
| 1/28/2022 | Sold | $607,000+45.9%$149/sqft |
Source: BROKERS GUILD solds #5927891_80602 Report a problem | ||
| 10/18/2017 | Sold | $416,000-4.3%$102/sqft |
Source: Public Record Report a problem | ||
| 8/5/2017 | Listed for sale | $434,500+15.9%$107/sqft |
Source: Metrowest Real Estate Solutions #8107324 Report a problem | ||
| 6/2/2015 | Sold | $375,000+26.4%$92/sqft |
Source: Public Record Report a problem | ||
| 8/15/2008 | Sold | $296,757$73/sqft |
Source: Public Record Report a problem | ||
Public tax history
| Year | Property taxes | Tax assessment |
|---|---|---|
| 2025 | $4,631 +0.5% | $45,070 -12% |
| 2024 | $4,608 +35.2% | $51,210 |
| 2023 | $3,407 +3.8% | $51,210 +47.4% |
| 2022 | $3,282 | $34,740 -2.8% |
| 2021 | -- | $35,740 +3% |
| 2020 | $3,127 | $34,700 -0.1% |
| 2019 | $3,127 +10.3% | $34,750 +11.1% |
| 2018 | $2,835 | $31,270 |
| 2017 | $2,835 | $31,270 +18.9% |
| 2016 | -- | $26,310 |
| 2015 | $2,391 | $26,310 +12.7% |
| 2014 | -- | $23,350 |
| 2013 | -- | $23,350 -4.8% |
| 2012 | -- | $24,540 |
| 2011 | -- | $24,540 +2.2% |
| 2010 | -- | $24,020 |
| 2009 | -- | $24,020 +274.7% |
| 2008 | -- | $6,410 +4.2% |
| 2007 | -- | $6,150 -41.9% |
| 2006 | -- | $10,590 +630.3% |
| 2005 | -- | $1,450 +14400% |
| 2004 | -- | $10 |
| 2003 | $1 | $10 |
Find assessor info on the county website
Monthly payment
Est. payment
Payment breakdown
Explore the cost of this home by adjusting the details. Changes won't be saved.Climate risks
Neighborhood: Villages at Riverdale
Nearby schools
Schools provided by the listing agent
- Elementary: Brantner
- Middle: Roger Quist
- High: Riverdale Ridge
- District: School District 27-J
Source: REcolorado as distributed by MLS GRID. This data may not be complete. We recommend contacting the local school district to confirm school assignments for this home.


Similar homes
- $675,0004 bd4 ba3.7k sqft12229 Oneida Street, Thornton, CO 80602For Sale
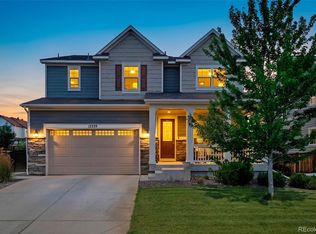
 MLS ID #6053669, Krystal Sanchez, Keller Williams Preferred Realty. REcolorado as distributed by MLS GRID
- $780,0005 bd5 ba3.8k sqft13312 Olive Street, Thornton, CO 80602For Sale
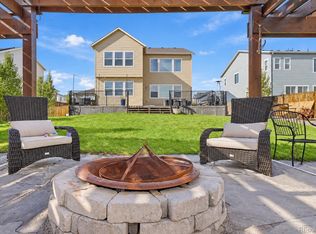 MLS ID #7847781, Nancy Miramontes, Miramontes Real Estate Inc. REcolorado as distributed by MLS GRID
- $679,0003 bd3 ba4.3k sqft14113 Hudson Way, Thornton, CO 80602For Sale
 MLS ID #4280318, Elizabeth Lee, RE/MAX Professionals. REcolorado as distributed by MLS GRID
- $599,0005 bd4 ba3.4k sqft14088 Garfield Street, Thornton, CO 80602For Sale
 MLS ID #2376904, Taylor Kyner, eXp Realty, LLC. REcolorado as distributed by MLS GRID
- $825,0005 bd4 ba4.5k sqftHERITAGE TODD CREEK, Thornton, CO 80602For SaleMLS ID #2125136, Linda Gilbert, Coldwell Banker Realty 56. REcolorado as distributed by MLS GRID
- $650,0005 bd4 ba3.1k sqft13200 Elizabeth Street, Thornton, CO 80241For SaleMLS ID #5868388, Duane Sauer, Coldwell Banker Realty 56. REcolorado as distributed by MLS GRID
- $697,0004 bd4 ba4k sqft1625 Bellflower Dr, Brighton, CO 80601For Sale
 MLS ID #1067302, Dixie Gray, NextHome Rocky Mountain. IRES as distributed by MLS GRID
- $625,0005 bd4 ba4.4k sqft10746 Wheeling Street, Commerce City, CO 80022For SaleMLS ID #8926771, Cristina Geiger, Key Team Real Estate Corp.. REcolorado as distributed by MLS GRID
- $650,0004 bd4 ba4.4k sqft10696 Nucla Street, Commerce City, CO 80022For SaleMLS ID #2129283, Amy Ryan, Amy Ryan Group. REcolorado as distributed by MLS GRID
- $575,0004 bd3 ba2.1k sqft7434 E 158th Avenue, Thornton, CO 80602For SaleMLS ID #5696186, Laura Ruch, West and Main Homes. REcolorado as distributed by MLS GRID
- $979,5005 bd5 ba4.3k sqft16236 Xenia Street, Brighton, CO 80602For SaleMLS ID #9046136, Nichole Campbell, Distinct Real Estate LLC. REcolorado as distributed by MLS GRID
- $650,0004 bd3 ba4.2k sqft11704 Kalispell Street, Commerce City, CO 80022For SaleMLS ID #1939954, Kim Kronenberger, RE/MAX Professionals. REcolorado as distributed by MLS GRID
- $600,0005 bd3 ba3.6k sqft9206 Quintero Street, Commerce City, CO 80022For SaleMLS ID #9147511, Jennifer James, Jen James Real Estate. REcolorado as distributed by MLS GRID
- $649,9005 bd4 ba3.3k sqft10769 Troy Street, Commerce City, CO 80022For SaleMLS ID #3812847, Fuamatala Waterhouse, Brokers Guild Homes. REcolorado as distributed by MLS GRID
- $910,0007 bd5 ba5.2k sqft15927 Milwaukee Street, Brighton, CO 80602For SaleMLS ID #6289286, Kathryn Bartic, Keller Williams DTC. REcolorado as distributed by MLS GRID
- $725,0005 bd4 ba4.2k sqft15924 E 117th Avenue, Commerce City, CO 80022For SaleMLS ID #3705982, The Awaka Group, Real Broker, LLC DBA Real. REcolorado as distributed by MLS GRID
- $670,0004 bd5 ba2.9k sqft2135 Indian Paintbrush Way, Erie, CO 80516For SaleMLS ID #1068627, Aimee Brayman, West and Main Homes. IRES as distributed by MLS GRID
- $899,0005 bd5 ba5.7k sqft14631 Dahlia Way, Thornton, CO 80602For SaleMLS ID #5321440, Tiana Estrada, Estrada Real Estate Group. REcolorado as distributed by MLS GRID
- $750,0005 bd4 ba4.2k sqft11660 Ouray Street, Commerce City, CO 80022For SaleMLS ID #6261131, Cassandra Wooley, Key Team Real Estate Corp.. REcolorado as distributed by MLS GRID
- $615,0003 bd3 ba4.4k sqft15987 E 115th Pl, Commerce City, CO 80022For SaleMLS ID #1068372, Kevin Shaw, Keller Williams-Preferred Rlty. IRES as distributed by MLS GRID
