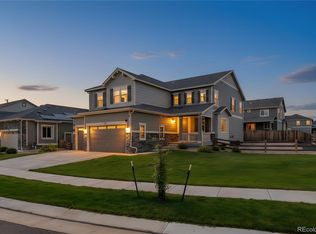
Welcome to this beautifully updated home including a newly finished basement! Enjoy elegant touches throughout, with brand new luxury vinyl flooring and a formal dining room perfect for entertaining. The heart of the home is the open-concept kitchen, featuring a large island, ample cabinet space, gas stove, double oven and a new microwave. The kitchen flows seamlessly into the expansive living room with a cozy gas fireplace. The main floor also includes a versatile flex room and a fully updated bathroom with a large walk-in shower—perfect for guests, a home office, or a fifth bedroom if need be. Upstairs, you have three more bedrooms, a spacious loft, and a luxurious primary suite complete with a 3-piece ensuite, large walk-in closet, and a private flex space with its own fireplace. The new basement has an additional bedroom, bathroom, and a home theater area complete with a projector!
Step outside to enjoy the covered patio and custom pergola—ideal for outdoor relaxation. The oversized 3-car garage offers plenty of room for vehicles, storage, or a workshop. This home has it all—style, space, and flexibility for modern living. Easy access to Denver, DIA and Highway 76. This is the home for you! More photos to come.
For sale
Price cut: $15K (5/30)
$750,000
11660 Ouray Street, Commerce City, CO 80022
5beds
4,237sqft
:
Get pre-qualified$4,612/mo
Single Family Residence
Built in 2018
8,050 Square Feet Lot
$-- Zestimate®
$177/sqft
$30/mo HOA
What's special
- 115 days |
- 347 |
- 21 |
Zillow last checked:
Listing updated:
Listed by:
Cassandra Wooley 720-688-0216,
Key Team Real Estate Corp.
Source: REcolorado as distributed by MLS GRID,MLS#: 6261131
Facts & features
Interior
Bedrooms & bathrooms
- Bedrooms: 5
- Bathrooms: 4
- Full bathrooms: 2
- 3/4 bathrooms: 2
- Main level bathrooms: 1
- Main level bedrooms: 1
Bedroom
- Level: Main
Bedroom
- Level: Upper
Bedroom
- Level: Upper
Bedroom
- Features: Primary Suite
- Level: Upper
Bedroom
- Level: Basement
Bathroom
- Level: Main
Bathroom
- Level: Upper
Bathroom
- Features: Primary Suite
- Level: Upper
Bathroom
- Level: Basement
Dining room
- Level: Main
Family room
- Level: Basement
Kitchen
- Level: Main
Laundry
- Level: Upper
Utility room
- Level: Basement
Heating
- Forced Air
Cooling
- Central Air
Appliances
- Included: Dishwasher, Disposal, Double Oven, Dryer, Microwave, Refrigerator, Washer
Features
- Built-in Features, Ceiling Fan(s), Eat-in Kitchen, Five Piece Bath, Granite Counters, High Ceilings, Kitchen Island, Open Floorplan, Pantry, Quartz Counters, Smoke Free
- Flooring: Carpet, Laminate
- Windows: Double Pane Windows, Window Coverings
- Basement: Finished,Full,Sump Pump
- Number of fireplaces: 2
- Fireplace features: Bedroom, Gas, Living Room
Interior area
- Total structure area: 4,237
- Total interior livable area: 4,237 sqft
- Finished area above ground: 2,917
- Finished area below ground: 1,200
Property
Parking
- Total spaces: 3
- Parking features: Garage - Attached
- Attached garage spaces: 3
Features
- Levels: Two
- Stories: 2
- Patio & porch: Covered, Front Porch, Patio
- Exterior features: Garden, Rain Gutters
- Fencing: Full
Lot
- Size: 8,050 Square Feet
- Features: Irrigated, Landscaped, Level, Near Public Transit, Sprinklers In Front, Sprinklers In Rear
Details
- Parcel number: R0189248
- Special conditions: Standard
- Other equipment: Home Theater
Construction
Type & style
- Home type: SingleFamily
- Property subtype: Single Family Residence
Materials
- Frame
- Roof: Composition
Condition
- Year built: 2018
Utilities & green energy
- Sewer: Public Sewer
- Water: Public
- Utilities for property: Cable Available, Electricity Connected, Natural Gas Connected
Community & HOA
Community
- Security: Carbon Monoxide Detector(s), Video Doorbell
- Subdivision: The Villages At Buffalo Run East
HOA
- Has HOA: Yes
- Services included: Maintenance Grounds
- HOA fee: $360 annually
- HOA name: Villages at Buffalo Run East
- HOA phone: 303-420-4433
Location
- Region: Commerce City
Financial & listing details
- Price per square foot: $177/sqft
- Tax assessed value: $663,000
- Annual tax amount: $7,103
- Date on market: 4/2/2026
- Listing terms: 1031 Exchange,Cash,Conventional,FHA,Other,VA Loan
- Exclusions: Sellers Personal Property, Vivint System
- Ownership: Individual
- Electric utility on property: Yes
- Road surface type: Paved
Estimated market value
Not available
Estimated sales range
Not available
Not available
Price history
| Date | Event | Price |
|---|---|---|
| 5/30/2026 | Price change | $750,000-2%$177/sqft |
Source:  REcolorado as distributed by MLS GRID #6261131 Report a problem REcolorado as distributed by MLS GRID #6261131 Report a problem | ||
| 4/23/2026 | Price change | $765,000-1.9%$181/sqft |
Source: REcolorado as distributed by MLS GRID #6261131 Report a problem | ||
| 4/10/2026 | Price change | $780,000-1.9%$184/sqft |
Source: REcolorado as distributed by MLS GRID #6261131 Report a problem | ||
| 4/2/2026 | Listed for sale | $795,000+37.1%$188/sqft |
Source: REcolorado as distributed by MLS GRID #6261131 Report a problem | ||
| 1/21/2021 | Sold | $580,000-0.9%$137/sqft |
Source: Public Record Report a problem | ||
| 12/31/2020 | Pending sale | $585,000$138/sqft |
Source: Elevate Real Estate #5882827 Report a problem | ||
| 12/11/2020 | Listed for sale | $585,000+21.6%$138/sqft |
Source: Elevate Real Estate #5882827 Report a problem | ||
| 10/26/2018 | Sold | $481,060$114/sqft |
Source: Public Record Report a problem | ||
Public tax history
| Year | Property taxes | Tax assessment |
|---|---|---|
| 2025 | $7,103 +0.4% | $41,440 -10.4% |
| 2024 | $7,072 +14.9% | $46,270 |
| 2023 | $6,153 -1.7% | $46,270 +28.2% |
| 2022 | $6,261 | $36,080 -2.8% |
| 2021 | -- | $37,120 +5.2% |
| 2020 | $5,884 | $35,270 -0.1% |
| 2019 | $5,884 +210.7% | $35,310 +226.3% |
| 2018 | $1,894 | $10,820 +184.7% |
| 2017 | $1,894 | $3,800 |
Find assessor info on the county website
Monthly payment
Est. payment
Payment breakdown
Explore the cost of this home by adjusting the details. Changes won't be saved.Climate risks
Neighborhood: 80022
Nearby schools
GreatSchools rating
- 4/10Turnberry Elementary SchoolGrades: PK-5Distance: 2.6 mi
- 4/10Prairie View Middle SchoolGrades: 6-8Distance: 2.3 mi
- 5/10Prairie View High SchoolGrades: 9-12Distance: 2.6 mi
Schools provided by the listing agent
- Elementary: Turnberry
- Middle: Prairie View
- High: Prairie View
- District: School District 27-J
Source: REcolorado as distributed by MLS GRID. This data may not be complete. We recommend contacting the local school district to confirm school assignments for this home.
- $648,9003 bd3 ba3.9k sqft11670 Ouray St, Commerce City, CO 80022Off Market

- $711,4004 bd3 ba3.8k sqft11650 Ouray St, Commerce City, CO 80022Off Market

- $701,4006 bd4 ba4.3k sqft11661 Ouray Ct, Commerce City, CO 80022Off Market
- $627,6004 bd3 ba2.9k sqft11680 Ouray St, Commerce City, CO 80022Off Market
- $695,1004 bd3 ba2.8k sqft11671 Ouray Ct, Commerce City, CO 80022Off Market
- $642,9004 bd4 ba2.8k sqft11651 Ouray Ct, Commerce City, CO 80022Off Market
- $611,2003 bd3 ba2.8k sqft11669 Ouray St, Commerce City, CO 80022Off Market
- $605,0003 bd3 ba3.7k sqft11679 Ouray St, Commerce City, CO 80022Sold
A local agent can set up tours, give advice and negotiate with sellers.
Similar homes
- $749,0003 bd4 ba4.4k sqft10696 Nucla Street, Commerce City, CO 80022For Sale

 MLS ID #1606085, Andrew Wolfe, Strategic Real Estate and Development Services. REcolorado as distributed by MLS GRID
 - $741,0005 bd3 ba4.5k sqft9716 Uravan Street, Commerce City, CO 80022For Sale
 MLS ID #3154540, Cinthia Martinez, Berkshire Hathaway HomeServices Colorado Real Estate, LLC - Brighton. REcolorado as distributed by MLS GRID
 - $680,0005 bd5 ba4.4k sqft9819 Truckee Street, Commerce City, CO 80022For Sale
 MLS ID #3964136, Kate Gutierrez, Remax inMotion. REcolorado as distributed by MLS GRID
 - $605,0004 bd3 ba3.4k sqft10244 Ursula Court, Commerce City, CO 80022For Sale
 MLS ID #9723472, Laura Karan, RE/MAX Real Estate Group Inc. REcolorado as distributed by MLS GRID
 - $785,0005 bd5 ba4.2k sqft9989 Victor Street, Commerce City, CO 80022For SaleMLS ID #5369385, Trelora Realty Team, Trelora Realty, Inc.. REcolorado as distributed by MLS GRID
- $625,0004 bd4 ba4.6k sqft9196 Rifle Street, Commerce City, CO 80022New ConstructionMLS ID #4518333, Ruben Mancha-Bayona, Keller Williams Realty Downtown LLC. REcolorado as distributed by MLS GRID
- $579,0005 bd3 ba3.3k sqft10770 Worchester Way, Commerce City, CO 80022For SaleMLS ID #7748994, John Baldree, Realty One Group Premier Colorado. REcolorado as distributed by MLS GRID
- $560,0004 bd4 ba2.9k sqft10122 Richfield Way, Commerce City, CO 80022For SaleMLS ID #3173235, David King, HomeSmart Realty. REcolorado as distributed by MLS GRID
- $560,0004 bd3 ba3.1k sqft10186 Ventura Street, Commerce City, CO 80022For SaleMLS ID #3553542, Ann Wymore, Navigate Realty. REcolorado as distributed by MLS GRID
- $489,9005 bd4 ba2.2k sqftBuckley Ranch, Commerce City, CO 80022For SaleMLS ID #7679432, Aimee Quaratino, 8z Real Estate. REcolorado as distributed by MLS GRID
- $588,0005 bd4 ba2.7k sqft9394 Sedalia Street, Commerce City, CO 80022For SaleMLS ID #6985804, Tykia Vines, Resident Realty North Metro LLC. REcolorado as distributed by MLS GRID
- $649,0004 bd3 ba5.1k sqft11500 E 118th Avenue, Commerce City, CO 80640For SaleMLS ID #2392472, Sean Closset, Coldwell Banker Realty 18. REcolorado as distributed by MLS GRID
- $635,0004 bd3 ba3.8k sqft11801 E 118th Avenue, Commerce City, CO 80640For SaleMLS ID #8923247, Abraham Barrera, Keller Williams Realty Downtown LLC. REcolorado as distributed by MLS GRID
- $717,5005 bd4 ba4.1k sqft403 Twining Avenue, Brighton, CO 80601For SaleMLS ID #8008431, Dustin Beezub, Beezub Realty Group, LLC. REcolorado as distributed by MLS GRID
- $539,0004 bd3 ba2.6k sqft17163 E 102nd Avenue, Commerce City, CO 80022For SaleMLS ID #8124862, Amy Brown, Compass - Denver. REcolorado as distributed by MLS GRID
- $589,9004 bd3 ba3k sqft9227 Salida Street, Commerce City, CO 80022For SaleMLS ID #9812472, Jordan Schwartz, Engel & Volkers Denver. REcolorado as distributed by MLS GRID
- $710,0004 bd4 ba3.9k sqft515 Daylight Court, Brighton, CO 80601For SaleMLS ID #5835777, Jennifer Crow, RE/MAX Professionals. REcolorado as distributed by MLS GRID
- $770,0005 bd3 ba3.3k sqft31501 E 161st Court, Hudson, CO 80642For SaleMLS ID #6695663, Robert Vasquez, Real Broker, LLC DBA Real. REcolorado as distributed by MLS GRID
- $580,0003 bd3 ba3k sqft10203 Ursula Court, Commerce City, CO 80022For SaleMLS ID #5652299, Manijeh Saeidi, Brokers Guild Real Estate. REcolorado as distributed by MLS GRID
- $625,0005 bd4 ba3.3k sqft1912 Osprey Drive, Brighton, CO 80601For SaleMLS ID #6450566, Angelica Sardina, Key Team Real Estate Corp.. REcolorado as distributed by MLS GRID
