Prepare to fall in love with this exceptional home in the highly desirable Stillwater Subdivision, where luxury, technology, and functionality meet. This one-of-a-kind, three-story residence offers over 5,000 sq ft of refined living space on a premium corner lot, complete with a 3-car garage and fully integrated smart home features.Step inside to an elegant formal living area that flows seamlessly into a beautifully updated kitchen featuring 42-inch cabinetry, quartz countertops, a stylish tile backsplash, and smart stainless steel appliances. The inviting family room showcases a striking electric fireplace. Enjoy enhanced living with built-in surround sound and upgraded can lighting for both bright and ambient settings.This home is loaded with high-end upgrades including a central vacuum system, dual furnaces and an A/C unit, Google Nest thermostats, and a Ring camera system covering the front door, driveway, and backyard. The garage is equally impressive, featuring a 220-volt outlet ready for EV charging or additional appliance use.Step outside to your oversized concrete patio, two pergolas, a clean and fully operational hot tub, and full fencing, perfect for relaxing or hosting unforgettable summer gatherings. Exterior lighting on smart switches enhances both ambiance and security.Conveniently located with easy access to Hwy 85, I-76, and E-470, this home truly has it all. Schedule your private showing today and experience elevated Colorado living at its finest.
Pending
$629,000
11500 E 118th Ave, Commerce City, CO 80640
4beds
5,132sqft
Single Family Residence
Built in 2013
8,252 Square Feet Lot
$-- Zestimate®
$123/sqft
$61/mo HOA
What's special
- 18 days
- 461
- 35
Likely to sell faster than
Zillow last checked:
Listing updated:
Listed by:
Sean Closset 720-308-7505,
Coldwell Banker Realty-Luxury
Source: IRES as distributed by MLS GRID,MLS#: 1066192
Facts & features
Interior
Bedrooms & bathrooms
- Bedrooms: 4
- Bathrooms: 3
- Full bathrooms: 2
- 1/2 bathrooms: 1
- Main level bathrooms: 1
Primary bedroom
- Description: Wood
- Level: Upper
- Area: 1 Square Feet
- Dimensions: 1 x 1
Bedroom 2
- Level: Upper
Bedroom 3
- Level: Upper
Bedroom 4
- Level: Upper
Kitchen
- Description: Wood
- Level: Main
- Area: 1 Square Feet
- Dimensions: 1 x 1
Laundry
- Level: Main
Living room
- Level: Main
Heating
- Forced Air
Cooling
- Central Air
Appliances
- Included: Self Cleaning Oven, Refrigerator, Microwave
Features
- Basement: Unfinished
Interior area
- Total structure area: 4,068
- Total interior livable area: 5,132 sqft
- Finished area above ground: 4,068
Property
Parking
- Total spaces: 3
- Parking features: Attached
- Attached garage spaces: 3
- Details: Attached
Features
- Levels: Two
- Stories: 2
- Exterior features: Sprinkler System
Lot
- Size: 8,252 Square Feet
- Features: Corner Lot
Details
- Parcel number: R0142935
- Zoning: R
- Special conditions: Private Owner
Construction
Type & style
- Home type: SingleFamily
- Property subtype: Single Family Residence
Materials
- Frame
- Roof: Composition
Condition
- New construction: No
- Year built: 2013
Utilities & green energy
- Water: City
- Utilities for property: Natural Gas Available
Community & HOA
Community
- Subdivision: Stillwater
HOA
- Has HOA: Yes
- Services included: Maintenance Grounds
- HOA fee: $61 monthly
- HOA name: Stillwater AMI
- HOA phone: 720-633-9722
Location
- Region: Commerce City
Financial & listing details
- Price per square foot: $123/sqft
- Tax assessed value: $682,000
- Annual tax amount: $5,361
- Date on market: 8/11/2026
- Exclusions: Sellers personal property and any/all staging items.
Estimated market value
Not available
Estimated sales range
Not available
Not available
Price history
| Date | Event | Price |
|---|---|---|
| 8/21/2026 | Pending sale | $629,000$123/sqft |
Source:  REcolorado as distributed by MLS GRID #IR1066192 Report a problem REcolorado as distributed by MLS GRID #IR1066192 Report a problem | ||
| 8/11/2026 | Listed for sale | $629,000+29.2%$123/sqft |
Source: REcolorado as distributed by MLS GRID #IR1066192 Report a problem | ||
| 12/17/2019 | Listing removed | $487,000$95/sqft |
Source: RE/MAX Northwest Inc #3351575 Report a problem | ||
| 12/17/2019 | Listed for sale | $487,000+2.5%$95/sqft |
Source: RE/MAX Northwest Inc #3351575 Report a problem | ||
| 12/16/2019 | Sold | $475,000-2.5%$93/sqft |
Source: Public Record Report a problem | ||
| 11/7/2019 | Pending sale | $487,000$95/sqft |
Source: RE/MAX NORTHWEST INC #3351575 Report a problem | ||
| 11/3/2019 | Price change | $487,000-1%$95/sqft |
Source: RE/MAX NORTHWEST INC #3351575 Report a problem | ||
| 9/27/2019 | Listed for sale | $492,000+26.5%$96/sqft |
Source: RE/MAX NORTHWEST INC #3351575 Report a problem | ||
| 4/25/2014 | Sold | $388,900$76/sqft |
Source: Public Record Report a problem | ||
Public tax history
| Year | Property taxes | Tax assessment |
|---|---|---|
| 2025 | $5,101 +0.9% | $42,630 -9.8% |
| 2024 | $5,058 +10.9% | $47,280 |
| 2023 | $4,560 -3.1% | $47,280 +29.4% |
| 2022 | $4,705 | $36,540 -2.8% |
| 2021 | -- | $37,590 +13% |
| 2020 | $4,113 | $33,280 -0.2% |
| 2019 | $4,113 -5% | $33,330 +1.9% |
| 2018 | $4,332 | $32,700 |
| 2017 | $4,332 | $32,700 -0.6% |
| 2016 | -- | $32,900 |
| 2015 | $4,190 | $32,900 +95.4% |
| 2014 | -- | $16,840 +486.8% |
| 2013 | -- | $2,870 +5.1% |
| 2012 | -- | $2,730 |
| 2011 | -- | $2,730 -69.9% |
| 2010 | -- | $9,080 |
| 2009 | -- | $9,080 -31% |
| 2008 | -- | $13,150 |
| 2007 | -- | $13,150 +27.9% |
| 2006 | -- | $10,280 +4.9% |
| 2005 | -- | $9,800 +27.3% |
| 2004 | -- | $7,700 +5.3% |
| 2003 | $5 | $7,310 |
Find assessor info on the county website
Monthly payment
Est. payment
Payment breakdown
Explore the cost of this home by adjusting the details. Changes won't be saved.Climate risks
Neighborhood: 80640
Nearby schools
Schools provided by the listing agent
- Elementary: John W Thimmig
- Middle: Prairie View
- High: Prairie View
Source: IRES as distributed by MLS GRID. This data may not be complete. We recommend contacting the local school district to confirm school assignments for this home.
- $619,3004 bd4 ba4.4k sqft11510 E 118th Ave, Commerce City, CO 80640Off Market

- $499,5003 bd2 ba1.7k sqft11511 River Run Cir, Commerce City, CO 80640Off Market
- $661,7005 bd3 ba4k sqft11494 E 118th Ave, Commerce City, CO 80640Off Market
- $480,5003 bd3 ba1.9k sqft11521 River Run Cir, Commerce City, CO 80640Off Market

Similar homes
- $618,0004 bd3 ba5.1k sqft11713 E 118th Place, Henderson, CO 80640For Sale
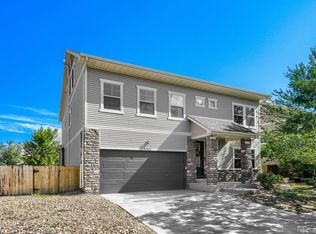
 MLS ID #8099812, James Masen, Search Colorado RE LLC. REcolorado as distributed by MLS GRID
 - $595,0673 bd2 ba4.2k sqft15424 E 115th Avenue, Commerce City, CO 80022For Sale
 MLS ID #5016291, Megan Denham, Resident Realty North Metro LLC. REcolorado as distributed by MLS GRID
 - $634,0004 bd3 ba4.2k sqft11732 Ouray Court, Commerce City, CO 80022For Sale
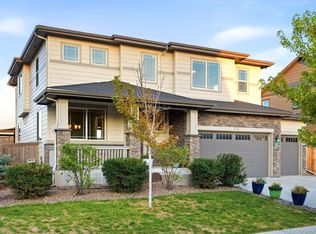 MLS ID #3608334, Kristen Anderson, eXp Realty, LLC. REcolorado as distributed by MLS GRID
 - $595,0004 bd3 ba3.4k sqft13125 E 102nd Place, Commerce City, CO 80022For Sale
 MLS ID #5136395, Pamala Carter, West and Main Homes Inc. REcolorado as distributed by MLS GRID
 - $552,5004 bd4 ba3k sqft10018 E 113th Avenue, Henderson, CO 80640For SaleMLS ID #8101747, Sean Cleary, Cleary Realty Group. REcolorado as distributed by MLS GRID
- $535,0003 bd2 ba3.4k sqft1045 Penstemon Drive, Henderson, CO 80640For SaleMLS ID #7553397, Judith A Pfeifer, RE/MAX Momentum. REcolorado as distributed by MLS GRID
- $639,9005 bd4 ba3.7k sqft10934 Pitkin Street, Commerce City, CO 80022For SaleMLS ID #8651327, Doniele Jeffery, Keller Williams Advantage Realty LLC. REcolorado as distributed by MLS GRID
- $649,9005 bd4 ba3.3k sqft10769 Troy Street, Commerce City, CO 80022For SaleMLS ID #3812847, Fuamatala Waterhouse, Brokers Guild Homes. REcolorado as distributed by MLS GRID
- $625,0005 bd4 ba4k sqft11045 Quintero Street, Commerce City, CO 80022For SaleMLS ID #9619182, Cristina Geiger, Key Team Real Estate Corp.. REcolorado as distributed by MLS GRID
- $630,0003 bd2 ba4.2k sqft15401 E 113th Avenue, Commerce City, CO 80022For SaleMLS ID #9340120, Jerry Clark, REMAX PROPERTIES. REcolorado as distributed by MLS GRID
- $650,0005 bd3 ba3.6k sqft15432 E 113th Place, Commerce City, CO 80022For SaleMLS ID #6341491, Justin Jacobs, Thrive Real Estate Group. REcolorado as distributed by MLS GRID
- $634,9994 bd4 ba3.1k sqft10293 Norfolk Street, Commerce City, CO 80022For SaleMLS ID #7905466, Joseph Chavez, Keller Williams Preferred Realty. REcolorado as distributed by MLS GRID
- $579,9005 bd4 ba2.7k sqft12362 Jasper Street, Brighton, CO 80603For SaleMLS ID #3712637, Jody Bennigsdorf, RE/MAX Alliance. REcolorado as distributed by MLS GRID
- $650,0003 bd3 ba3.7k sqft12263 Pontiac Street, Thornton, CO 80602For SaleMLS ID #8732057, Steve Novak, LoKation Real Estate. REcolorado as distributed by MLS GRID
- $590,0004 bd3 ba3.4k sqft10271 Tucson St, Commerce City, CO 80022For Sale
 MLS ID #1060990, Dzevada Velic, Compass-Denver. IRES as distributed by MLS GRID
 - $660,0003 bd3 ba4.1k sqft6785 E 119th Avenue, Thornton, CO 80233For SaleMLS ID #1783276, Team Lassen, MB Team Lassen. REcolorado as distributed by MLS GRID
- $575,0005 bd3 ba3.1k sqftFronterra Village, Commerce City, CO 80022For SaleMLS ID #4949853, Venus Howard, Real Broker, LLC DBA Real. REcolorado as distributed by MLS GRID
- $549,9004 bd3 ba3.4k sqft10249 Southlawn Circle, Commerce City, CO 80022For SaleMLS ID #9771854, Lindsey Sampier, eXp Realty, LLC. REcolorado as distributed by MLS GRID
- $624,0004 bd3 ba2.6k sqftFairways at Hunters Glen, Thornton, CO 80241For SaleMLS ID #4220347, Doug Evans, HomeSmart Realty. REcolorado as distributed by MLS GRID
- $750,0005 bd4 ba4.2k sqft15924 E 117th Avenue, Commerce City, CO 80022For SaleMLS ID #3705982, The Awaka Group, Real Broker, LLC DBA Real. REcolorado as distributed by MLS GRID
