A ranch with a main-floor primary suite, a finished basement, and open space right out the back? This one offers the kind of space and flexibility that's hard to find. With more than 3,100 finished square feet, five bedrooms and three baths, there's room here for everyday living, guests, work-from-home space, and everything in between.
The main level features an open kitchen, dining and living area that keeps everyone connected, along with the primary suite featuring a private bath and walk-in closet. Fresh interior paint and updated bedroom carpet give the home a clean, move-in-ready feel.
Finished in 2023, the basement adds two bedrooms, a full bath, and a spacious additional living area giving you valuable finished square footage without taking on the time and expense of completing it yourself.
And then there's the backyard. Step onto the deck and instead of looking directly into another home, you're looking across open space with access to miles of trails. It's the kind of setting that gives you a little more breathing room while still being part of an established neighborhood.
Located in Fronterra Village with convenient access to DIA, major highways, shopping, dining, parks and trails. If a ranch layout, finished basement, five bedrooms and open space are on your wish list, this one deserves a closer look.
For sale
Price cut: $15K (8/3)
$585,000
9828 Olathe Street, Commerce City, CO 80022
5beds
3,164sqft
:
Get pre-qualified$3,575/mo
Single Family Residence
Built in 2013
7,405 Square Feet Lot
$583,200 Zestimate®
$185/sqft
$45/mo HOA
What's special
- 23 days |
- 644 |
- 36 |
Zillow last checked:
Listing updated:
Listed by:
Venus Howard 303-668-9949 Venus@Vindiolagroup.com,
Real Broker, LLC DBA Real
Source: REcolorado as distributed by MLS GRID,MLS#: 4949853
Facts & features
Interior
Bedrooms & bathrooms
- Bedrooms: 5
- Bathrooms: 3
- Full bathrooms: 1
- 3/4 bathrooms: 2
- Main level bathrooms: 2
- Main level bedrooms: 3
Bedroom
- Level: Main
Bedroom
- Level: Main
Bedroom
- Features: Primary Suite
- Level: Main
Bedroom
- Level: Basement
Bedroom
- Level: Basement
Bathroom
- Level: Main
Bathroom
- Features: Primary Suite
- Level: Main
Bathroom
- Level: Basement
Bonus room
- Level: Basement
Kitchen
- Level: Main
Living room
- Level: Main
Heating
- Forced Air, Natural Gas
Cooling
- Central Air
Appliances
- Included: Dishwasher, Disposal, Double Oven, Dryer, Microwave, Oven, Range, Refrigerator, Washer
Features
- Built-in Features, Ceiling Fan(s), Eat-in Kitchen, Five Piece Bath, Granite Counters, High Ceilings, Kitchen Island, Open Floorplan, Pantry, Primary Suite, Smoke Free, Walk-In Closet(s)
- Flooring: Carpet, Laminate, Vinyl
- Windows: Window Coverings
- Basement: Finished,Full
Interior area
- Total structure area: 3,164
- Total interior livable area: 3,164 sqft
- Finished area above ground: 1,582
- Finished area below ground: 1,475
Video & virtual tour
Property
Parking
- Total spaces: 2
- Parking features: Concrete, Electric Vehicle Charging Station(s)
- Attached garage spaces: 2
Features
- Levels: One
- Stories: 1
- Patio & porch: Covered, Deck, Front Porch
- Exterior features: Garden
- Fencing: Full
- Has view: Yes
- View description: Meadow
Lot
- Size: 7,405 Square Feet
- Features: Landscaped, Level, Open Space, Sprinklers In Front, Sprinklers In Rear
Details
- Parcel number: R0150173
- Zoning: Residential
- Special conditions: Standard
Construction
Type & style
- Home type: SingleFamily
- Architectural style: Traditional
- Property subtype: Single Family Residence
Materials
- Frame, Wood Siding
- Foundation: Slab
- Roof: Composition
Condition
- Year built: 2013
Utilities & green energy
- Sewer: Public Sewer
- Water: Public
- Utilities for property: Cable Available, Electricity Connected, Internet Access (Wired), Natural Gas Connected, Phone Available
Community & HOA
Community
- Security: Smoke Detector(s), Video Doorbell
- Subdivision: Fronterra Village
HOA
- Has HOA: Yes
- HOA fee: $45 monthly
- HOA name: Co Assoc Svcs
- HOA phone: 303-232-9200
Location
- Region: Commerce City
Financial & listing details
- Price per square foot: $185/sqft
- Tax assessed value: $554,000
- Annual tax amount: $5,415
- Date on market: 7/22/2026
- Listing terms: Cash,Conventional,FHA,VA Loan
- Exclusions: None
- Ownership: Individual
- Electric utility on property: Yes
- Road surface type: Paved
Estimated market value
$583,200
$554,000 - $612,000
$3,530/mo
Price history
| Date | Event | Price |
|---|---|---|
| 8/3/2026 | Price change | $585,000-2.5%$185/sqft |
Source:  REcolorado as distributed by MLS GRID #4949853 Report a problem REcolorado as distributed by MLS GRID #4949853 Report a problem | ||
| 7/22/2026 | Listed for sale | $600,000+53.8%$190/sqft |
Source: REcolorado as distributed by MLS GRID #4949853 Report a problem | ||
| 5/15/2019 | Sold | $390,000-1.3%$123/sqft |
Source: Public Record Report a problem | ||
| 4/8/2019 | Pending sale | $395,000$125/sqft |
Source: Brokers Guild-Cherry Creek Ltd. #6670068 Report a problem | ||
| 4/4/2019 | Listed for sale | $395,000+23.5%$125/sqft |
Source: Brokers Guild-Cherry Creek Ltd. #6670068 Report a problem | ||
| 1/9/2017 | Listing removed | $319,900$101/sqft |
Source: RE/MAX SUCCESS Report a problem | ||
| 12/31/2016 | Listed for sale | $319,900-4.1%$101/sqft |
Source: RE/MAX Success #5017049 Report a problem | ||
| 12/13/2016 | Sold | $333,500+4.3%$105/sqft |
Source: Public Record Report a problem | ||
| 11/14/2016 | Pending sale | $319,900$101/sqft |
Source: RE/MAX Success #5017049 Report a problem | ||
| 11/5/2016 | Listed for sale | $319,900+18.6%$101/sqft |
Source: RE/MAX Success #5017049 Report a problem | ||
| 11/26/2013 | Sold | $269,785$85/sqft |
Source: Public Record Report a problem | ||
Public tax history
| Year | Property taxes | Tax assessment |
|---|---|---|
| 2025 | $5,268 +0.4% | $34,630 -12.2% |
| 2024 | $5,245 +10.1% | $39,440 |
| 2023 | $4,765 -1.8% | $39,440 +32.7% |
| 2022 | $4,853 | $29,730 -2.8% |
| 2021 | -- | $30,580 +6.5% |
| 2020 | $4,763 | $28,720 -0.2% |
| 2019 | $4,763 +5.6% | $28,770 +22.1% |
| 2018 | $4,512 | $23,560 |
| 2017 | $4,512 | $23,560 +18.2% |
| 2016 | -- | $19,930 |
| 2015 | $3,633 | $19,930 +27.3% |
| 2014 | -- | $15,660 +48.2% |
| 2013 | -- | $10,570 +75.3% |
| 2012 | -- | $6,030 -28.3% |
| 2011 | -- | $8,410 +6.5% |
| 2010 | -- | $7,900 |
| 2009 | -- | $7,900 -28.5% |
| 2008 | -- | $11,050 -0.5% |
| 2007 | -- | $11,110 +503.8% |
| 2006 | -- | $1,840 +4.5% |
| 2005 | -- | $1,760 +34.4% |
| 2004 | -- | $1,310 +13000% |
| 2003 | -- | $10 |
Find assessor info on the county website
Monthly payment
Est. payment
Payment breakdown
Explore the cost of this home by adjusting the details. Changes won't be saved.Climate risks
Neighborhood: 80022
Nearby schools
GreatSchools rating
- 5/10Second Creek Elementary SchoolGrades: PK-5Distance: 0.4 mi
- 1/10Otho E Stuart Middle SchoolGrades: 6-8Distance: 0.6 mi
- 5/10Prairie View High SchoolGrades: 9-12Distance: 3.7 mi
Schools provided by the listing agent
- Elementary: Second Creek
- Middle: Otho Stuart
- High: Prairie View
- District: School District 27-J
Source: REcolorado as distributed by MLS GRID. This data may not be complete. We recommend contacting the local school district to confirm school assignments for this home.
- $496,5003 bd2 ba2.6k sqft9838 Olathe St, Commerce City, CO 80022Off Market
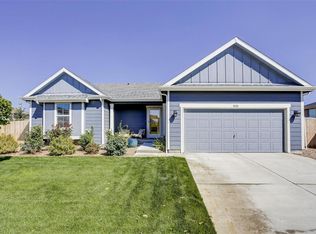
- $515,8004 bd2 ba2.1k sqft9818 Olathe St, Commerce City, CO 80022Off Market
- $553,5004 bd3 ba2.6k sqft9848 Olathe St, Commerce City, CO 80022Off Market

- $556,6003 bd3 ba3.1k sqft9827 Olathe St, Commerce City, CO 80022Off Market
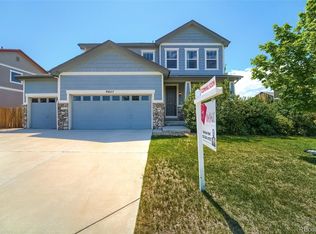
- $570,6004 bd2 ba2.4k sqft9788 Olathe St, Commerce City, CO 80022Off Market
- $578,7004 bd3 ba3.4k sqft9807 Olathe St, Commerce City, CO 80022Off Market
- $540,7004 bd2 ba3.1k sqft9847 Olathe St, Commerce City, CO 80022Off Market
- $525,6003 bd4 ba2.6k sqft9858 Olathe St, Commerce City, CO 80022Off Market
A local agent can set up tours, give advice and negotiate with sellers.
Similar homes
- $634,9994 bd4 ba3.1k sqft10293 Norfolk Street, Commerce City, CO 80022For Sale

 MLS ID #7905466, Joseph Chavez, Keller Williams Preferred Realty. REcolorado as distributed by MLS GRID
 - $575,0005 bd4 ba4.6k sqft17622 E 98th Way, Commerce City, CO 80022For Sale
 MLS ID #8062909, Andrea Price, Price & Co. Real Estate. REcolorado as distributed by MLS GRID
 - $580,0004 bd3 ba3k sqft11002 Unity Lane, Commerce City, CO 80022For Sale
 MLS ID #3631018, Elise Kaynor, Ortiz & Associate Inc.. REcolorado as distributed by MLS GRID
 - $565,0004 bd4 ba4.3k sqft10303 Pitkin Court, Commerce City, CO 80022For Sale
 MLS ID #4503299, Nakaya Kolz, Orchard Brokerage LLC. REcolorado as distributed by MLS GRID
 - $540,0004 bd3 ba3.4k sqft10202 Southlawn Circle, Commerce City, CO 80022For SaleMLS ID #2516300, Robert Passafiume, Waypoint Realty. REcolorado as distributed by MLS GRID
- $550,0004 bd3 ba2.3k sqft9761 Cathay Street, Commerce City, CO 80022For SaleMLS ID #7220705, Joshua Larsen, Keller Williams Realty Urban Elite. REcolorado as distributed by MLS GRID
- $640,0005 bd4 ba4k sqft10838 Jasper Street, Commerce City, CO 80022For SaleMLS ID #7755148, Sabrina Otero, Success Realty Experts, LLC. REcolorado as distributed by MLS GRID
- $660,0004 bd3 ba3.6k sqft15375 E 115th Avenue, Commerce City, CO 80022For SaleMLS ID #7912555, Ray Munoz, Redfin Corporation. REcolorado as distributed by MLS GRID
- $649,0005 bd4 ba4k sqft11045 Quintero Street, Commerce City, CO 80022For SaleMLS ID #9619182, Cristina Geiger, Key Team Real Estate Corp.. REcolorado as distributed by MLS GRID
- $625,0006 bd4 ba3.9k sqft11706 Mobile Street, Commerce City, CO 80022For SaleMLS ID #3628443, Brandon Griffin, eXp Realty, LLC. REcolorado as distributed by MLS GRID
- $575,0003 bd2 ba4.3k sqft10989 Pitkin Street, Commerce City, CO 80022For SaleMLS ID #3742311, Erica Chouinard, RE/MAX Professionals. REcolorado as distributed by MLS GRID
- $615,0003 bd3 ba4.2k sqft15424 E 115th Avenue, Commerce City, CO 80022For SaleMLS ID #3443051, James Atzenbeck II, Resident Realty South Metro. REcolorado as distributed by MLS GRID
- $559,4504 bd4 ba2.9k sqft9239 Uravan Court, Commerce City, CO 80022For SaleMLS ID #9428121, Vicki Zeeb, The Agency - Denver. REcolorado as distributed by MLS GRID
- $699,0004 bd4 ba4.2k sqft16861 E 107th Avenue, Commerce City, CO 80022For SaleMLS ID #3078945, Kami Carstens, LPT Realty. REcolorado as distributed by MLS GRID
- $749,0005 bd3 ba3.8k sqft10969 Lewiston Street, Commerce City, CO 80022For SaleMLS ID #6558980, Jessica Lindenmier, Brokers Guild Homes. REcolorado as distributed by MLS GRID
- $539,0003 bd3 ba2.8k sqftResidences at Buffalo Run, Commerce City, CO 80022For SaleMLS ID #1952048, Arlene Castro, iGo Realty. REcolorado as distributed by MLS GRID
- $750,0005 bd4 ba4.2k sqft15924 E 117th Avenue, Commerce City, CO 80022For SaleMLS ID #3705982, The Awaka Group, Real Broker, LLC DBA Real. REcolorado as distributed by MLS GRID
- $589,0004 bd3 ba2.5k sqft10797 Madison Way, Northglenn, CO 80233For Sale
 MLS ID #1065589, Elizabeth Shields, Coldwell Banker Realty-NOCO. IRES as distributed by MLS GRID
 - $575,0005 bd3 ba2.7k sqft7594 E 159th Place, Brighton, CO 80602For SaleMLS ID #6185114, Christopher Naggar, Engel & Volkers Denver. REcolorado as distributed by MLS GRID
- $595,0005 bd4 ba3.1k sqft6725 Blue Spruce Street, Frederick, CO 80530For SaleMLS ID #3516374, Jessica Morley, Sellstate Altitude Property Group. REcolorado as distributed by MLS GRID
