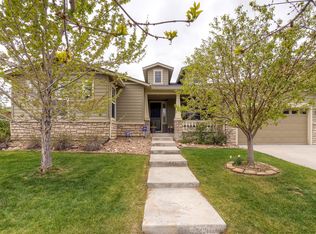
OPEN HOUSE SUNDAY 8/16 1-3PM! Welcome home to this exceptional ranch in the highly sought-after Back Nine at Reunion, South facing, perfectly situated across from a neighborhood park & playground. Enjoy the benefits of fully paid-off Tesla solar panels, providing little to no energy bills for many homeowners. Dual A/C Units to cool the house while keeping energy efficiency. Car enthusiasts & storage seekers will appreciate the oversized tandem 3-car garage. The home also includes front & back sprinkler systems for easy lawn maintenance. Covered front porch & lovely backyard patio perfect for Summer evenings.
Step inside to an open & inviting floor plan designed for both everyday living & entertaining. The beautiful kitchen features granite countertops, a massive center island with seating, a spacious pantry, & abundant workspace for cooking & gathering. The adjoining breakfast nook opens directly to the covered patio & fenced backyard, creating the perfect indoor-outdoor flow.
The spacious great room is filled with natural light, anchored by a gas fireplace, making it an ideal place to relax year-round. For more formal occasions, the beautiful dining room offers plenty of space to host family dinners & holiday celebrations.
A private office provides a quiet retreat for working from home, while the main level offers three generously sized bedrooms. The convenient laundry room includes a utility sink for added functionality.
The finished basement expands your living space with a large bedroom (has egress window, no closet), a spacious bathroom, and an expansive recreation area ready for game nights, hobbies, fitness equipment, or a home theater.
Beyond the home, enjoy all that Reunion has to offer, including the Reunion Recreation Center, scenic lake, miles of trails, numerous parks, community events, & nearby shopping and dining. With easy access to DIA and major commuter routes, this home combines comfort, convenience, & an outstanding lifestyle.
For sale
Price cut: $26K (7/17)
$699,000
16861 E 107th Avenue, Commerce City, CO 80022
4beds
4,268sqft
Single Family Residence
Built in 2004
9,936 Square Feet Lot
$695,400 Zestimate®
$164/sqft
$40/mo HOA
What's special
- 79 days |
- 266 |
- 19 |
Zillow last checked:
Listing updated:
Listed by:
Kami Carstens 303-579-2527,
LPT Realty,
Brad Carstens 303-347-1129,
LPT Realty
Source: REcolorado as distributed by MLS GRID,MLS#: 3078945
Facts & features
Interior
Bedrooms & bathrooms
- Bedrooms: 4
- Bathrooms: 4
- Full bathrooms: 2
- 3/4 bathrooms: 1
- 1/2 bathrooms: 1
- Main level bathrooms: 3
- Main level bedrooms: 3
Bedroom
- Description: Very Large And Private Primary Suite With Extra Large Closet
- Features: Primary Suite
- Level: Main
Bedroom
- Description: Huge Bedroom With Walk In Closet
- Level: Main
Bedroom
- Description: Good Size With Built In Desk
- Level: Main
Bedroom
- Description: Large Bedroom With Egress Window
- Level: Basement
Bathroom
- Description: Conveniently Located Off Of Living Room
- Level: Main
Bathroom
- Description: Soaking Tub, Separate Sinks And Vanities, Nice Shower With Xl Closet
- Features: En Suite Bathroom
- Level: Main
Bathroom
- Description: In Hallway, Close To Bedrooms, Separate Shower
- Level: Main
Bathroom
- Description: Nice Tiled Bathroom With Shower
- Level: Basement
Bonus room
- Level: Main
Dining room
- Description: Lovely Formal Dining Room Perfect For Hosting Or Entertaining
- Level: Main
Great room
- Description: Open Floor Plan, With Tall Windows Overlooking Backyard, Abundant Light
- Level: Main
Kitchen
- Description: Gorgeous With Dream Island, Tons Of Cabinets And Counter Space, Induction Cooktop And Space For Double Oven, Filtered Water
- Level: Main
Laundry
- Description: Washer And Dryer Included, Cabinets, Counter With Sink
- Level: Main
Living room
- Description: Large Finished Basement Could Be Game Room, Play Room, Work Out Room, Gaming Room, Also Has Two Lined Crawl Spaces To Use For Storage
- Level: Basement
Office
- Description: French Doors, Right Next To Front Door, Could Be Used As Guest Suite
- Level: Main
Heating
- Forced Air
Cooling
- Central Air
Appliances
- Included: Cooktop, Dishwasher, Disposal, Dryer, Gas Water Heater, Microwave, Refrigerator, Self Cleaning Oven, Washer, Water Softener
Features
- Audio/Video Controls, Built-in Features, Ceiling Fan(s), Eat-in Kitchen, Five Piece Bath, Granite Counters, High Ceilings, High Speed Internet, Kitchen Island, Open Floorplan, Primary Suite, Radon Mitigation System, Smart Thermostat, Smoke Free, Sound System, Walk-In Closet(s), Wired for Data
- Flooring: Carpet, Tile
- Windows: Window Coverings
- Basement: Crawl Space,Daylight,Finished
- Number of fireplaces: 1
- Fireplace features: Living Room
Interior area
- Total structure area: 4,268
- Total interior livable area: 4,268 sqft
- Finished area above ground: 2,886
- Finished area below ground: 1,200
Video & virtual tour
Property
Parking
- Total spaces: 3
- Parking features: Concrete, Dry Walled, Insulated Garage, Lighted, Oversized, Tandem
- Attached garage spaces: 3
Features
- Levels: One
- Stories: 1
- Patio & porch: Covered, Front Porch, Patio
- Exterior features: Garden, Lighting, Private Yard, Rain Gutters
- Fencing: Full
Lot
- Size: 9,936 Square Feet
- Features: Landscaped, Level, Sprinklers In Front, Sprinklers In Rear
Details
- Parcel number: R0144702
- Special conditions: Standard
Construction
Type & style
- Home type: SingleFamily
- Architectural style: Contemporary
- Property subtype: Single Family Residence
Materials
- Cement Siding, Frame, Rock
- Roof: Composition
Condition
- Year built: 2004
Utilities & green energy
- Sewer: Public Sewer
- Water: Public
Green energy
- Energy efficient items: Thermostat
Community & HOA
Community
- Security: Video Doorbell
- Subdivision: Reunion
HOA
- Has HOA: Yes
- Amenities included: Clubhouse, Fitness Center, Playground, Pool, Tennis Court(s), Trail(s)
- Services included: Recycling, Trash
- HOA fee: $40 monthly
- HOA name: Reunion Home Owners Association
- HOA phone: 303-420-4433
Location
- Region: Commerce City
Financial & listing details
- Price per square foot: $164/sqft
- Tax assessed value: $737,000
- Annual tax amount: $10,184
- Date on market: 6/4/2026
- Listing terms: 1031 Exchange,Cash,Conventional,FHA,VA Loan
- Exclusions: Sellers Personal Property
- Ownership: Individual
- Road surface type: Paved
Estimated market value
$695,400
$661,000 - $730,000
$3,677/mo
Price history
| Date | Event | Price |
|---|---|---|
| 7/17/2026 | Price change | $699,000-3.6%$164/sqft |
Source:  REcolorado as distributed by MLS GRID #3078945 Report a problem REcolorado as distributed by MLS GRID #3078945 Report a problem | ||
| 6/4/2026 | Listed for sale | $725,000+15.4%$170/sqft |
Source: REcolorado as distributed by MLS GRID #3078945 Report a problem | ||
| 6/29/2021 | Sold | $628,000+39.6%$147/sqft |
Source: Public Record Report a problem | ||
| 9/2/2016 | Sold | $450,000$105/sqft |
Source: Agent Provided Report a problem | ||
| 7/30/2016 | Pending sale | $450,000$105/sqft |
Source: Keller Williams Integrity Real Estate Llc #4924321 Report a problem | ||
| 7/16/2016 | Price change | $450,000-5.2%$105/sqft |
Source: Taylor Realty Group #5834103 Report a problem | ||
| 6/25/2016 | Price change | $474,900-2.1%$111/sqft |
Source: Taylor Realty Group #5834103 Report a problem | ||
| 6/4/2016 | Price change | $484,900-2%$114/sqft |
Source: Taylor Realty Group #5834103 Report a problem | ||
| 5/16/2016 | Listed for sale | $495,000+55.2%$116/sqft |
Source: Taylor Realty Group #5834103 Report a problem | ||
| 7/12/2010 | Sold | $319,000-7.5%$75/sqft |
Source: Public Record Report a problem | ||
| 7/9/2010 | Price change | $344,900+7.8%$81/sqft |
Source: Keller Williams Realty, LLC #875889 Report a problem | ||
| 6/19/2010 | Price change | $319,900-7.2%$75/sqft |
Source: Keller Williams Realty, LLC #875889 Report a problem | ||
| 6/17/2010 | Price change | $344,900+7.8%$81/sqft |
Source: Keller Williams Realty, LLC #875889 Report a problem | ||
| 5/21/2010 | Price change | $319,900-7.2%$75/sqft |
Source: foreclosure.com Report a problem | ||
| 4/18/2010 | Listed for sale | $344,900-11.6%$81/sqft |
Source: foreclosure.com Report a problem | ||
| 3/11/2010 | Listing removed | -- |
Source: foreclosure.com Report a problem | ||
| 2/22/2010 | Listed for sale | -- |
Source: foreclosure.com Report a problem | ||
| 6/29/2007 | Sold | $390,000-5.8%$91/sqft |
Source: Public Record Report a problem | ||
| 4/22/2005 | Sold | $414,137$97/sqft |
Source: Public Record Report a problem | ||
Public tax history
| Year | Property taxes | Tax assessment |
|---|---|---|
| 2025 | $10,236 +0.3% | $46,060 -11.5% |
| 2024 | $10,204 +24.9% | $52,020 |
| 2023 | $8,168 +2.1% | $52,020 +40.5% |
| 2022 | $7,996 | $37,030 -2.8% |
| 2021 | -- | $38,100 +9.1% |
| 2020 | $7,263 | $34,930 -0.2% |
| 2019 | $7,263 +10.1% | $34,990 +14.8% |
| 2018 | $6,596 | $30,470 |
| 2017 | $6,596 | $30,470 +0.9% |
| 2016 | -- | $30,210 |
| 2015 | $6,152 | $30,210 +7% |
| 2014 | -- | $28,240 |
| 2013 | -- | $28,240 -1.5% |
| 2012 | -- | $28,670 |
| 2011 | -- | $28,670 -5.3% |
| 2010 | -- | $30,280 |
| 2009 | -- | $30,280 -4.4% |
| 2008 | -- | $31,680 |
| 2007 | -- | $31,680 -0.3% |
| 2006 | -- | $31,760 +153.3% |
| 2005 | -- | $12,540 +89.7% |
| 2004 | -- | $6,610 +5.1% |
| 2003 | $2 | $6,290 |
Find assessor info on the county website
Monthly payment
Est. payment
Payment breakdown
Explore the cost of this home by adjusting the details. Changes won't be saved.Climate risks
Neighborhood: 80022
Nearby schools
GreatSchools rating
- 7/10Reunion Elementary SchoolGrades: PK-5Distance: 0.5 mi
- 2/10Otho E Stuart Middle SchoolGrades: 6-8Distance: 0.9 mi
- 3/10Prairie View High SchoolGrades: 9-12Distance: 3.1 mi
Schools provided by the listing agent
- Elementary: Reunion
- Middle: Otho Stuart
- High: Prairie View
- District: School District 27-J
Source: REcolorado as distributed by MLS GRID. This data may not be complete. We recommend contacting the local school district to confirm school assignments for this home.
- $686,3005 bd4 ba3.6k sqft16851 E 107th Ave, Commerce City, CO 80022Off Market
- $666,3004 bd4 ba4.8k sqft16891 E 107th Ave, Commerce City, CO 80022Off Market
- $672,2005 bd4 ba5k sqft16842 E Parkside Drs, Commerce City, CO 80022Off Market

- $774,0005 bd4 ba5.9k sqft16892 E Parkside Drs, Commerce City, CO 80022Off Market
- $668,3003 bd3 ba5.7k sqft16752 E Parkside Drs, Commerce City, CO 80022Off Market
- $695,0005 bd4 ba4.4k sqft16741 E 107th Ave, Commerce City, CO 80022Sold
- $711,0005 bd4 ba3.7k sqft16699 E 106th Dr, Commerce City, CO 80022Off Market
- $697,7005 bd4 ba4.9k sqft16742 E Parkside Drs, Commerce City, CO 80022Off Market
A local agent can set up tours, give advice and negotiate with sellers.
Similar homes
- $649,0005 bd4 ba4k sqft11045 Quintero Street, Commerce City, CO 80022For Sale

 MLS ID #9619182, Cristina Geiger, Key Team Real Estate Corp.. REcolorado as distributed by MLS GRID
 - $565,0004 bd4 ba4.3k sqft10303 Pitkin Court, Commerce City, CO 80022For Sale
 MLS ID #4503299, Nakaya Kolz, Orchard Brokerage LLC. REcolorado as distributed by MLS GRID
 - $575,0004 bd3 ba3.9k sqft17672 E 98th Way, Commerce City, CO 80022For Sale
 MLS ID #6661487, Elena Collins, Price & Co. Real Estate. REcolorado as distributed by MLS GRID
 - $565,0004 bd3 ba3.9k sqft17463 E 98th Way, Commerce City, CO 80022For Sale
 MLS ID #5007359, Jamie Collins, Redfin Corporation. REcolorado as distributed by MLS GRID
 - $625,0006 bd4 ba3.9k sqft11706 Mobile Street, Commerce City, CO 80022For SaleMLS ID #3628443, Brandon Griffin, eXp Realty, LLC. REcolorado as distributed by MLS GRID
- $615,0004 bd3 ba3.2k sqft11584 Hannibal Street, Commerce City, CO 80022For SaleMLS ID #3444611, Alfredo Santoyo-Diaz, Compass - Denver. REcolorado as distributed by MLS GRID
- $615,0003 bd3 ba4.2k sqft15424 E 115th Avenue, Commerce City, CO 80022For SaleMLS ID #3443051, James Atzenbeck II, Resident Realty South Metro. REcolorado as distributed by MLS GRID
- $547,5004 bd4 ba3.1k sqft10214 Telluride Way, Commerce City, CO 80022For SaleMLS ID #3718202, Stock Jonekos, Kentwood Real Estate Cherry Creek. REcolorado as distributed by MLS GRID
- $630,0003 bd2 ba4.2k sqft15401 E 113th Avenue, Commerce City, CO 80022For SaleMLS ID #9340120, Jerry Clark, REMAX PROPERTIES. REcolorado as distributed by MLS GRID
- $540,0004 bd3 ba3.4k sqft10202 Southlawn Circle, Commerce City, CO 80022For SaleMLS ID #2516300, Robert Passafiume, Waypoint Realty. REcolorado as distributed by MLS GRID
- $575,0005 bd3 ba3.1k sqftFronterra Village, Commerce City, CO 80022For SaleMLS ID #4949853, Venus Howard, Real Broker, LLC DBA Real. REcolorado as distributed by MLS GRID
- $575,0005 bd4 ba4.6k sqft17622 E 98th Way, Commerce City, CO 80022For SaleMLS ID #8062909, Andrea Price, Price & Co. Real Estate. REcolorado as distributed by MLS GRID
- $685,0003 bd2 ba3.8k sqft4621 Oxbow Drive, Brighton, CO 80601For SaleMLS ID #2519022, Paola De Michele, Casablanca Realty Homes, LLC. REcolorado as distributed by MLS GRID
- $510,0003 bd3 ba2.8k sqft10537 Racine Way, Commerce City, CO 80022For SaleMLS ID #8673423, Katherine Jolliffe, West and Main Homes Inc. REcolorado as distributed by MLS GRID
- $550,0005 bd4 ba2.8k sqft9915 E 112th Way, Henderson, CO 80640For SaleMLS ID #5195172, Nicole Schroeder, LPT Realty. REcolorado as distributed by MLS GRID
- $575,0003 bd4 ba4.6k sqft11026 E 115th Place, Commerce City, CO 80640For SaleMLS ID #4647012, Sam Cardenas, RE/MAX Northwest Inc. REcolorado as distributed by MLS GRID
- $715,0004 bd4 ba3.7k sqft2721 E 138th Place, Thornton, CO 80602For SaleMLS ID #9272734, Chris E Kassel, Kassel & Associates. REcolorado as distributed by MLS GRID
- $595,0004 bd3 ba3.7k sqft253 Beldock Court, Brighton, CO 80601For SaleMLS ID #9819891, Jason Taylor, RE/MAX Momentum. REcolorado as distributed by MLS GRID
- $759,0005 bd3 ba3.9k sqft666 Millet Circle, Brighton, CO 80601For SaleMLS ID #8265573, Zakary Smith, Start Real Estate. REcolorado as distributed by MLS GRID
- $625,0004 bd3 ba5k sqft216 Beth Avenue, Fort Lupton, CO 80621For SaleMLS ID #9050085, Bernardo Perez, Compass - Denver. REcolorado as distributed by MLS GRID
