Welcome to 4621 Oxbow Drive, a refined retreat nestled in Brighton's sought-after Parkside community at Brighton East Farms. This home combines elegance with practicality, offering enduring charm and functionality in a rare ranch with main floor primary! Inside, a solid oak flooring. A large flex space upon entry may be used as an office or formal dining room or an extra bedroom The kitchen, complete with sleek countertops, island, stainless appliances and 42-inch cabinets is both stylish and functional. The split floor plan has 2 bedrooms and a full bath on one end and the primary suite on the opposite. The primary suite offers bath and spacious walk-in closet. The spacious 1948 square foot unfinished basement offers limitless potential. Perfect opportunity to create the ideal recreation area, home gym, workspace or additional living space. Outside, the 13,802sf lot features a large patio, meticulously upgraded low-maintenance landscaped backyard, spacious RV parking, these great features provide ample space for outdoor enjoyment. A three-car garage and driveway parking makes accommodating vehicles and guests is a breeze. This move-in ready home also has a freshly serviced furnace with brand new A/C, and radon mitigation unit. Utility sinks in the garage and basement make clean-ups a breeze. The home is conveniently located near amenities, parks, and top-rated schools; this residence offers a lifestyle of comfort and convenience. They don’t build them solid on big lots like this anymore, schedule a showing today!
Please call showing time to schedule a showing to tour this amazing property!
For sale
Price cut: $4K (8/10)
$685,000
4621 Oxbow Drive, Brighton, CO 80601
3beds
3,896sqft
Single Family Residence
Built in 2012
0.32 Acres Lot
$-- Zestimate®
$176/sqft
$42/mo HOA
What's special
- 133 days
- 282
- 4
Zillow last checked:
Listing updated:
Listed by:
Paola De Michele Paolademichelerealtor@gmail.com,
Casablanca Realty Homes, LLC
Source: REcolorado as distributed by MLS GRID,MLS#: 2519022
Facts & features
Interior
Bedrooms & bathrooms
- Bedrooms: 3
- Bathrooms: 2
- Full bathrooms: 2
- Main level bathrooms: 2
- Main level bedrooms: 3
Bedroom
- Level: Main
Bedroom
- Level: Main
Bedroom
- Level: Main
Bathroom
- Features: Primary Suite
- Level: Main
Bathroom
- Level: Main
Laundry
- Level: Main
Heating
- Forced Air
Cooling
- Central Air
Features
- Basement: Unfinished
Interior area
- Total structure area: 3,896
- Total interior livable area: 3,896 sqft
- Finished area above ground: 1,948
- Finished area below ground: 0
Video & virtual tour
Property
Parking
- Total spaces: 3
- Parking features: Garage - Attached
- Attached garage spaces: 3
Features
- Levels: One
- Stories: 1
Lot
- Size: 0.32 Acres
Details
- Parcel number: R0167348
- Special conditions: Standard
Construction
Type & style
- Home type: SingleFamily
- Property subtype: Single Family Residence
Materials
- Brick, Cement Siding, Frame
Condition
- Year built: 2012
Details
- Warranty included: Yes
Utilities & green energy
- Sewer: Public Sewer
Community & HOA
Community
- Subdivision: Brighton East Farms
HOA
- Has HOA: Yes
- Amenities included: Park, Trail(s)
- Services included: Maintenance Grounds, Recycling
- HOA fee: $125 quarterly
- HOA name: ACCU INC
- HOA phone: 303-733-1121
Location
- Region: Brighton
Financial & listing details
- Price per square foot: $176/sqft
- Tax assessed value: $623,000
- Annual tax amount: $7,064
- Date on market: 6/9/2026
- Listing terms: Cash,Conventional,FHA
- Exclusions: Personal Items And Staging Items.
- Ownership: Individual
Estimated market value
Not available
Estimated sales range
Not available
Not available
Price history
| Date | Event | Price |
|---|---|---|
| 8/10/2026 | Price change | $685,000-0.6%$176/sqft |
Source:  REcolorado as distributed by MLS GRID #2519022 Report a problem REcolorado as distributed by MLS GRID #2519022 Report a problem | ||
| 7/15/2026 | Price change | $689,000-1.4%$177/sqft |
Source: REcolorado as distributed by MLS GRID #2519022 Report a problem | ||
| 6/9/2026 | Listed for sale | $699,000+11.8%$179/sqft |
Source: REcolorado as distributed by MLS GRID #2519022 Report a problem | ||
| 10/4/2024 | Sold | $625,000+2.6%$160/sqft |
Source: REcolorado as distributed by MLS GRID #8616856 Report a problem | ||
| 7/29/2024 | Pending sale | $609,000$156/sqft |
Source: REcolorado as distributed by MLS GRID #8616856 Report a problem | ||
| 7/25/2024 | Listed for sale | $609,000-2.6%$156/sqft |
Source: REcolorado as distributed by MLS GRID #8616856 Report a problem | ||
| 7/3/2024 | Listing removed | -- |
Source:  IRES as distributed by MLS GRID #1013082 Report a problem IRES as distributed by MLS GRID #1013082 Report a problem | ||
| 6/28/2024 | Listed for sale | $625,000+137.5%$160/sqft |
Source: IRES as distributed by MLS GRID #1013082 Report a problem | ||
| 12/5/2012 | Sold | $263,200$68/sqft |
Source: Public Record Report a problem | ||
Public tax history
| Year | Property taxes | Tax assessment |
|---|---|---|
| 2025 | $5,399 +0.1% | $38,940 -9.6% |
| 2024 | $5,394 -3.6% | $43,090 |
| 2023 | $5,595 +2.2% | $43,090 +30.1% |
| 2022 | $5,472 | $33,130 -2.8% |
| 2021 | -- | $34,080 +3.6% |
| 2020 | $5,666 | $32,880 -0.2% |
| 2019 | $5,666 +8.8% | $32,940 +17.9% |
| 2018 | $5,208 | $27,930 |
| 2017 | $5,208 | $27,930 +14.7% |
| 2016 | -- | $24,350 |
| 2015 | $4,557 | $24,350 +13.6% |
| 2014 | -- | $21,440 |
| 2013 | -- | $21,440 +154.6% |
| 2012 | -- | $8,420 -33.3% |
| 2011 | -- | $12,630 +34.1% |
| 2010 | -- | $9,420 |
| 2009 | -- | $9,420 -47% |
| 2008 | -- | $17,790 +266% |
| 2007 | -- | $4,860 +53.3% |
| 2006 | -- | $3,170 |
Find assessor info on the county website
Monthly payment
Est. payment
Payment breakdown
Explore the cost of this home by adjusting the details. Changes won't be saved.Climate risks
Neighborhood: 80601
Nearby schools
Schools provided by the listing agent
- Elementary: Northeast
- Middle: Overland Trail
- High: Brighton
- District: School District 27-J
Source: REcolorado as distributed by MLS GRID. This data may not be complete. We recommend contacting the local school district to confirm school assignments for this home.


Similar homes
- $625,0004 bd2 ba3.2k sqft430 Stable Court, Brighton, CO 80601For Sale

 MLS ID #6823088, Kaycee Nuce, Great Way Real Estate Properties LLC. REcolorado as distributed by MLS GRID
 - $525,0004 bd4 ba3.5k sqft5334 Longs Peak Street, Brighton, CO 80601For Sale
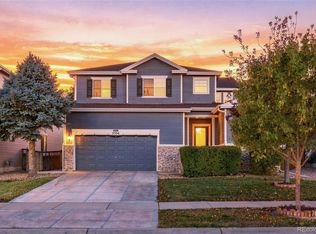 MLS ID #8614911, Jennifer Neiberger, Sellstate Altitude Property Group. REcolorado as distributed by MLS GRID
 - $697,0004 bd4 ba4k sqft1625 Bellflower Dr, Brighton, CO 80601For Sale

 MLS ID #1067302, Dixie Gray, NextHome Rocky Mountain. IRES as distributed by MLS GRID
 - $599,0004 bd4 ba3.1k sqft193 S 45th Avenue, Brighton, CO 80601For Sale
 MLS ID #2333881, Kayte Foster, Milehimodern. REcolorado as distributed by MLS GRID
 - $595,0003 bd3 ba3.8k sqft920 Plum Creek Ct, Brighton, CO 80601For SaleMLS ID #1068591, Jenna Thompson, Lumino Real Estate. IRES as distributed by MLS GRID
- $565,0004 bd3 ba3.3k sqft4286 Windmill Drive, Brighton, CO 80601For SaleMLS ID #7827564, Kristin Sullivan, Insight Realty Team LLC. REcolorado as distributed by MLS GRID
- $545,0003 bd3 ba2.7k sqft386 Matsuno Street, Brighton, CO 80601For SaleMLS ID #8515993, Erin Carlson, Your Castle Realty LLC. REcolorado as distributed by MLS GRID
- $550,0003 bd3 ba2.3k sqft2998 Kestrel Street, Brighton, CO 80601For SaleMLS ID #8675545, Heather Clayton, Redfin Corporation. REcolorado as distributed by MLS GRID
- $539,0003 bd3 ba2.3k sqft1916 Coopers Hawk Court, Brighton, CO 80601For SaleMLS ID #8710363, Jami Bedsaul, RE/MAX Momentum. REcolorado as distributed by MLS GRID
- $689,0004 bd4 ba4.2k sqft16861 E 107th Avenue, Commerce City, CO 80022For SaleMLS ID #3078945, Kami Carstens, LPT Realty. REcolorado as distributed by MLS GRID
- $699,0004 bd4 ba4.4k sqft10696 Nucla Street, Commerce City, CO 80022For SaleMLS ID #2129283, Amy Ryan, Amy Ryan Group. REcolorado as distributed by MLS GRID
- $649,9503 bd3 ba3.1k sqft1094 W 135th Lane, Westminster, CO 80234For SaleMLS ID #3544414, Jodi Wilson, RE/MAX Alliance. REcolorado as distributed by MLS GRID
- $585,0004 bd2 ba3.9k sqft10297 Quintero St, Commerce City, CO 80022For SaleMLS ID #1070594, Shannon Wester, Berkshire Hathaway HomeServices Colorado Real Estate Brighton. IRES as distributed by MLS GRID
- $710,0006 bd4 ba4.1k sqft12430 Tamarac Street, Thornton, CO 80602For SaleMLS ID #8314133, Art Souvannamacho, Mitchell Platte Brokerage,LLC. REcolorado as distributed by MLS GRID
- $529,5004 bd3 ba2.5k sqft128 Chipeta Way, Brighton, CO 80603For SaleMLS ID #4097245, Landin Smith, RE/MAX Professionals. REcolorado as distributed by MLS GRID
- $665,0004 bd3 ba3.3k sqft12678 Ulster Street, Thornton, CO 80602For SaleMLS ID #4130038, George Fleischmann, Avenew Realty LLC. REcolorado as distributed by MLS GRID
- $700,0004 bd4 ba3.7k sqft12264 Olive Way, Thornton, CO 80602For SaleMLS ID #6095581, Scott Franks, LIV Sotheby's International Realty. REcolorado as distributed by MLS GRID
- $620,0003 bd3 ba4.4k sqft15987 E 115th Pl, Commerce City, CO 80022For SaleMLS ID #1068372, Kevin Shaw, Keller Williams-Preferred Rlty. IRES as distributed by MLS GRID
- $735,0004 bd4 ba4k sqft16314 Milwaukee Street, Thornton, CO 80602For SaleMLS ID #7402160, Nicki Thompson, RE/MAX Alliance - Olde Town. REcolorado as distributed by MLS GRID
- $685,0004 bd3 ba3.6k sqft660 Sun Up Pl, Erie, CO 80516For SaleMLS ID #1067006, Connie Kraska, LIV Sotheby's Intl Realty. IRES as distributed by MLS GRID
