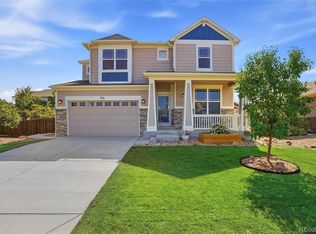
Beautiful Lochbuie Station 2 Story w/ 4 Beds, 2.5 Baths, Open Floor Plan, Excellent Location Backing to Open Space, Attached 2-Car Garage, Beautifully Landscaped Spacious Backyard, Quartz Countertops, Solar Panels, LVP Flooring, and Ceiling Fans. Built in 2021, this 2,529 sq. ft. home offers modern living with plenty of room for the whole family. Ideally situated in the growing Lochbuie Station community, with convenient access to an incredible array of parks, open spaces, trails, and recreation that make outdoor living easy and enjoyable. Nearby Berkshire Park and Lochwood Park provide opportunities for outdoor play and relaxation, while Volley Park, Harvest Park, Donelson Park, and Lochbuie Park offer additional green spaces and recreation options. The Town of Lochbuie maintains parks, open space, and trails throughout the community, giving residents plenty of opportunities to enjoy Colorado's outdoors. Residents have access to the Brighton Recreation Center through a partnership between the Town of Lochbuie and the City of Brighton. With convenient access to Brighton, I-76, and the surrounding Front Range, this home offers the perfect combination of modern space, neighborhood living, and easy access to everything the area has to offer. Great opportunity for a 3% assumable FHA loan!
For sale
$534,900
128 Chipeta Way, Brighton, CO 80603
4beds
2,552sqft
Single Family Residence
Built in 2021
5,227 Square Feet Lot
$534,300 Zestimate®
$210/sqft
$-- HOA
What's special
- 12 days
- 113
- 5
Zillow last checked:
Listing updated:
Listed by:
Landin Smith 303-932-3355 landinbsmith@gmail.com,
RE/MAX Professionals,
Jackson Sanborn 720-570-6183,
RE/MAX Professionals
Source: REcolorado as distributed by MLS GRID,MLS#: 4097245
Facts & features
Interior
Bedrooms & bathrooms
- Bedrooms: 4
- Bathrooms: 3
- Full bathrooms: 2
- 1/2 bathrooms: 1
- Main level bathrooms: 1
Bedroom
- Description: Carpet Flooring
- Features: Primary Suite
- Level: Upper
- Area: 256 Square Feet
- Dimensions: 16 x 16
Bedroom
- Description: Carpet Flooring
- Level: Upper
- Area: 130 Square Feet
- Dimensions: 10 x 13
Bedroom
- Description: Carpet Flooring
- Level: Upper
- Area: 120 Square Feet
- Dimensions: 10 x 12
Bedroom
- Description: Carpet Flooring
- Level: Upper
- Area: 108 Square Feet
- Dimensions: 9 x 12
Bathroom
- Description: Luxury Vinyl Flooring
- Level: Main
Bathroom
- Description: Luxury Vinyl Flooring
- Level: Upper
Bathroom
- Description: Luxury Vinyl Flooring
- Level: Upper
Dining room
- Description: Luxury Vinyl Flooring
- Level: Main
- Area: 100 Square Feet
- Dimensions: 10 x 10
Kitchen
- Description: Luxury Vinyl Flooring, Stainless Steel Appliances, Quartz Countertops
- Level: Main
- Area: 130 Square Feet
- Dimensions: 10 x 13
Living room
- Description: Luxury Vinyl Flooring, Ceiling Fan
- Level: Main
- Area: 529 Square Feet
- Dimensions: 23 x 23
Loft
- Description: Carpet Flooring
- Level: Upper
- Area: 288 Square Feet
- Dimensions: 16 x 18
Office
- Description: Carpet Flooring
- Level: Main
- Area: 120 Square Feet
- Dimensions: 10 x 12
Heating
- Forced Air
Cooling
- Central Air
Appliances
- Included: Dishwasher, Disposal, Dryer, Microwave, Range, Refrigerator, Washer
Features
- Ceiling Fan(s), Eat-in Kitchen, Kitchen Island, Open Floorplan, Primary Suite, Quartz Counters, Smoke Free
- Flooring: Carpet, Vinyl
- Windows: Double Pane Windows
- Has basement: No
Interior area
- Total structure area: 2,552
- Total interior livable area: 2,552 sqft
- Finished area above ground: 2,552
Property
Parking
- Total spaces: 2
- Parking features: Garage - Attached
- Attached garage spaces: 2
Features
- Levels: Two
- Stories: 2
- Entry location: Exterior Access
- Patio & porch: Front Porch, Patio
- Exterior features: Private Yard
- Fencing: Full
Lot
- Size: 5,227 Square Feet
- Features: Landscaped
Details
- Parcel number: R0199428
- Special conditions: Standard
Construction
Type & style
- Home type: SingleFamily
- Architectural style: A-Frame
- Property subtype: Single Family Residence
Materials
- Brick, Wood Siding
- Roof: Composition
Condition
- Year built: 2021
Utilities & green energy
- Electric: 110V
- Sewer: Public Sewer
- Water: Public
- Utilities for property: Cable Available, Electricity Connected, Internet Access (Wired), Phone Available
Community & HOA
Community
- Security: Radon Detector, Smoke Detector(s)
- Subdivision: Lochbuie Center
HOA
- Has HOA: No
Location
- Region: Lochbuie
Financial & listing details
- Price per square foot: $210/sqft
- Tax assessed value: $525,000
- Annual tax amount: $6,048
- Date on market: 8/27/2026
- Listing terms: Cash,Conventional,FHA
- Exclusions: The Projector (Nexigo Ust, Fresnel Screen, Jbl Sound Bar W/ Subwoofer, And Entertainment Center) Plus The Smoker/Grill (Yoder) Are Negotiable.
- Ownership: Individual
- Electric utility on property: Yes
- Road surface type: Paved
Estimated market value
$534,300
$508,000 - $561,000
$3,407/mo
Price history
| Date | Event | Price |
|---|---|---|
| 8/27/2026 | Listed for sale | $534,900+1.3%$210/sqft |
Source:  REcolorado as distributed by MLS GRID #4097245 Report a problem REcolorado as distributed by MLS GRID #4097245 Report a problem | ||
| 1/7/2022 | Sold | $528,000$207/sqft |
Source:  IRES as distributed by MLS GRID #953914 Report a problem IRES as distributed by MLS GRID #953914 Report a problem | ||
Public tax history
| Year | Property taxes | Tax assessment |
|---|---|---|
| 2025 | $5,569 +0.8% | $32,820 -10% |
| 2024 | $5,527 +7.8% | $36,470 |
| 2023 | $5,128 +316437% | $36,470 +18.1% |
| 2022 | $2 | $30,880 +308700% |
| 2021 | -- | $10 |
Find assessor info on the county website
Monthly payment
Est. payment
Payment breakdown
Explore the cost of this home by adjusting the details. Changes won't be saved.Climate risks
Neighborhood: 80603
Nearby schools
Schools provided by the listing agent
- Elementary: Padilla
- Middle: Overland Trail
- High: Brighton
- District: School District 27-J
Source: REcolorado as distributed by MLS GRID. This data may not be complete. We recommend contacting the local school district to confirm school assignments for this home.
Similar homes
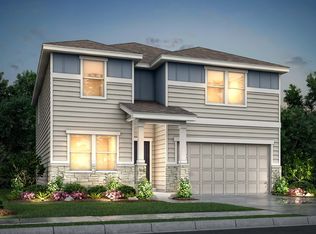
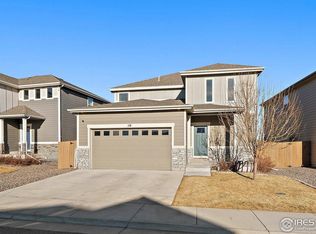
- $525,0005 bd3 ba3.4k sqft5564 Royal Pine Street, Brighton, CO 80601For Sale

 MLS ID #6725507, Taylor Bunney, eXp Realty, LLC. REcolorado as distributed by MLS GRID
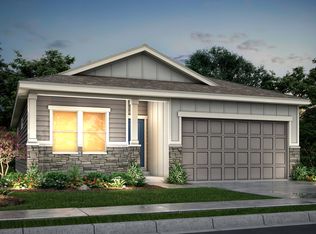
 - $515,0005 bd3 ba3.1k sqft5363 Tall Spruce Street, Brighton, CO 80601For Sale
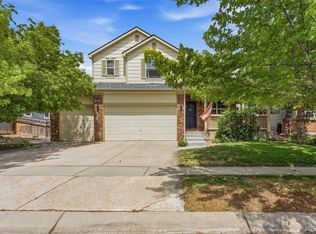 MLS ID #6385208, Crystal Villa, Keller Williams Real Estate LLC. REcolorado as distributed by MLS GRID
 - $565,0003 bd3 ba2.7k sqft386 Matsuno Street, Brighton, CO 80601For Sale
 MLS ID #8515993, Erin Carlson, Your Castle Realty LLC. REcolorado as distributed by MLS GRID
 - $545,0003 bd3 ba3.2k sqft4439 Mt Shavano Street, Brighton, CO 80601For Sale
 MLS ID #2368632, Senneca Peters, Coldwell Banker Realty 56. REcolorado as distributed by MLS GRID
 - $448,0003 bd2 ba1.3k sqft936 Hearthstone Avenue, Brighton, CO 80601For SaleMLS ID #6874698, Bill White, MB Hat Trick Properties. REcolorado as distributed by MLS GRID
- $579,9005 bd4 ba2.7k sqft12362 Jasper Street, Brighton, CO 80603For SaleMLS ID #3712637, Jody Bennigsdorf, RE/MAX Alliance. REcolorado as distributed by MLS GRID
- $558,0003 bd3 ba2.3k sqft2998 Kestrel Street, Brighton, CO 80601For SaleMLS ID #8675545, Heather Clayton, Redfin Corporation. REcolorado as distributed by MLS GRID
- $519,0004 bd3 ba2k sqft17576 E 103rd Avenue, Commerce City, CO 80022For SaleMLS ID #5932976, Diana Castro, Hacienda Real Estate. REcolorado as distributed by MLS GRID
- $469,0003 bd3 ba2.4k sqft5254 Sagebrush Street, Brighton, CO 80601For SaleMLS ID #4149521, Taurino Villalobos, Megastar Realty. REcolorado as distributed by MLS GRID
- $599,0005 bd3 ba3.7k sqft735 Sunflower Drive, Brighton, CO 80601New ConstructionMLS ID #4763702, Kelly Tierney, Kentwood Real Estate DTC, LLC. REcolorado as distributed by MLS GRID
- $525,0003 bd4 ba2.2k sqft10879 Salida Street, Commerce City, CO 80022For SaleMLS ID #5205874, Savie Glardon, Resident Realty South Metro. REcolorado as distributed by MLS GRID
- $675,0004 bd2 ba3.2k sqft430 Stable Court, Brighton, CO 80601For SaleMLS ID #6823088, Kaycee Nuce, Great Way Real Estate Properties LLC. REcolorado as distributed by MLS GRID
- $550,0003 bd2 ba3.4k sqft525 Foxtail Drive, Hudson, CO 80642For SaleMLS ID #6253255, Vincent Pacheco, You 1st Realty. REcolorado as distributed by MLS GRID
- $534,0004 bd3 ba2.3k sqft6220 Sherwood Avenue, Frederick, CO 80504For SaleMLS ID #3078812, Trelora Realty Team, Trelora Realty, Inc.. REcolorado as distributed by MLS GRID
- $510,0004 bd3 ba2.2k sqft7229 Shavano Avenue, Longmont, CO 80504For SaleMLS ID #5038668, Jami Bedsaul, RE/MAX Momentum. REcolorado as distributed by MLS GRID
- $640,0005 bd4 ba3.4k sqft15732 Syracuse Court, Thornton, CO 80602For SaleMLS ID #4941258, Shannon Wester, Berkshire Hathaway HomeServices Colorado Real Estate, LLC - Brighton. REcolorado as distributed by MLS GRID
- $585,0004 bd3 ba2.5k sqft6776 Morrison Drive, Frederick, CO 80530For SaleMLS ID #2117298, Jennifer Singer, RE/MAX Professionals. REcolorado as distributed by MLS GRID
- $535,0003 bd2 ba3.4k sqft1045 Penstemon Drive, Henderson, CO 80640For SaleMLS ID #7553397, Judith A Pfeifer, RE/MAX Momentum. REcolorado as distributed by MLS GRID
- $570,0004 bd3 ba3k sqft11002 Unity Lane, Commerce City, CO 80022For SaleMLS ID #3631018, Elise Kaynor, Ortiz & Associate Inc.. REcolorado as distributed by MLS GRID
- $575,0004 bd3 ba2.1k sqft7434 E 158th Avenue, Thornton, CO 80602For SaleMLS ID #5696186, Laura Ruch, West and Main Homes Inc. REcolorado as distributed by MLS GRID
