Seller offering upfront $3,000 seller concession to right offer.
From inviting gathering spaces to a private backyard retreat, this beautifully updated home offers the perfect balance of comfort, style, and flexibility. Rich hickory hardwood floors flow throughout the main level, while renovated bathrooms upstairs and down create a fresh, move-in-ready feel.
Escape to the spacious primary suite, where a stunning clawfoot soaking tub creates a spa-like retreat at the end of the day. Two additional bedrooms feature generous walk-in closets, providing exceptional storage and organization.
Rare 11-foot ceilings make the expansive unfinished basement an incredible opportunity to create the space you've always envisioned—whether it's a home theater, fitness studio, recreation room, workshop, guest suite, or additional living space.
Outside, your private backyard is designed for enjoying Colorado's seasons. Relax in the hot tub, gather around the fire pit, and enjoy memorable evenings with family and friends.
A neighborhood park with a playground and accessible walking paths is just blocks away, while shopping, dining, major highways, and convenient access to Denver International Airport are all within easy reach.
Thoughtfully updated and ready to enjoy today—with room to grow tomorrow—this home offers the perfect combination of comfort, versatility, and location.
For sale
Price cut: $7K (8/27)
$536,000
12235 Kalispell Street, Brighton, CO 80603
3beds
2,467sqft
Single Family Residence
Built in 2011
6,100 Square Feet Lot
$-- Zestimate®
$217/sqft
$35/mo HOA
What's special
- 31 days
- 145
- 4
Zillow last checked:
Listing updated:
Listed by:
Jamie Nally 720-363-1849,
LoKation Real Estate,
Jodi Hullinger 720-722-9292,
LoKation Real Estate
Source: REcolorado as distributed by MLS GRID,MLS#: 8234058
Facts & features
Interior
Bedrooms & bathrooms
- Bedrooms: 3
- Bathrooms: 3
- Full bathrooms: 2
- 1/2 bathrooms: 1
- Main level bathrooms: 1
Bedroom
- Description: Primary Bedroom With En Suite Bathroom
- Level: Upper
Bedroom
- Description: Large Bedroom With Walk-In Closet
- Level: Upper
Bedroom
- Description: Bedroom Or Large Office Space With Large Closet For Plenty Of Storage
- Level: Upper
Bathroom
- Description: 1/2 Bath On Main Floor
- Level: Main
Bathroom
- Description: En Suite Bath With Updated Features Including Clawfoot Bathtub
- Features: En Suite Bathroom
- Level: Upper
Bathroom
- Description: Spacious Bathroom Upstairs With Shower
- Level: Upper
Dining room
- Description: Dining Room Part Of Open Concept Living Space On Main Floor
- Level: Main
Family room
- Description: Additional Family/Tv Room Upstairs
- Level: Upper
Kitchen
- Description: Kitchen Open To Main Living And Dining Room. Ample Storage And Counter Space For Entertaining.
- Level: Main
Laundry
- Description: Spacious Laundry Room Located Upstairs For Easy Usage
- Level: Upper
Living room
- Description: Large Open Concept Living Room
- Level: Main
Heating
- Forced Air, Natural Gas
Cooling
- Central Air
Appliances
- Included: Dishwasher, Disposal, Dryer, Microwave, Oven, Range, Refrigerator, Washer, Water Softener
Features
- Ceiling Fan(s), High Ceilings, Open Floorplan, Pantry, Smoke Free, Walk-In Closet(s)
- Flooring: Carpet, Wood
- Windows: Double Pane Windows, Window Coverings
- Basement: Unfinished
- Number of fireplaces: 1
- Fireplace features: Gas, Living Room
Interior area
- Total structure area: 2,467
- Total interior livable area: 2,467 sqft
- Finished area above ground: 2,005
- Finished area below ground: 0
Property
Parking
- Total spaces: 2
- Parking features: Concrete
- Attached garage spaces: 2
Features
- Levels: Two
- Stories: 2
- Patio & porch: Front Porch, Patio
- Exterior features: Private Yard, Rain Gutters
- Has spa: Yes
- Spa features: Spa/Hot Tub
- Fencing: Full
Lot
- Size: 6,100 Square Feet
- Features: Sprinklers In Front, Sprinklers In Rear
Details
- Parcel number: R0145595
- Special conditions: Standard
Construction
Type & style
- Home type: SingleFamily
- Property subtype: Single Family Residence
Materials
- Brick, Vinyl Siding
- Roof: Composition
Condition
- Year built: 2011
Details
- Builder model: Pinehurst
- Builder name: KB Home
Utilities & green energy
- Sewer: Public Sewer
- Water: Public
- Utilities for property: Cable Available, Electricity Connected
Community & HOA
Community
- Subdivision: The Village
HOA
- Has HOA: Yes
- HOA fee: $35 monthly
- HOA name: MSI
- HOA phone: 303-420-4433
Location
- Region: Commerce City
Financial & listing details
- Price per square foot: $217/sqft
- Tax assessed value: $507,000
- Annual tax amount: $4,790
- Date on market: 8/9/2026
- Listing terms: Cash,Conventional,FHA,VA Loan
- Exclusions: Seller's Personal Property And Any Staging Items.
- Ownership: Individual
- Electric utility on property: Yes
- Road surface type: Paved
Estimated market value
Not available
Estimated sales range
Not available
Not available
Price history
| Date | Event | Price |
|---|---|---|
| 8/27/2026 | Price change | $536,000-1.3%$217/sqft |
Source:  REcolorado as distributed by MLS GRID #8234058 Report a problem REcolorado as distributed by MLS GRID #8234058 Report a problem | ||
| 8/21/2026 | Price change | $543,000-1.1%$220/sqft |
Source: REcolorado as distributed by MLS GRID #8234058 Report a problem | ||
| 8/15/2026 | Price change | $549,000-2.8%$223/sqft |
Source: REcolorado as distributed by MLS GRID #8234058 Report a problem | ||
| 8/9/2026 | Listed for sale | $565,000+154.9%$229/sqft |
Source: REcolorado as distributed by MLS GRID #8234058 Report a problem | ||
| 6/28/2011 | Sold | $221,696-5.1%$90/sqft |
Source: Public Record Report a problem | ||
| 3/17/2011 | Listing removed | $233,655+33.5%$95/sqft |
Source: RE/MAX UNLIMITED #946386 Report a problem | ||
| 12/2/2010 | Sold | $175,000-25.1%$71/sqft |
Source: Agent Provided Report a problem | ||
| 11/10/2010 | Listed for sale | $233,655$95/sqft |
Source: RE/MAX Unlimited, Inc. #946386 Report a problem | ||
Public tax history
| Year | Property taxes | Tax assessment |
|---|---|---|
| 2025 | $4,633 -0.3% | $31,690 -12.9% |
| 2024 | $4,645 +8.7% | $36,390 |
| 2023 | $4,274 -0.3% | $36,390 +31.7% |
| 2022 | $4,286 | $27,640 -2.8% |
| 2021 | -- | $28,440 +13.3% |
| 2020 | $3,887 | $25,110 -0.2% |
| 2019 | $3,887 +1.3% | $25,150 +10% |
| 2018 | $3,835 | $22,860 |
| 2017 | $3,835 | $22,860 +17.5% |
| 2016 | -- | $19,450 |
| 2015 | $3,456 | $19,450 +16% |
| 2014 | -- | $16,770 |
| 2013 | -- | $16,770 -0.6% |
| 2012 | -- | $16,870 +531.8% |
| 2011 | -- | $2,670 -55.4% |
| 2010 | -- | $5,990 -42% |
| 2009 | -- | $10,320 -19.9% |
| 2008 | -- | $12,890 +5.7% |
| 2007 | -- | $12,200 +8.7% |
| 2006 | -- | $11,220 +5.1% |
| 2005 | -- | $10,680 +61.6% |
| 2004 | -- | $6,610 +5.1% |
| 2003 | $3 | $6,290 |
Find assessor info on the county website
Monthly payment
Est. payment
Payment breakdown
Explore the cost of this home by adjusting the details. Changes won't be saved.Climate risks
Neighborhood: 80603
Nearby schools
Schools provided by the listing agent
- Elementary: Henderson
- Middle: Prairie View
- High: Prairie View
- District: School District 27-J
Source: REcolorado as distributed by MLS GRID. This data may not be complete. We recommend contacting the local school district to confirm school assignments for this home.
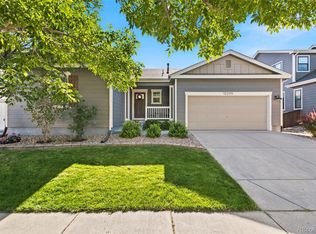
- $535,0004 bd3 ba2.7k sqft12245 Kalispell St, Commerce City, CO 80603Sold
- $504,2003 bd2 ba1.7k sqft12215 Kalispell St, Commerce City, CO 80603Off Market

- $608,0004 bd3 ba3.8k sqft12234 Joplin St, Commerce City, CO 80603Off Market
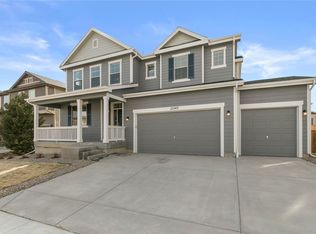
- $530,8003 bd3 ba2.2k sqft12244 Joplin St, Commerce City, CO 80603Off Market
Similar homes
- $579,9005 bd4 ba2.7k sqft12362 Jasper Street, Brighton, CO 80603For Sale
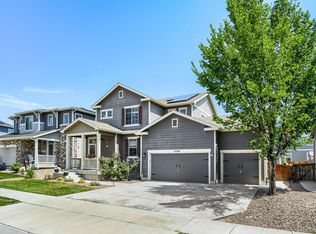
 MLS ID #3712637, Jody Bennigsdorf, RE/MAX Alliance. REcolorado as distributed by MLS GRID
 - $469,9003 bd3 ba1.8k sqft14886 E 116th Drive, Brighton, CO 80603For Sale
 MLS ID #8088562, Dana Atkins, RE/MAX Professionals. REcolorado as distributed by MLS GRID
 - $550,0004 bd4 ba2.3k sqft17296 E 108th Place, Commerce City, CO 80022For Sale
 MLS ID #5989332, Andrew Wolfe, Strategic Real Estate and Development Services. REcolorado as distributed by MLS GRID
 - $495,0003 bd3 ba2.7k sqft10826 Truckee Circle, Commerce City, CO 80022For Sale
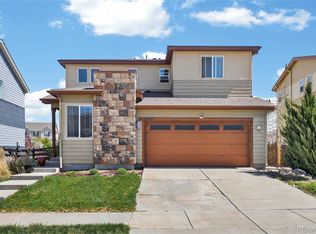 MLS ID #4662289, Lateshia Lewis, Your Castle Real Estate Inc. REcolorado as distributed by MLS GRID
 - $565,0004 bd4 ba2.9k sqft11097 Nome Street, Commerce City, CO 80640For SaleMLS ID #7301796, Luz Lombardi, Brokers Guild Homes. REcolorado as distributed by MLS GRID
- $550,0005 bd4 ba2.8k sqft9915 E 112th Way, Henderson, CO 80640For SaleMLS ID #5195172, Nicole Schroeder, LPT Realty. REcolorado as distributed by MLS GRID
- $470,0003 bd3 ba1.9k sqft13971 E 104th Drive, Commerce City, CO 80022For SaleMLS ID #5054469, Jeff O'Grady, Home Team Advantage. REcolorado as distributed by MLS GRID
- $490,0004 bd3 ba2.2k sqft11058 Oswego Street, Commerce City, CO 80640For SaleMLS ID #5213326, Kimber Sweet, iGo Realty. REcolorado as distributed by MLS GRID
- $570,0004 bd3 ba3k sqft11002 Unity Lane, Commerce City, CO 80022For SaleMLS ID #3631018, Elise Kaynor, Ortiz & Associate Inc.. REcolorado as distributed by MLS GRID
- $430,0002 bd3 ba1.4k sqft14972 E 116th Place, Commerce City, CO 80603For SaleMLS ID #9664777, Lindsey Parker, Keller Williams Preferred Realty. REcolorado as distributed by MLS GRID
- $520,0004 bd3 ba2.8k sqft453 Oxbow Drive, Brighton, CO 80601For SaleMLS ID #8052430, John Demaray, RE/MAX Alliance. REcolorado as distributed by MLS GRID
- $517,5003 bd3 ba2.6k sqft3546 Hottman Street, Brighton, CO 80601For SaleMLS ID #6119900, Jesse Lombardi, Brokers Guild Homes. REcolorado as distributed by MLS GRID
- $552,5004 bd4 ba3k sqft10018 E 113th Avenue, Henderson, CO 80640For SaleMLS ID #8101747, Sean Cleary, Cleary Realty Group. REcolorado as distributed by MLS GRID
- $469,0003 bd3 ba2.9k sqft1113 Cardinal Avenue, Brighton, CO 80601For SaleMLS ID #8707526, Nicholas Monge, eXp Realty, LLC. REcolorado as distributed by MLS GRID
- $483,5005 bd4 ba2.2k sqftBuckley Ranch, Commerce City, CO 80022For SaleMLS ID #7679432, Aimee Quaratino, 8z Real Estate. REcolorado as distributed by MLS GRID
- $535,0004 bd3 ba2.7k sqft1440 E 128th Court, Thornton, CO 80241For SaleMLS ID #7738196, Mark Brautigam, Alpine Real Estate. REcolorado as distributed by MLS GRID
- $550,0005 bd4 ba2.5k sqft435 N 14th Court, Brighton, CO 80601For SaleMLS ID #5112042, Colorado Dream House Team, Keller Williams DTC. REcolorado as distributed by MLS GRID
- $524,9003 bd3 ba2.8k sqft13756 Ash Circle, Brighton, CO 80602For SaleMLS ID #3485158, Jerry Hufford, RE/MAX Alliance. REcolorado as distributed by MLS GRID
- $540,0003 bd3 ba2k sqft5242 E 123rd Court, Thornton, CO 80241For SaleMLS ID #7471459, Forrest Oldham, Coldwell Banker Realty 24. REcolorado as distributed by MLS GRID
- $573,0005 bd4 ba3.1k sqft10434 Ouray Street, Commerce City, CO 80022For SaleMLS ID #2178333, Tara Basagoitia, Berkshire Hathaway HomeServices Colorado Real Estate, LLC - Brighton. REcolorado as distributed by MLS GRID
