Welcome to this spacious 5-bedroom, 4-bathroom home with a finished basement, nestled on a quiet cul-de-sac in Brighton's desirable Clover Meadows neighborhood. Offering room to spread out, thoughtful updates, and a warm sense of community, this home has been lovingly cared for by the same owners for over 23 years. Step inside to discover beautifully refinished Red Oak hardwood floors throughout the main level, creating a warm and inviting first impression. The updated kitchen features gorgeous granite countertops installed in 2025, stainless steel appliances, abundant cabinet space, and an open layout perfect for everyday living and entertaining. New baseboards throughout the main floor and a beautifully remodeled powder bath (2025) add a fresh, modern touch. Upstairs, the spacious primary suite offers a stunning new custom shower enclosure completed in 2025, creating a relaxing retreat at the end of the day. With five bedrooms and four bathrooms, there's plenty of space for family, guests, hobbies, or working from home. The finished basement expands the living area with a brand-new full bathroom, making it an ideal space for recreation, visitors, or multi-generational living. Outside, the oversized backyard has served as everything from a children's playground to a productive garden and now offers endless possibilities for its next owner. Whether you envision outdoor entertaining, gardening, or creating your own private oasis, the space is ready for your ideas. One of the home's greatest features is the neighborhood itself. The current owners have cherished the friendly community, where neighbors gather for celebrations, lend a helping hand, and genuinely look out for one another. Conveniently located near parks, schools, shopping, dining, and commuter routes, this home offers the perfect blend of comfort, space, and community.
For sale
Price cut: $25K (10/15)
$525,000
435 N 14th Court, Brighton, CO 80601
5beds
2,548sqft
Single Family Residence
Built in 1999
7,650 Square Feet Lot
$-- Zestimate®
$206/sqft
$-- HOA
What's special
- 107 days
- 592
- 60
Zillow last checked:
Listing updated:
Listed by:
Colorado Dream House Team 720-446-6325 TEAM@coloradodreamhouse.com,
Keller Williams DTC,
Scott Davidson 720-236-2540,
Keller Williams DTC
Source: REcolorado as distributed by MLS GRID,MLS#: 5112042
Facts & features
Interior
Bedrooms & bathrooms
- Bedrooms: 5
- Bathrooms: 4
- Full bathrooms: 2
- 3/4 bathrooms: 1
- 1/2 bathrooms: 1
- Main level bathrooms: 1
Bedroom
- Features: Primary Suite
- Level: Upper
Bedroom
- Level: Upper
Bedroom
- Level: Upper
Bedroom
- Level: Upper
Bedroom
- Level: Basement
Bathroom
- Level: Main
Bathroom
- Features: En Suite Bathroom, Primary Suite
- Level: Upper
Bathroom
- Level: Upper
Bathroom
- Level: Basement
Family room
- Level: Basement
Kitchen
- Level: Main
Laundry
- Level: Main
Living room
- Level: Main
Heating
- Forced Air, Natural Gas
Cooling
- Central Air
Appliances
- Included: Dishwasher, Dryer, Microwave, Oven, Range, Refrigerator, Washer
Features
- Ceiling Fan(s), Granite Counters, High Speed Internet, Pantry, Smart Thermostat
- Flooring: Carpet, Linoleum, Vinyl, Wood
- Windows: Double Pane Windows, Window Coverings, Window Treatments
- Basement: Finished,Full
Interior area
- Total structure area: 2,548
- Total interior livable area: 2,548 sqft
- Finished area above ground: 1,772
- Finished area below ground: 500
Video & virtual tour
Property
Parking
- Total spaces: 3
- Parking features: Concrete, Exterior Access Door, Insulated Garage
- Attached garage spaces: 3
Features
- Levels: Two
- Stories: 2
- Patio & porch: Covered, Front Porch, Patio
- Exterior features: Private Yard, Rain Gutters
- Fencing: Full
Lot
- Size: 7,650 Square Feet
- Features: Cul-De-Sac, Level
Details
- Parcel number: R0115109
- Special conditions: Standard
Construction
Type & style
- Home type: SingleFamily
- Property subtype: Single Family Residence
Materials
- Frame
Condition
- Year built: 1999
Utilities & green energy
- Electric: 110V
- Sewer: Public Sewer
- Water: Public
- Utilities for property: Electricity Connected, Natural Gas Connected, Phone Connected
Community & HOA
Community
- Security: Video Doorbell
- Subdivision: Clover Meadows
HOA
- Has HOA: No
Location
- Region: Brighton
Financial & listing details
- Price per square foot: $206/sqft
- Tax assessed value: $495,000
- Annual tax amount: $3,738
- Date on market: 7/2/2026
- Listing terms: Cash,Conventional,FHA,VA Loan
- Exclusions: Sellers Personal Property
- Ownership: Individual
- Electric utility on property: Yes
- Road surface type: Paved
Estimated market value
Not available
Estimated sales range
Not available
Not available
Price history
| Date | Event | Price |
|---|---|---|
| 10/15/2026 | Price change | $525,000-4.5%$206/sqft |
Source:  REcolorado as distributed by MLS GRID #5112042 Report a problem REcolorado as distributed by MLS GRID #5112042 Report a problem | ||
| 7/2/2026 | Listed for sale | $550,000+139.1%$216/sqft |
Source: REcolorado as distributed by MLS GRID #5112042 Report a problem | ||
| 12/2/2003 | Sold | $230,000+26.4%$90/sqft |
Source: Public Record Report a problem | ||
| 11/23/1999 | Sold | $181,995+468.7%$71/sqft |
Source: Public Record Report a problem | ||
| 6/29/1999 | Sold | $32,000$13/sqft |
Source: Public Record Report a problem | ||
Public tax history
| Year | Property taxes | Tax assessment |
|---|---|---|
| 2025 | $3,678 +0.6% | $30,940 -15.6% |
| 2024 | $3,657 +19.2% | $36,670 |
| 2023 | $3,069 +6.2% | $36,670 +32.5% |
| 2022 | $2,889 | $27,670 -2.8% |
| 2021 | -- | $28,470 +12.8% |
| 2020 | $2,516 | $25,250 -0.2% |
| 2019 | $2,516 +13.7% | $25,300 +14.8% |
| 2018 | $2,213 | $22,040 |
| 2017 | $2,213 | $22,040 +29.7% |
| 2016 | -- | $16,990 |
| 2015 | $1,718 | $16,990 -0.4% |
| 2014 | -- | $17,050 |
| 2013 | -- | $17,050 -1.8% |
| 2012 | -- | $17,370 |
| 2011 | -- | $17,370 -7.5% |
| 2010 | -- | $18,780 |
| 2009 | -- | $18,780 -0.3% |
| 2008 | -- | $18,830 |
| 2007 | -- | $18,830 -3.2% |
| 2006 | -- | $19,450 |
| 2005 | -- | $19,450 +2.3% |
| 2004 | -- | $19,010 |
| 2003 | $1,635 +4.4% | $19,010 +7.9% |
| 2002 | $1,566 -2.3% | $17,620 +10.8% |
| 2001 | $1,602 | $15,900 |
| 2000 | -- | $15,900 |
Find assessor info on the county website
Monthly payment
Est. payment
Payment breakdown
Explore the cost of this home by adjusting the details. Changes won't be saved.Climate risks
Neighborhood: 80601
Nearby schools
Schools provided by the listing agent
- Elementary: Northeast
- Middle: Overland Trail
- High: Brighton
- District: School District 27-J
Source: REcolorado as distributed by MLS GRID. This data may not be complete. We recommend contacting the local school district to confirm school assignments for this home.
Similar homes
- $569,9003 bd3 ba3.5k sqft1288 Cherrywood Dr, Brighton, CO 80601For Sale
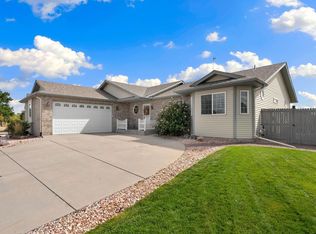
 MLS ID #1068754, Richard Payne Jr, Property Partners. IRES as distributed by MLS GRID
 - $490,0003 bd4 ba2.2k sqft247 Harrow Court, Brighton, CO 80601For Sale
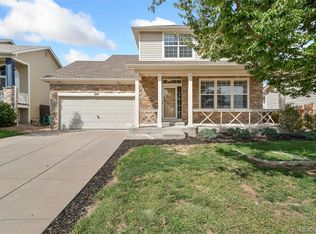
 MLS ID #9656865, Kyle Michel, RE/MAX Momentum. REcolorado as distributed by MLS GRID
 - $566,0003 bd3 ba3.2k sqft436 N 48th Ave, Brighton, CO 80601For Sale
 MLS ID #1064397, Rebecca Blake, Berkshire Hathaway HomeServices Rocky Mountain, Realtors-Greeley. IRES as distributed by MLS GRID
 - $524,9003 bd3 ba2.4k sqft12235 Kalispell St, Brighton, CO 80603For Sale
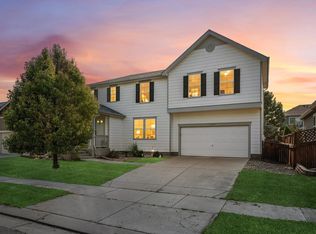 MLS ID #1070303, Jamie Nally, LoKation Real Estate. IRES as distributed by MLS GRID
 - $465,0003 bd3 ba1.9k sqft5110 Crane Drive, Brighton, CO 80601For SaleMLS ID #1635801, Pamela Mayka, HomeSmart. REcolorado as distributed by MLS GRID
- $479,9005 bd3 ba2.5k sqft2019 Fletcher Ave, Brighton, CO 80603For SaleMLS ID #1059723, Kevin Shaw, Keller Williams-Preferred Rlty. IRES as distributed by MLS GRID
- $520,0004 bd3 ba2.7k sqft6260 E 121st Drive, Brighton, CO 80602For SaleMLS ID #3575624, Margo Obrzut, HomeSmart. REcolorado as distributed by MLS GRID
- $525,0004 bd3 ba2.7k sqft12292 Krameria Street, Brighton, CO 80602For SaleMLS ID #9701911, Amber Wermerskirchen, The W Real Estate Group. REcolorado as distributed by MLS GRID
- $535,0005 bd4 ba2.8k sqft9915 E 112th Way, Henderson, CO 80640For SaleMLS ID #5195172, Nicole Schroeder, LPT Realty. REcolorado as distributed by MLS GRID
- $527,0004 bd3 ba3.1k sqft15963 E 98th Way, Commerce City, CO 80022For SaleMLS ID #1069989, Jacob Busekrus, Realty One Group Fourpoints CO. IRES as distributed by MLS GRID
- $525,0006 bd3 ba3.4k sqft2796 E 107th Court, Northglenn, CO 80233For SaleMLS ID #3654270, Pamela Subry, RE/MAX Northwest Inc. REcolorado as distributed by MLS GRID
- $551,0004 bd4 ba2.8k sqft9643 E 113th Ave, Commerce City, CO 80640For SaleMLS ID #1062097, Christine Diehl, Mountain View Realty. IRES as distributed by MLS GRID
- $539,0004 bd4 ba2.4k sqft2322 E 101st Place, Thornton, CO 80229For SaleMLS ID #6588804, Samantha Dardano, Compass - Denver. REcolorado as distributed by MLS GRID
- $529,9995 bd3 ba1.9k sqft12212 Forest Way, Thornton, CO 80241For SaleMLS ID #4965609, Megan Denham, Resident Realty North Metro LLC. REcolorado as distributed by MLS GRID
- $513,0005 bd4 ba1.9k sqft5295 E 123rd Avenue, Thornton, CO 80241For SaleMLS ID #8385907, Elizabeth Sanchez, Realty Of America LLC. REcolorado as distributed by MLS GRID
- $465,0004 bd3 ba1.8k sqft15171 E 118th Avenue, Commerce City, CO 80603For SaleMLS ID #8031778, Alberto Salcedo, RE/MAX Leaders. REcolorado as distributed by MLS GRID
- $545,0003 bd4 ba3.1k sqft15757 E 107th Way, Commerce City, CO 80022For SaleMLS ID #9828184, Levi Rose, Serhant Colorado LLC. REcolorado as distributed by MLS GRID
- $515,0004 bd3 ba2.2k sqft2105 E 127th Place, Thornton, CO 80241For SaleMLS ID #7892291, Maria Lopez, Brokers Guild Homes. REcolorado as distributed by MLS GRID
- $599,9995 bd4 ba3.1k sqft8110 E 133rd Avenue, Thornton, CO 80602For SaleMLS ID #3012739, Valentina Adair-Williams, Keller Williams Action Realty LLC. REcolorado as distributed by MLS GRID
- $585,0004 bd4 ba3.4k sqft13900 Hudson Way, Thornton, CO 80602For SaleMLS ID #5280205, Candice Oh, Berkshire Hathaway HomeServices Colorado Real Estate, LLC. REcolorado as distributed by MLS GRID
