MORE PATIO TIME, PLEASE! Located across from a walking trail with easy access to Brighton Crossings shopping center, Donelson Park and other amenities, enjoy the daily conveniences of this beauty. The 3,281 SqFt home features updates throughout, including new A/C to be installed before closing, fresh stained deck, newer appliances, flooring, windows, exterior paint and roof, tons of natural light (blinds included). The main level offers flexible living space for a 2nd family room or dining area, a breakfast nook in the kitchen with island & pantry PLUS a large sliding door off the living room that leads to the private back patio and fenced yard. On the upper level you'll find an open loft, spacious primary bed & bath with soaking tub, shower and grand walk-in closet, 2 guest bedrooms, a full bath and laundry. The basement offers a bath rough-in and additional space to finish as you please. Xeriscape with mature trees in an upcoming area between I-76 and Hwy 85, this is a must see. Save hundreds on that monthly payment with a 2-1 rate buydown + a 14 Month Silver Blue Ribbon Home Warranty offered at closing!
For sale
Price cut: $8.9K (9/1)
$566,000
436 N 48th Ave, Brighton, CO 80601
3beds
3,281sqft
Single Family Residence
Built in 2005
6,420 Square Feet Lot
$564,500 Zestimate®
$173/sqft
$72/mo HOA
What's special
Fenced yardOpen loftFresh stained deckExterior paintSoaking tubGrand walk-in closetPrivate back patio
- 97 days
- 65
- 5
Zillow last checked:
Listing updated:
Listed by:
Rebecca Blake 970-351-0090,
Berkshire Hathaway HomeServices Rocky Mountain, Realtors-Greeley
Source: IRES as distributed by MLS GRID,MLS#: 1064397
Facts & features
Interior
Bedrooms & bathrooms
- Bedrooms: 3
- Bathrooms: 3
- Full bathrooms: 2
- 3/4 bathrooms: 1
- Main level bathrooms: 1
Rooms
- Room types: Loft
Primary bedroom
- Description: Carpet
- Features: 5 Piece Primary Bath
- Level: Upper
- Dimensions: 0 x 0
Kitchen
- Description: Wood
- Level: Main
- Dimensions: 0 x 0
Heating
- Forced Air
Cooling
- Central Air, Ceiling Fan(s)
Appliances
- Included: Electric Range, Dishwasher, Refrigerator, Washer, Dryer
Features
- Eat-in Kitchen, Separate Dining Room, Open Floorplan, Pantry, Walk-In Closet(s), Kitchen Island, High Ceilings
- Windows: Window Coverings
- Basement: Unfinished
Interior area
- Total structure area: 2,242
- Total interior livable area: 3,281 sqft
- Finished area above ground: 2,242
Video & virtual tour
Property
Parking
- Total spaces: 2
- Parking features: Attached
- Attached garage spaces: 2
- Details: Attached
Features
- Levels: Two
- Stories: 2
- Patio & porch: Deck
- Fencing: Fenced
Lot
- Size: 6,420 Square Feet
Details
- Parcel number: R0140105
- Zoning: RES
- Special conditions: Private Owner
Construction
Type & style
- Home type: SingleFamily
- Property subtype: Single Family Residence
Materials
- Frame, Composition
- Roof: Composition
Condition
- New construction: No
- Year built: 2005
Utilities & green energy
- Sewer: Public Sewer
- Utilities for property: Natural Gas Available, Electricity Available, Cable Available, High Speed Avail
Community & HOA
Community
- Subdivision: Brighton East Farms Filing 2
HOA
- Has HOA: Yes
- Services included: Common Amenities, Trash
- HOA fee: $72 monthly
- HOA phone: 303-459-4919
Location
- Region: Brighton
Financial & listing details
- Price per square foot: $173/sqft
- Tax assessed value: $512,000
- Annual tax amount: $5,848
- Date on market: 7/16/2026
- Listing terms: Cash,Conventional,FHA,VA Loan,1031 Exchange
- Exclusions: Sellers personal property, countertop microwave, window a/c units
- Electric utility on property: Yes
Estimated market value
$564,500
$536,000 - $593,000
$2,989/mo
Price history
| Date | Event | Price |
|---|---|---|
| 9/1/2026 | Price change | $566,000-1.5%$173/sqft |
Source:  IRES as distributed by MLS GRID #1064397 Report a problem IRES as distributed by MLS GRID #1064397 Report a problem | ||
| 7/16/2026 | Listed for sale | $574,900+139.6%$175/sqft |
Source: IRES as distributed by MLS GRID #1064397 Report a problem | ||
| 5/10/2014 | Listing removed | $239,900$73/sqft |
Source: RE/MAX MOMENTUM #1589421 Report a problem | ||
| 4/15/2014 | Pending sale | $239,900$73/sqft |
Source: RE/MAX MOMENTUM #1589421 Report a problem | ||
| 4/12/2014 | Price change | $239,900-4%$73/sqft |
Source: RE/MAX MOMENTUM #1589421 Report a problem | ||
| 2/18/2014 | Price change | $249,900-3.8%$76/sqft |
Source: RE/MAX MOMENTUM #1247506 Report a problem | ||
| 11/13/2013 | Listed for sale | $259,900+20.9%$79/sqft |
Source: RE/MAX Momentum #1247506 Report a problem | ||
| 12/15/2008 | Sold | $215,000-6.5%$66/sqft |
Source: Public Record Report a problem | ||
| 11/10/2008 | Listed for sale | $229,917+12.2%$70/sqft |
Source: Listhub #719654 Report a problem | ||
| 12/19/2007 | Sold | $205,000-12.8%$62/sqft |
Source: Public Record Report a problem | ||
| 11/23/2005 | Sold | $235,135$72/sqft |
Source: Public Record Report a problem | ||
Public tax history
| Year | Property taxes | Tax assessment |
|---|---|---|
| 2025 | $5,845 +2.5% | $32,000 -13.2% |
| 2024 | $5,700 +24.6% | $36,870 |
| 2023 | $4,575 +2.2% | $36,870 +36.1% |
| 2022 | $4,475 | $27,090 -2.8% |
| 2021 | -- | $27,870 +4% |
| 2020 | $4,941 | $26,800 -0.1% |
| 2019 | $4,941 +16.3% | $26,840 +17.8% |
| 2018 | $4,249 | $22,790 |
| 2017 | $4,249 | $22,790 +18.5% |
| 2016 | -- | $19,230 |
| 2015 | $3,598 | $19,230 +20.4% |
| 2014 | -- | $15,970 |
| 2013 | -- | $15,970 -0.3% |
| 2012 | -- | $16,020 |
| 2011 | -- | $16,020 -7.6% |
| 2010 | -- | $17,330 |
| 2009 | -- | $17,330 -10.3% |
| 2008 | -- | $19,330 |
| 2007 | -- | $19,330 +2.9% |
| 2006 | -- | $18,780 +208.4% |
| 2005 | -- | $6,090 +3.6% |
| 2004 | -- | $5,880 +317% |
| 2003 | $1 | $1,410 +14000% |
| 2002 | -- | $10 |
Find assessor info on the county website
Monthly payment
Est. payment
Payment breakdown
Explore the cost of this home by adjusting the details. Changes won't be saved.Climate risks
Neighborhood: 80601
Nearby schools
Schools provided by the listing agent
- Elementary: Northeast
- Middle: Overland Trail
- High: Brighton
Source: IRES as distributed by MLS GRID. This data may not be complete. We recommend contacting the local school district to confirm school assignments for this home.

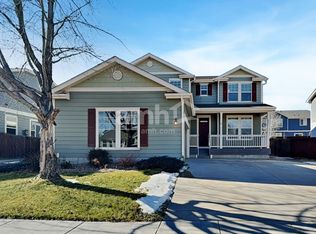
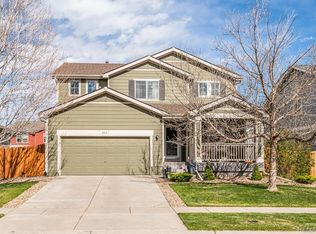
Similar homes
- $564,9993 bd3 ba3.4k sqft532 Tumbleweed Drive, Brighton, CO 80601For Sale

 MLS ID #8433025, Chrissie Hopper, Key Team Real Estate Corp.. REcolorado as distributed by MLS GRID
 - $569,9003 bd3 ba3.5k sqft1288 Cherrywood Dr, Brighton, CO 80601For Sale
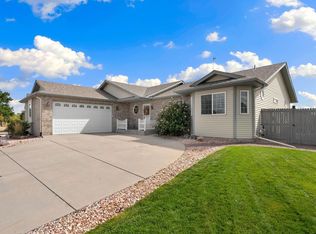
 MLS ID #1068754, Richard Payne Jr, Property Partners. IRES as distributed by MLS GRID
 - $490,0003 bd4 ba2.2k sqft247 Harrow Court, Brighton, CO 80601For Sale
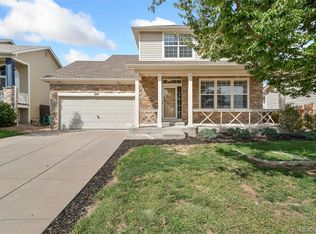 MLS ID #9656865, Kyle Michel, RE/MAX Momentum. REcolorado as distributed by MLS GRID
 - $495,0003 bd3 ba2.6k sqft4749 Mt Shavano St, Brighton, CO 80601For Sale
 MLS ID #1061272, Theda McDonald, Distinct Real Estate LLC. IRES as distributed by MLS GRID
 - $505,0003 bd3 ba2.6k sqft3546 Hottman Street, Brighton, CO 80601For SaleMLS ID #6119900, Jesse Lombardi, Brokers Guild Homes. REcolorado as distributed by MLS GRID
- $525,0005 bd4 ba2.5k sqft435 N 14th Court, Brighton, CO 80601For SaleMLS ID #5112042, Colorado Dream House Team, Keller Williams DTC. REcolorado as distributed by MLS GRID
- $465,0003 bd3 ba1.9k sqft5110 Crane Drive, Brighton, CO 80601For SaleMLS ID #1635801, Pamela Mayka, HomeSmart. REcolorado as distributed by MLS GRID
- $479,9005 bd3 ba2.5k sqft2019 Fletcher Ave, Brighton, CO 80603For SaleMLS ID #1059723, Kevin Shaw, Keller Williams-Preferred Rlty. IRES as distributed by MLS GRID
- $530,0003 bd3 ba4.3k sqft11292 Kingston St, Commerce City, CO 80640For SaleMLS ID #1070948, Kayla Jensen, LPT Network Realty LLC. IRES as distributed by MLS GRID
- $575,0004 bd4 ba3.4k sqft13900 Hudson Way, Thornton, CO 80602For SaleMLS ID #5280205, Candice Oh, Berkshire Hathaway HomeServices Colorado Real Estate, LLC. REcolorado as distributed by MLS GRID
- $565,0004 bd4 ba2.9k sqft11097 Nome Street, Commerce City, CO 80640For SaleMLS ID #7301796, Luz Lombardi, Brokers Guild Homes. REcolorado as distributed by MLS GRID
- $550,0003 bd3 ba3.4k sqft3525 E 141st Drive, Brighton, CO 80602For SaleMLS ID #2913274, Stephanie Vigil, Keller Williams Preferred Realty. REcolorado as distributed by MLS GRID
- $600,0004 bd4 ba3.1k sqft13007 Niagara Way, Brighton, CO 80602For SaleMLS ID #3513490, Lance Smith, Sellstate ACE Realty. REcolorado as distributed by MLS GRID
- $499,0003 bd3 ba2.8k sqft15125 E 117th Drive, Commerce City, CO 80603For SaleMLS ID #6362070, Adrian Espinoza, Espi Agency, L.L.C.. REcolorado as distributed by MLS GRID
- $551,0004 bd4 ba2.8k sqft9643 E 113th Ave, Commerce City, CO 80640For SaleMLS ID #1062097, Christine Diehl, Mountain View Realty. IRES as distributed by MLS GRID
- $625,0003 bd4 ba2.7k sqft7790 E 123rd Avenue, Thornton, CO 80602For SaleMLS ID #8534479, David Hakimi, Berkshire Hathaway HomeServices Colorado Real Estate, LLC – Erie. REcolorado as distributed by MLS GRID
- $527,0004 bd3 ba3.1k sqft15963 E 98th Way, Commerce City, CO 80022For SaleMLS ID #1069989, Jacob Busekrus, Realty One Group Fourpoints CO. IRES as distributed by MLS GRID
- $559,0004 bd4 ba2.7k sqft9846 Buffalo St, Firestone, CO 80504For SaleMLS ID #1070072, Dina James Young, Resident Realty. IRES as distributed by MLS GRID
- $520,0004 bd3 ba2.7k sqft6260 E 121st Drive, Brighton, CO 80602For SaleMLS ID #3575624, Margo Obrzut, HomeSmart. REcolorado as distributed by MLS GRID
