HUGE PRICE IMPROVEMENT! NO Special Taxing District and NO Metro District! Enjoy significant savings year after year. This beautiful ranch-style residence is in the highly sought-after River Run community. Situated on a professionally landscaped corner lot with mature trees, this home offers outstanding curb appeal, a welcoming covered front porch, and an exceptional floor plan designed for comfortable everyday living and entertaining. Step inside to discover 2,180 square feet on the main level featuring soaring vaulted ceilings, beautiful hardwood floors, abundant natural light, and spacious living areas. The formal living and dining rooms create an impressive first impression, while the expansive family room with fireplace opens seamlessly to the kitchen, creating the perfect gathering space. The spacious kitchen offers an abundance of cabinetry, extensive counter space, a large pantry, breakfast bar seating, gas range and double ovens, and additional built-in cabinetry and workspace in the breakfast area. Plantation shutters throughout much of the home add timeless style and privacy. The main floor includes 3 bedrooms and 2 full bathrooms, highlighted by a generous primary suite with vaulted ceilings, a large walk-in closet, and a private five-piece bath. The full 2,180-square-foot basement provides incredible potential with much of the hard and expensive work already completed with a finished 3/4 bathroom. The expansive open layout is ready for future bedrooms, recreation space, home theater, gym, or whatever best fits your needs. Enjoy Colorado outdoor living in the fenced backyard featuring a large concrete patio, mature landscaping, automatic sprinklers, and a storage shed for added convenience. Additional features include a tandem 3-car garage, front and back automatic sprinkler system, 8,314-square-foot lot, and an outstanding location in beautiful neighborhood. Save even more money with the solar system! All at an unbeatable price!
For sale
Price cut: $15K (7/28)
$535,000
11292 Kingston Street, Henderson, CO 80640
3beds
4,360sqft
Single Family Residence
Built in 2003
8,314 Square Feet Lot
$-- Zestimate®
$123/sqft
$39/mo HOA
What's special
- 88 days
- 390
- 15
Zillow last checked:
Listing updated:
Listed by:
Dalton Addison 303-241-3470 daltonaddison@gmail.com,
RE/MAX Alliance
Source: REcolorado as distributed by MLS GRID,MLS#: 5882765
Facts & features
Interior
Bedrooms & bathrooms
- Bedrooms: 3
- Bathrooms: 3
- Full bathrooms: 2
- 3/4 bathrooms: 1
- Main level bathrooms: 2
- Main level bedrooms: 3
Bedroom
- Features: Primary Suite
- Level: Main
- Area: 192 Square Feet
- Dimensions: 12 x 16
Bedroom
- Level: Main
- Area: 120 Square Feet
- Dimensions: 10 x 12
Bedroom
- Level: Main
- Area: 120 Square Feet
- Dimensions: 10 x 12
Bathroom
- Features: En Suite Bathroom
- Level: Main
- Area: 192 Square Feet
- Dimensions: 12 x 16
Bathroom
- Level: Main
Bathroom
- Description: Large Bath Perfectly Placed And Designed
- Level: Basement
- Area: 49 Square Feet
- Dimensions: 7 x 7
Dining room
- Level: Main
- Area: 120 Square Feet
- Dimensions: 10 x 12
Family room
- Level: Main
- Area: 312 Square Feet
- Dimensions: 13 x 24
Kitchen
- Level: Main
- Area: 252 Square Feet
- Dimensions: 12 x 21
Laundry
- Description: Main Floor Laundry With Wash Sink
- Level: Main
- Area: 55 Square Feet
- Dimensions: 5 x 11
Living room
- Level: Main
- Area: 238 Square Feet
- Dimensions: 14 x 17
Heating
- Forced Air, Natural Gas
Cooling
- Central Air
Appliances
- Included: Cooktop, Dishwasher, Disposal, Double Oven, Gas Water Heater, Microwave, Oven, Refrigerator, Self Cleaning Oven
Features
- Basement: Full
Interior area
- Total structure area: 4,360
- Total interior livable area: 4,360 sqft
- Finished area above ground: 2,180
- Finished area below ground: 50
Property
Parking
- Total spaces: 3
- Parking features: Concrete, Oversized, Tandem
- Attached garage spaces: 3
Features
- Levels: One
- Stories: 1
- Patio & porch: Covered, Front Porch, Patio
- Fencing: Full
Lot
- Size: 8,314 Square Feet
- Features: Cul-De-Sac, Sprinklers In Front, Sprinklers In Rear
Details
- Parcel number: R0138196
- Zoning: Res
- Special conditions: Standard
Construction
Type & style
- Home type: SingleFamily
- Architectural style: Traditional
- Property subtype: Single Family Residence
Materials
- Frame
- Foundation: Slab
- Roof: Composition
Condition
- Year built: 2003
Details
- Builder name: Melody Homes Inc
Utilities & green energy
- Sewer: Public Sewer
- Water: Public
Community & HOA
Community
- Subdivision: River Run
HOA
- Has HOA: Yes
- Amenities included: Park
- HOA fee: $39 monthly
- HOA name: River Run No. 4
- HOA phone: 303-420-4433
Location
- Region: Henderson
Financial & listing details
- Price per square foot: $123/sqft
- Tax assessed value: $556,000
- Annual tax amount: $4,319
- Date on market: 6/13/2026
- Listing terms: Cash,Conventional,FHA,VA Loan
- Exclusions: Washer & Dryer
- Ownership: Individual
Estimated market value
Not available
Estimated sales range
Not available
Not available
Price history
| Date | Event | Price |
|---|---|---|
| 7/28/2026 | Price change | $535,000-2.7%$123/sqft |
Source:  REcolorado as distributed by MLS GRID #5882765 Report a problem REcolorado as distributed by MLS GRID #5882765 Report a problem | ||
| 6/13/2026 | Listed for sale | $550,000+31%$126/sqft |
Source: REcolorado as distributed by MLS GRID #5882765 Report a problem | ||
| 4/28/2020 | Sold | $420,000+2.5%$96/sqft |
Source: Public Record Report a problem | ||
| 3/4/2020 | Pending sale | $409,900$94/sqft |
Source: Msc Real Estate Advisors #5885956 Report a problem | ||
| 2/28/2020 | Listed for sale | $409,900+55.9%$94/sqft |
Source: Msc Real Estate Advisors #5885956 Report a problem | ||
| 7/16/2003 | Sold | $262,901$60/sqft |
Source: Public Record Report a problem | ||
Public tax history
| Year | Property taxes | Tax assessment |
|---|---|---|
| 2025 | $4,162 +0.7% | $34,750 -12.5% |
| 2024 | $4,133 +15.6% | $39,710 |
| 2023 | $3,576 -2.6% | $39,710 +36.8% |
| 2022 | $3,672 | $29,020 -2.8% |
| 2021 | -- | $29,860 +5.9% |
| 2020 | $2,550 | $28,200 -0.1% |
| 2019 | $2,550 +18.6% | $28,240 +18.8% |
| 2018 | $2,150 | $23,770 |
| 2017 | $2,150 | $23,770 +13.4% |
| 2016 | -- | $20,970 +61.2% |
| 2015 | $1,636 | $13,010 -27.1% |
| 2014 | -- | $17,840 |
| 2013 | -- | $17,840 -1.1% |
| 2012 | -- | $18,030 |
| 2011 | -- | $18,030 -4.4% |
| 2010 | -- | $18,860 |
| 2009 | -- | $18,860 -7.4% |
| 2008 | -- | $20,370 |
| 2007 | -- | $20,370 -0.7% |
| 2006 | -- | $20,510 |
| 2005 | -- | $20,510 +6.5% |
| 2004 | -- | $19,260 +112.6% |
| 2003 | $219 +6350.9% | $9,060 +384.5% |
| 2002 | $3 | $1,870 |
Find assessor info on the county website
Monthly payment
Est. payment
Payment breakdown
Explore the cost of this home by adjusting the details. Changes won't be saved.Climate risks
Neighborhood: 80640
Nearby schools
Schools provided by the listing agent
- Elementary: Thimmig
- Middle: Prairie View
- High: Prairie View
- District: School District 27-J
Source: REcolorado as distributed by MLS GRID. This data may not be complete. We recommend contacting the local school district to confirm school assignments for this home.
- $550,9004 bd3 ba3.6k sqft11282 Kingston St, Commerce City, CO 80640Off Market
- $510,1003 bd3 ba2.1k sqft11283 Kingston St, Commerce City, CO 80640Off Market
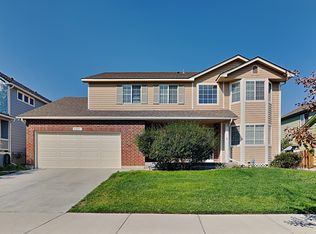
- $519,4004 bd2 ba2.1k sqft11262 Kingston St, Commerce City, CO 80640Off Market
- $526,2003 bd2 ba2.4k sqft11302 Kingston St, Commerce City, CO 80640Off Market
Similar homes
- $520,0003 bd2 ba4.2k sqft11780 E 111th Avenue, Henderson, CO 80640For Sale

 MLS ID #7374869, Deysi Neidig, Keller Williams Advantage Realty LLC. REcolorado as distributed by MLS GRID
 - $565,0004 bd4 ba2.9k sqft11097 Nome Street, Commerce City, CO 80640For Sale
 MLS ID #7301796, Luz Lombardi, Brokers Guild Homes. REcolorado as distributed by MLS GRID
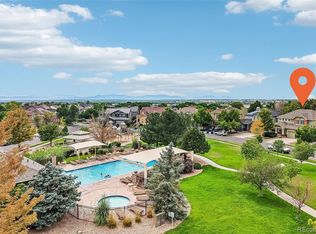
 - $550,0005 bd4 ba2.8k sqft9915 E 112th Way, Henderson, CO 80640For Sale
 MLS ID #5195172, Nicole Schroeder, LPT Realty. REcolorado as distributed by MLS GRID
 - $536,0003 bd3 ba2.4k sqft12235 Kalispell Street, Brighton, CO 80603For Sale
 MLS ID #8234058, Jamie Nally, LoKation Real Estate. REcolorado as distributed by MLS GRID
 - $545,0003 bd4 ba3.1k sqft15757 E 107th Way, Commerce City, CO 80022For SaleMLS ID #9828184, Levi Rose, Serhant Colorado LLC. REcolorado as distributed by MLS GRID
- $574,9004 bd4 ba4.6k sqft15756 E 109th Avenue, Commerce City, CO 80022For SaleMLS ID #7553688, Erik Ledezma, Paisano Realty, Inc.. REcolorado as distributed by MLS GRID
- $540,0003 bd3 ba2.5k sqft11359 Locust Street, Thornton, CO 80233For SaleMLS ID #9037687, Carl Ballard, EXIT Realty DTC, Cherry Creek, Pikes Peak.. REcolorado as distributed by MLS GRID
- $565,0004 bd3 ba3.1k sqft10171 Joplin Street, Commerce City, CO 80022For SaleMLS ID #6107106, Jennifer Lynch, Resident Realty Colorado. REcolorado as distributed by MLS GRID
- $585,0003 bd3 ba3k sqft12450 Josephine St, Thornton, CO 80241For Sale
 MLS ID #1068097, Owen Kinyungu, Light & Salt Realty, LLC. IRES as distributed by MLS GRID
 - $535,0004 bd3 ba2.7k sqft1440 E 128th Court, Thornton, CO 80241For SaleMLS ID #7738196, Mark Brautigam, Alpine Real Estate. REcolorado as distributed by MLS GRID
- $545,0004 bd3 ba2.7k sqft12292 Krameria Street, Brighton, CO 80602For SaleMLS ID #9701911, Amber Wermerskirchen, The W Real Estate Group. REcolorado as distributed by MLS GRID
- $550,0003 bd3 ba3.7k sqft5018 Gull Street, Brighton, CO 80601For SaleMLS ID #1892070, Brent Crawford, Century 21 Signature Realty North, Inc.. REcolorado as distributed by MLS GRID
- $499,9903 bd2 ba2.5k sqft11381 Jersey Lane, Thornton, CO 80233For SaleMLS ID #2077217, Stevane McKay, Your Castle Realty LLC. REcolorado as distributed by MLS GRID
- $775,0003 bd3 ba3.8k sqft8510 E 145th Place, Brighton, CO 80602For SaleMLS ID #7796487, Twila Filipiak, HomeSmart. REcolorado as distributed by MLS GRID
- $529,9005 bd4 ba2.8k sqft5801 E 118th Place, Denver, CO 80233For SaleMLS ID #7138910, Scott Jensen, eXp Realty, LLC. REcolorado as distributed by MLS GRID
- $515,0004 bd3 ba2.2k sqft5047 E 112th Ct, Thornton, CO 80233For SaleMLS ID #1065739, Deidra Laurel, Coldwell Banker Realty-Boulder. IRES as distributed by MLS GRID
- $560,0003 bd3 ba3.4k sqft3525 E 141st Drive, Brighton, CO 80602For SaleMLS ID #2913274, Stephanie Vigil, Keller Williams Preferred Realty. REcolorado as distributed by MLS GRID
- $520,0003 bd2 ba3k sqft183 Montezuma St, Brighton, CO 80601For SaleMLS ID #1067267, Erica Hageman, RE/MAX Momentum. IRES as distributed by MLS GRID
- $520,0004 bd3 ba2.8k sqft453 Oxbow Drive, Brighton, CO 80601For SaleMLS ID #8052430, John Demaray, RE/MAX Alliance. REcolorado as distributed by MLS GRID
- $600,0004 bd4 ba3.1k sqft11760 Eudora Court, Thornton, CO 80233For SaleMLS ID #2483107, Brandon Schroeder, HomeSmart Realty. REcolorado as distributed by MLS GRID
