Welcome to this south facing home in the Woodglen neighborhood in Thornton. Offering vaulted ceilings, an open layout, and a bright airy feel throughout. With 4 bedrooms, 3 FULL bathrooms, and a finished basement, this home provides flexible living space for a variety of needs. One year HOME WARRANTY will be given to buyer at closing. The main level features wood floors, a cozy fireplace in the living room, a galley-style kitchen, dining area, two bedrooms, and a full bathroom. Upstairs, you'll find a sunny loft space overlooking the living room, the primary bedroom and full bath, creating a private retreat. The finished basement expands the living area with a large family/recreation room, a non-conforming bedroom, another full bathroom, and an oversized laundry room with room for storage. Recent updates; roof (2019), HVAC system (2020), and water heater (2026), wood floor just refinished on the main floor (2026), brand new garage door (2026). An active radon mitigation system provides added peace of mind. Step outside to a spacious, fenced backyard shaded by mature trees and offering plenty of room for entertaining, gardening, or play. The property backs directly to Cherry Elementary School, creating a unique sense of openness and convenience. NO HOA and no metro tax. Ideally located just minutes from the Margaret W. Carpenter Recreation Center, parks, trails, shopping, dining, public transportation, and I-25, this home combines comfort, functionality, and an exceptional location.**Some photos have been virtually staged.**
For sale
Price cut: $2K (10/9)
$497,900
5047 E 112th Ct, Thornton, CO 80233
4beds
2,275sqft
Single Family Residence
Built in 1985
3,780 Square Feet Lot
$497,000 Zestimate®
$219/sqft
$-- HOA
What's special
Finished basementVaulted ceilingsSouth facing homeGalley-style kitchenDining areaOpen layoutWood floors
- 28 days
- 781
- 119
Zillow last checked:
Listing updated:
Listed by:
Deidra Laurel 720-840-2212,
Coldwell Banker Realty-Boulder
Source: IRES as distributed by MLS GRID,MLS#: 1069086
Facts & features
Interior
Bedrooms & bathrooms
- Bedrooms: 4
- Bathrooms: 3
- Full bathrooms: 3
- Main level bathrooms: 1
Primary bedroom
- Description: Carpet
- Features: Full Primary Bath
- Level: Upper
- Area: 154 Square Feet
- Dimensions: 14 x 11
Bedroom 2
- Description: Carpet
- Level: Main
- Area: 132 Square Feet
- Dimensions: 12 x 11
Bedroom 3
- Description: Carpet
- Level: Main
- Area: 132 Square Feet
- Dimensions: 12 x 11
Bedroom 4
- Description: Carpet
- Level: Basement
- Area: 132 Square Feet
- Dimensions: 12 x 11
Dining room
- Description: Wood
- Level: Main
- Area: 72 Square Feet
- Dimensions: 8 x 9
Family room
- Description: Carpet
- Level: Basement
- Area: 459 Square Feet
- Dimensions: 27 x 17
Kitchen
- Description: Wood
- Level: Main
- Area: 104 Square Feet
- Dimensions: 8 x 13
Laundry
- Description: Tile
- Level: Basement
- Area: 120 Square Feet
- Dimensions: 12 x 10
Living room
- Description: Wood
- Level: Main
- Area: 270 Square Feet
- Dimensions: 15 x 18
Study
- Description: Carpet
- Level: Upper
- Area: 182 Square Feet
- Dimensions: 13 x 14
Heating
- Forced Air
Cooling
- Central Air, Ceiling Fan(s)
Appliances
- Included: Electric Range, Dishwasher, Refrigerator, Washer, Dryer, Microwave
- Laundry: Washer/Dryer Hookup
Features
- Cathedral Ceiling(s), Open Floorplan
- Flooring: Wood
- Windows: Window Coverings
- Basement: Partially Finished
- Has fireplace: Yes
- Fireplace features: Living Room
Interior area
- Total structure area: 1,295
- Total interior livable area: 2,275 sqft
- Finished area above ground: 1,295
Property
Parking
- Total spaces: 2
- Parking features: Attached
- Attached garage spaces: 2
- Details: Attached
Accessibility
- Accessibility features: Level Lot
Features
- Levels: Two
- Stories: 2
- Patio & porch: Patio
- Fencing: Fenced,Wood
Lot
- Size: 3,780 Square Feet
- Features: Level, City Limits, Paved, Curbs, Gutters, Sidewalks, Fire Hydrant within 500 Feet
Details
- Parcel number: R0073300
- Zoning: res
- Special conditions: Private Owner
Construction
Type & style
- Home type: SingleFamily
- Property subtype: Single Family Residence
Materials
- Frame, Brick, Wood Siding
- Roof: Composition
Condition
- New construction: No
- Year built: 1985
Utilities & green energy
- Electric: XCEL
- Gas: XCEL
- Sewer: Public Sewer
- Utilities for property: Natural Gas Available, Electricity Available, Cable Available
Green energy
- Energy efficient items: Windows, High Efficiency Furnace
Community & HOA
Community
- Security: Fire Alarm
- Subdivision: Woodglen
HOA
- Has HOA: No
Location
- Region: Thornton
Financial & listing details
- Price per square foot: $219/sqft
- Tax assessed value: $480,000
- Annual tax amount: $3,674
- Date on market: 9/20/2026
- Listing terms: Cash,Conventional,FHA,VA Loan
- Exclusions: Staging items
- Electric utility on property: Yes
- Road surface type: Asphalt
Estimated market value
$497,000
$472,000 - $522,000
$2,855/mo
Price history
| Date | Event | Price |
|---|---|---|
| 10/9/2026 | Price change | $497,900-0.4%$219/sqft |
Source:  IRES as distributed by MLS GRID #1069086 Report a problem IRES as distributed by MLS GRID #1069086 Report a problem | ||
| 9/20/2026 | Listed for sale | $499,900-2.9%$220/sqft |
Source: IRES as distributed by MLS GRID #1069086 Report a problem | ||
| 9/20/2026 | Listing removed | $515,000$226/sqft |
Source: IRES as distributed by MLS GRID #1065739 Report a problem | ||
| 9/9/2026 | Price change | $515,000-2.8%$226/sqft |
Source: IRES as distributed by MLS GRID #1065739 Report a problem | ||
| 8/28/2026 | Price change | $530,000-0.9%$233/sqft |
Source: IRES as distributed by MLS GRID #1065739 Report a problem | ||
| 8/10/2026 | Listed for sale | $535,000+84.5%$235/sqft |
Source: IRES as distributed by MLS GRID #1065739 Report a problem | ||
| 6/27/2022 | Listing removed | -- |
Source: Zillow Rental Network Premium Report a problem | ||
| 6/1/2022 | Price change | $2,695+3.9%$1/sqft |
Source: Zillow Rental Network Premium Report a problem | ||
| 4/12/2022 | Listed for rent | $2,595+18%$1/sqft |
Source: Zillow Rental Network Premium Report a problem | ||
| 3/24/2021 | Listing removed | -- |
Source: Owner Report a problem | ||
| 8/16/2020 | Listing removed | $2,200$1/sqft |
Source: Owner Report a problem | ||
| 8/14/2020 | Listed for rent | $2,200$1/sqft |
Source: Owner Report a problem | ||
| 6/4/2015 | Sold | $290,000+52.6%$127/sqft |
Source: Public Record Report a problem | ||
| 7/19/2011 | Sold | $190,000+0.1%$84/sqft |
Source: Public Record Report a problem | ||
| 5/5/2011 | Listed for sale | $189,900+80.9%$83/sqft |
Source: Cherry Creek Properties #993453 Report a problem | ||
| 2/16/2011 | Sold | $105,000+5%$46/sqft |
Source: Public Record Report a problem | ||
| 12/22/2010 | Listed for sale | $100,000-49.4%$44/sqft |
Source: isNowListed.com Report a problem | ||
| 4/28/2003 | Sold | $197,500+65.3%$87/sqft |
Source: Public Record Report a problem | ||
| 4/18/1996 | Sold | $119,500+10.4%$53/sqft |
Source: Public Record Report a problem | ||
| 12/31/1993 | Sold | $108,250$48/sqft |
Source: Public Record Report a problem | ||
Public tax history
| Year | Property taxes | Tax assessment |
|---|---|---|
| 2025 | $3,214 +1% | $30,010 -13.7% |
| 2024 | $3,181 +20.3% | $34,770 |
| 2023 | $2,645 -3.2% | $34,770 +44.8% |
| 2022 | $2,732 | $24,010 -2.8% |
| 2021 | -- | $24,690 -5.3% |
| 2020 | $2,897 | $26,060 -0.2% |
| 2019 | $2,897 +12.3% | $26,110 +16.4% |
| 2018 | $2,581 | $22,430 |
| 2017 | $2,581 | $22,430 +50% |
| 2016 | -- | $14,950 |
| 2015 | $1,607 | $14,950 +18.6% |
| 2014 | -- | $12,610 |
| 2013 | -- | $12,610 -0.6% |
| 2012 | -- | $12,680 |
| 2011 | -- | $12,680 -1.3% |
| 2010 | -- | $12,850 |
| 2009 | -- | $12,850 -17.4% |
| 2008 | -- | $15,550 |
| 2007 | -- | $15,550 -5.6% |
| 2006 | -- | $16,480 |
| 2005 | -- | $16,480 +2.6% |
| 2004 | -- | $16,070 |
| 2003 | $1,705 +2.2% | $16,070 -3.5% |
| 2002 | $1,669 +25% | $16,660 +31.7% |
| 2001 | $1,335 | $12,650 |
| 2000 | -- | $12,650 |
Find assessor info on the county website
Monthly payment
Est. payment
Payment breakdown
Explore the cost of this home by adjusting the details. Changes won't be saved.Climate risks
Neighborhood: Woodglen
Nearby schools
Schools provided by the listing agent
- Elementary: Cherry Dr
- Middle: Shadow Ridge
- High: Mountain Range
Source: IRES as distributed by MLS GRID. This data may not be complete. We recommend contacting the local school district to confirm school assignments for this home.


Similar homes
- $529,9003 bd3 ba2.5k sqft11359 Locust Street, Thornton, CO 80233For Sale

 MLS ID #9037687, Carl Ballard, EXIT Realty DTC, Cherry Creek, Pikes Peak.. REcolorado as distributed by MLS GRID
 - $520,0004 bd3 ba2.7k sqft6260 E 121st Drive, Brighton, CO 80602For Sale
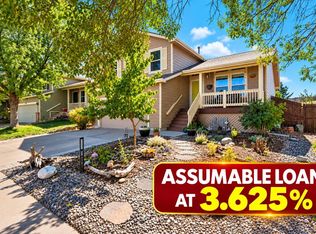 MLS ID #3575624, Margo Obrzut, HomeSmart. REcolorado as distributed by MLS GRID
 - $529,9995 bd3 ba1.9k sqft12212 Forest Way, Thornton, CO 80241For Sale
 MLS ID #4965609, Megan Denham, Resident Realty North Metro LLC. REcolorado as distributed by MLS GRID
 - $475,0003 bd2 ba1.7k sqft12008 Newport Drive, Brighton, CO 80602For Sale
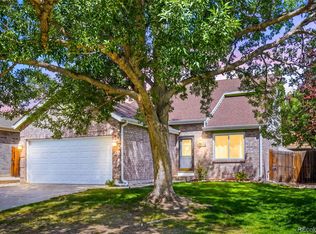 MLS ID #9559619, Shirley Amerin, Keller Williams Preferred Realty. REcolorado as distributed by MLS GRID
 - $565,0003 bd3 ba2.8k sqft4425 E 128th Place, Thornton, CO 80241For SaleMLS ID #5217744, Kelly Mates, Distinct Real Estate LLC. REcolorado as distributed by MLS GRID
- $420,0003 bd3 ba1.7k sqft3152 E 106th Avenue, Denver, CO 80233For SaleMLS ID #9209966, Kelli Frenchmore, Distinct Real Estate LLC. REcolorado as distributed by MLS GRID
- $500,0005 bd4 ba2.1k sqft8477 Jason Ct, Denver, CO 80260For Sale
 MLS ID #1069987, Owen Kinyungu, Light & Salt Realty, LLC. IRES as distributed by MLS GRID
 - $525,0004 bd2 ba1.8k sqft10029 Alcott Street, Denver, CO 80260For SaleMLS ID #4734710, Corinne Playfair, Peak Real Estate Ltd. REcolorado as distributed by MLS GRID
- $590,0003 bd4 ba2.7k sqft13442 Jackson Drive, Thornton, CO 80241For SaleMLS ID #6728767, Parvin Gottsch, Coldwell Banker Realty 56. REcolorado as distributed by MLS GRID
- $499,0003 bd3 ba2.8k sqft15125 E 117th Drive, Commerce City, CO 80603For SaleMLS ID #6362070, Adrian Espinoza, Espi Agency, L.L.C.. REcolorado as distributed by MLS GRID
- $549,9004 bd3 ba2.1k sqft12654 Grove St, Broomfield, CO 80020For SaleMLS ID #1058444, Casey Brock, RE/MAX Alliance-Loveland. IRES as distributed by MLS GRID
- $450,0005 bd3 ba2.1k sqft8131 Irving Street, Westminster, CO 80031For SaleMLS ID #6290763, Shellee Scherr, Century 21 Signature Realty, Inc. REcolorado as distributed by MLS GRID
- $550,0004 bd4 ba2.2k sqft5428 W 115th Drive, Broomfield, CO 80020For SaleMLS ID #8003089, Rona Gates, HomeSmart. REcolorado as distributed by MLS GRID
- $539,9003 bd3 ba2.2k sqft2804 Elaine Drive, Broomfield, CO 80020For SaleMLS ID #2197959, Gaia Adair, Signature Estates LLC. REcolorado as distributed by MLS GRID
- $635,9005 bd4 ba2.4k sqft13803 Eudora Street, Thornton, CO 80602For SaleMLS ID #8227019, Tamara Galloway, Galloway Realty LLC. REcolorado as distributed by MLS GRID
- $460,0003 bd3 ba1.5k sqft570 E 77th Drive, Denver, CO 80229For SaleMLS ID #3327236, Becky Sweetwine, LPT Realty. REcolorado as distributed by MLS GRID
- $598,0004 bd4 ba2.5k sqft8276 Jellison Court, Arvada, CO 80005For SaleMLS ID #3687292, Peter Gee, RE/MAX Alliance. REcolorado as distributed by MLS GRID
- $495,0003 bd2 ba1.4k sqft546 3rd Street, Frederick, CO 80530For SaleMLS ID #5022241, Robyn Phipps, Compass - Denver. REcolorado as distributed by MLS GRID
- $455,0003 bd3 ba1.9k sqft8012 Decatur Court, Westminster, CO 80031For SaleMLS ID #2440312, Anthony Rael, RE/MAX Alliance. REcolorado as distributed by MLS GRID
- $600,0003 bd3 ba2.4k sqft11212 Winona Court, Westminster, CO 80031For SaleMLS ID #8947104, Ann Wymore, Navigate Realty. REcolorado as distributed by MLS GRID
