Very Nice 5 bed, 4 bath home, with finished basement, 3 car garage on a large corner lot!! This home lives large! A large family room off the updated eat-in kitchen with Stainless Steel appliances, newer Quartz countertops and newer wood floors and a breakfast bar! A formal Living Rm and Dining Rm with newer wood floors! The laundry room and half bath finish the main floor! Main Floor Laundry rm with washer and dryer included! The Primary bedroom is located upstairs with vaulted ceilings, updated Quartz Countertop in the 5-pc en-suite bathroom and walk-in closet! Three more bedrooms and a full bath with Quartz countertops are also located on the upper level. The Basement the could be used as a 5th bdrm, game room, gym or office. Another bonus room space could be storage, office, gym etc. Also, a nice 3/4 bath is also located in the basement! Blinds throughout! Newer Roof and gutters (2022) Newer exterior paint (2020) Newer Hot water heater (2023)! Newer Interior paint (2021) New sprinkler valves etc in yard! Refurbished garage doors! Walking distance to Horizon High School! School bus stop is located very near the home for Elementary and Middle school! The neighborhood's amenities include a huge park with a playground and covered picnic area. Trail Winds Rec Center, Veterans Memorial Aquatics Center and Soccer fields are only 2 blocks away! The new Anythink Nature Library and New King Soopers Marketplace nearby! This home has it all! Hurry this one will go fast!
For sale
$655,000
13803 Eudora Street, Thornton, CO 80602
5beds
2,497sqft
Single Family Residence
Built in 2003
8,710 Square Feet Lot
$-- Zestimate®
$262/sqft
$33/mo HOA
What's special
- 11 days
- 611
- 38
Zillow last checked:
Listing updated:
Listed by:
Tamara Galloway 720-934-2532 winner1726@msn.com,
Galloway Realty LLC
Source: REcolorado as distributed by MLS GRID,MLS#: 8227019
Facts & features
Interior
Bedrooms & bathrooms
- Bedrooms: 5
- Bathrooms: 4
- Full bathrooms: 2
- 3/4 bathrooms: 1
- 1/2 bathrooms: 1
- Main level bathrooms: 1
Bedroom
- Description: Carpet, Vaulted Ceilings
- Features: Primary Suite
- Level: Upper
Bedroom
- Description: Carpet
- Level: Upper
Bedroom
- Description: Carpet
- Level: Upper
Bedroom
- Description: Carpet
- Level: Upper
Bedroom
- Description: Carpet, 5th Bdrm, Office, Game Rm
- Level: Basement
Bathroom
- Description: Quartz Countertop
- Level: Main
Bathroom
- Description: Quartz Countertop, 5 Piece
- Features: En Suite Bathroom, Primary Suite
- Level: Upper
Bathroom
- Description: Quartz Countertop, New Tile
- Level: Upper
Bathroom
- Level: Basement
Bonus room
- Description: Storage, Office Etc.
- Level: Basement
Dining room
- Description: Wood Floors
- Level: Main
Family room
- Description: Wood Floors
- Level: Main
Kitchen
- Description: Wood Floors, Quartz Countertop, Breakfast Bar, Eat In Kitchen
- Level: Main
Laundry
- Description: Washer And Dryer (2021) Included
- Level: Main
Living room
- Description: Wood Floors, High Ceilings
- Level: Main
Heating
- Forced Air
Cooling
- Central Air
Appliances
- Included: Dishwasher, Disposal, Dryer, Gas Water Heater, Microwave, Oven, Range, Range Hood, Refrigerator, Washer
Features
- Basement: Crawl Space,Finished,Partial,Sump Pump
Interior area
- Total structure area: 2,497
- Total interior livable area: 2,497 sqft
- Finished area above ground: 1,895
- Finished area below ground: 552
Video & virtual tour
Property
Parking
- Total spaces: 3
- Parking features: Garage - Attached
- Attached garage spaces: 3
Features
- Levels: Two
- Stories: 2
- Patio & porch: Covered, Front Porch
- Fencing: Partial
Lot
- Size: 8,710 Square Feet
- Features: Level, Sprinklers In Front, Sprinklers In Rear
Details
- Parcel number: R0138464
- Special conditions: Standard
Construction
Type & style
- Home type: SingleFamily
- Property subtype: Single Family Residence
Materials
- Frame
- Foundation: Structural
- Roof: Composition
Condition
- Updated/Remodeled
- Year built: 2003
Utilities & green energy
- Sewer: Public Sewer
- Water: Public
Community & HOA
Community
- Security: Carbon Monoxide Detector(s)
- Subdivision: Northbrook
HOA
- Has HOA: Yes
- Amenities included: Park
- HOA fee: $33 monthly
- HOA name: Northbrook Home Asso
- HOA phone: 303-952-4004
Location
- Region: Thornton
Financial & listing details
- Price per square foot: $262/sqft
- Tax assessed value: $546,000
- Annual tax amount: $4,178
- Date on market: 8/27/2026
- Listing terms: Cash,Conventional,FHA,VA Loan
- Exclusions: None
- Ownership: Individual
Estimated market value
Not available
Estimated sales range
Not available
Not available
Price history
| Date | Event | Price |
|---|---|---|
| 8/27/2026 | Listed for sale | $655,000+158.6%$262/sqft |
Source:  REcolorado as distributed by MLS GRID #8227019 Report a problem REcolorado as distributed by MLS GRID #8227019 Report a problem | ||
| 11/4/2025 | Listing removed | $3,195$1/sqft |
Source: Zillow Rentals Report a problem | ||
| 10/22/2025 | Listed for rent | $3,195-5.9%$1/sqft |
Source: Zillow Rentals Report a problem | ||
| 9/15/2025 | Listing removed | $3,395$1/sqft |
Source: Zillow Rentals Report a problem | ||
| 9/11/2025 | Listed for rent | $3,395$1/sqft |
Source: Zillow Rentals Report a problem | ||
| 9/9/2025 | Listing removed | $3,395$1/sqft |
Source: Zillow Rentals Report a problem | ||
| 8/20/2025 | Price change | $3,395-2.9%$1/sqft |
Source: Zillow Rentals Report a problem | ||
| 8/9/2025 | Listed for rent | $3,495+16.7%$1/sqft |
Source: Zillow Rentals Report a problem | ||
| 1/18/2024 | Listing removed | -- |
Source: Zillow Rentals Report a problem | ||
| 1/6/2024 | Listed for rent | $2,995-3.2%$1/sqft |
Source: Zillow Rentals Report a problem | ||
| 12/2/2023 | Listing removed | -- |
Source: Zillow Rentals Report a problem | ||
| 11/27/2023 | Price change | $3,095-6.1%$1/sqft |
Source: Zillow Rentals Report a problem | ||
| 9/4/2023 | Listed for rent | $3,295$1/sqft |
Source: Zillow Rentals Report a problem | ||
| 8/26/2022 | Listing removed | -- |
Source: Zillow Rental Network Premium Report a problem | ||
| 8/9/2022 | Listed for rent | $3,295$1/sqft |
Source: Zillow Rental Network Premium Report a problem | ||
| 5/28/2003 | Sold | $253,256$101/sqft |
Source: Public Record Report a problem | ||
Public tax history
| Year | Property taxes | Tax assessment |
|---|---|---|
| 2025 | $3,656 +1% | $34,120 -12.6% |
| 2024 | $3,619 +11.6% | $39,030 |
| 2023 | $3,244 -3.2% | $39,030 +34.2% |
| 2022 | $3,351 | $29,080 -2.8% |
| 2021 | -- | $29,910 +7.1% |
| 2020 | $3,147 | $27,940 -0.2% |
| 2019 | $3,147 +11.5% | $27,990 +15.6% |
| 2018 | $2,821 | $24,220 |
| 2017 | $2,821 | $24,220 +14.9% |
| 2016 | -- | $21,080 |
| 2015 | $2,295 | $21,080 +14.8% |
| 2014 | -- | $18,370 |
| 2013 | -- | $18,370 +0.9% |
| 2012 | -- | $18,200 |
| 2011 | -- | $18,200 -4.8% |
| 2010 | -- | $19,110 |
| 2009 | -- | $19,110 -4.7% |
| 2008 | -- | $20,060 |
| 2007 | -- | $20,060 +5.5% |
| 2006 | -- | $19,010 |
| 2005 | -- | $19,010 +5.7% |
| 2004 | -- | $17,980 +72.9% |
| 2003 | $226 +7.1% | $10,400 +372.7% |
| 2002 | $211 | $2,200 |
Find assessor info on the county website
Monthly payment
Est. payment
Payment breakdown
Explore the cost of this home by adjusting the details. Changes won't be saved.Climate risks
Neighborhood: Northbrook
Nearby schools
Schools provided by the listing agent
- Elementary: Silver Creek
- Middle: Rocky Top
- High: Horizon
- District: Adams 12 5 Star Schl
Source: REcolorado as distributed by MLS GRID. This data may not be complete. We recommend contacting the local school district to confirm school assignments for this home.
Similar homes
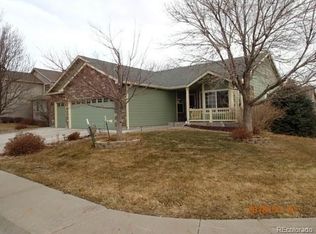
- $639,0004 bd3 ba3.6k sqft13865 Elm Street, Thornton, CO 80602For Sale
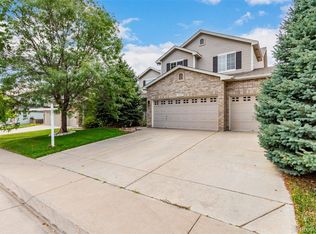
 MLS ID #8984461, Thu Le, DNVR Realty & Financing LLC. REcolorado as distributed by MLS GRID
 - $550,0004 bd3 ba2.9k sqft13856 Ivanhoe Street, Thornton, CO 80602For Sale
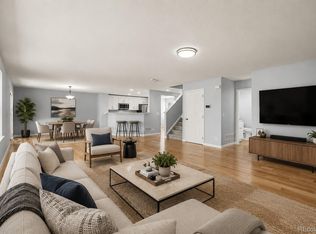 MLS ID #3710882, Tiffinie Sampson, Real Broker, LLC DBA Real. REcolorado as distributed by MLS GRID
 - $579,0003 bd3 ba3.1k sqft6662 E 130th Avenue, Thornton, CO 80602For Sale
 MLS ID #2670648, Jenna Huelskamp, Keller Williams DTC. REcolorado as distributed by MLS GRID
 - $544,9006 bd4 ba2.5k sqft11755 Glencoe Street, Denver, CO 80233For Sale
 MLS ID #4355097, Robert Passafiume, Waypoint Realty. REcolorado as distributed by MLS GRID
 - $614,9004 bd3 ba3.1k sqft11652 Kearney Way, Denver, CO 80233For SaleMLS ID #7238048, Jillian Jackson, Distinct Real Estate LLC. REcolorado as distributed by MLS GRID
- $575,0004 bd3 ba3.1k sqft11385 Kearney Way, Thornton, CO 80233For SaleMLS ID #6664841, Thomas Johnson, Your Castle Real Estate Inc. REcolorado as distributed by MLS GRID
- $579,0004 bd3 ba2.5k sqft10797 Madison Way, Northglenn, CO 80233For Sale
 MLS ID #1065589, Elizabeth Shields, Coldwell Banker Realty-NOCO. IRES as distributed by MLS GRID
 - $523,0004 bd3 ba2.6k sqft5505 E 117th Circle, Denver, CO 80233For SaleMLS ID #9075442, Corinne Playfair, Peak Real Estate Ltd. REcolorado as distributed by MLS GRID
- $594,9004 bd4 ba2.7k sqftDowning Park, Thornton, CO 80229For SaleMLS ID #2850507, Rovena L Flores, Dream Real Estate. REcolorado as distributed by MLS GRID
- $500,0004 bd2 ba2.1k sqft12877 Garfield Circle, Thornton, CO 80241For SaleMLS ID #7894273, E. Anna Marquand, eXp Realty, LLC. REcolorado as distributed by MLS GRID
- $530,0004 bd3 ba2.2k sqft5047 E 112th Ct, Thornton, CO 80233For SaleMLS ID #1065739, Deidra Laurel, Coldwell Banker Realty-Boulder. IRES as distributed by MLS GRID
- $550,0005 bd4 ba2.8k sqft9915 E 112th Way, Henderson, CO 80640For SaleMLS ID #5195172, Nicole Schroeder, LPT Realty. REcolorado as distributed by MLS GRID
- $540,0003 bd3 ba2.5k sqft11359 Locust Street, Thornton, CO 80233For SaleMLS ID #9037687, Carl Ballard, EXIT Realty DTC, Cherry Creek, Pikes Peak.. REcolorado as distributed by MLS GRID
- $544,0004 bd4 ba3k sqft9261 Jackson Street, Thornton, CO 80229For SaleMLS ID #1505828, Roshan Bogati, eXp Realty, LLC. REcolorado as distributed by MLS GRID
- $540,0003 bd3 ba2k sqft5242 E 123rd Court, Thornton, CO 80241For SaleMLS ID #7471459, Forrest Oldham, Coldwell Banker Realty 24. REcolorado as distributed by MLS GRID
- $660,0004 bd4 ba2.9k sqft8839 winona Court, Westminster, CO 80031For SaleMLS ID #4209166, Michelle Barco, HomeSmart Realty. REcolorado as distributed by MLS GRID
- $469,9003 bd3 ba1.9k sqft5028 E 127th Way, Thornton, CO 80241For SaleMLS ID #9611600, Bobby Ross, MODUS Real Estate. REcolorado as distributed by MLS GRID
- $715,0005 bd3 ba3.4k sqft1345 Aberdeen Drive, Broomfield, CO 80020For SaleMLS ID #8965775, Wisdom Real Estate, Wisdom Real Estate. REcolorado as distributed by MLS GRID
- $685,0004 bd2 ba3.2k sqft430 Stable Court, Brighton, CO 80601For SaleMLS ID #6823088, Kaycee Nuce, Great Way Real Estate Properties LLC. REcolorado as distributed by MLS GRID
- $675,0005 bd3 ba2.9k sqft11932 W 106th Place, Broomfield, CO 80021For SaleMLS ID #7419139, Tobias Trujillo, Ed Prather Real Estate. REcolorado as distributed by MLS GRID
