Nestled on a quiet cul-de-sac in the highly sought-after RedLeaf community, this beautifully maintained home offers the perfect blend of comfort, style, and low-maintenance living. Featuring 5 bedrooms, 4 bathrooms, and over 2,700 finished square feet, the flexible floor plan is designed for everyday living and entertaining.
Step inside to soaring ceilings, abundant natural light, hardwood floors throughout the main and upper levels, and an inviting great room with a gas fireplace. The chef's kitchen features custom granite countertops, a Thermador gas cooktop, Jenn-Air double ovens, soft-close cabinetry, under-cabinet lighting, an oversized island, and pantry.
The main-floor primary suite offers vaulted ceilings, a walk-in closet, and a luxurious five-piece bath. Upstairs, three additional bedrooms and a spacious loft provide flexible living space with seasonal mountain views. The finished basement adds an electric fireplace, heated bathroom floors, plumbing for a future kitchenette, and a versatile fifth bedroom or flex space.
Outdoor living shines with a spacious Trex deck overlooking one of RedLeaf's most distinctive backyards, featuring grandfathered irrigated raised garden beds, mature landscaping, fruit trees, and a stunning willow tree.
The HOA maintains the landscaping, irrigation, tree trimming, snow removal, trash, and recycling, allowing for truly low-maintenance living. Ideally located near Broomfield County Commons, Paul Derda Recreation Center, parks, trails, shopping, dining, and within the desirable Legacy High School attendance area, this home offers an exceptional lifestyle in one of Broomfield's most sought-after neighborhoods.
For sale
$739,000
13329 Glacier Rim Trail, Broomfield, CO 80020
5beds
2,737sqft
Single Family Residence
Built in 2003
1,600 Square Feet Lot
$721,400 Zestimate®
$270/sqft
$407/mo HOA
What's special
- 12 days
- 743
- 54
Zillow last checked:
Listing updated:
Listed by:
Danielle Witte 720-207-1683 Danielle@thenextdoorteam.com,
Real Broker, LLC DBA Real
Source: REcolorado as distributed by MLS GRID,MLS#: 8638650
Facts & features
Interior
Bedrooms & bathrooms
- Bedrooms: 5
- Bathrooms: 4
- Full bathrooms: 3
- 1/2 bathrooms: 1
- Main level bathrooms: 2
- Main level bedrooms: 1
Bedroom
- Description: Maple Floors, Vaulted Ceilings, Ceiling Fan, Large Walk-In Closet
- Features: Primary Suite
- Level: Main
- Area: 195 Square Feet
- Dimensions: 13 x 15
Bedroom
- Description: Carpet, Connects To Full Bath
- Level: Upper
- Area: 121 Square Feet
- Dimensions: 11 x 11
Bedroom
- Description: Carpet
- Level: Upper
- Area: 100 Square Feet
- Dimensions: 10 x 10
Bedroom
- Level: Upper
- Area: 100 Square Feet
- Dimensions: 10 x 10
Bedroom
- Description: This Can Be A 5th Bedroom, Family Room, Or Bonus Room, Carpet, Electric Fireplace, Recessed Lighting, Ceiling Fan
- Level: Basement
- Area: 432 Square Feet
- Dimensions: 18 x 24
Bathroom
- Description: Tile Floors, Large Soaking Tub, Double Sinks, Granite Counter, Skylight
- Features: En Suite Bathroom, Primary Suite
- Level: Main
- Area: 90 Square Feet
- Dimensions: 9 x 10
Bathroom
- Description: Modern Pedestal Sink, Custom Tile Accent Wall, Custom Mirror
- Level: Main
Bathroom
- Description: 4 Piece Bath, Tile Floors, Granite Counter, Custom Mirror
- Level: Upper
Bathroom
- Description: 4 Piece Bath, Tile Floors With Radiant Heat
- Level: Basement
Dining room
- Description: Maple Floors, Custom Light Fixture
- Level: Main
- Area: 99 Square Feet
- Dimensions: 9 x 11
Great room
- Description: Maple Floors, Gas Fireplace
- Level: Main
- Area: 168 Square Feet
- Dimensions: 12 x 14
Kitchen
- Description: Maple Floors, Granite Countertop, Soft Close Cabinets, Undercabinet Lighting, Jenn-Air Double Oven, Thermador Gas Cooktop And Dishwasher
- Level: Main
- Area: 196 Square Feet
- Dimensions: 14 x 14
Laundry
- Description: Tile Floor, Cabinets, Shelving, Washer/Dryer Included
- Level: Main
Loft
- Description: Carpet, Ceiling Fan, Built In Shelving, 4 Large Windows With Gorgeous Mountain Views
- Level: Upper
- Area: 196 Square Feet
- Dimensions: 14 x 14
Heating
- Forced Air
Cooling
- Central Air
Appliances
- Included: Cooktop, Dishwasher, Disposal, Double Oven, Dryer, Gas Water Heater, Microwave, Oven, Refrigerator, Self Cleaning Oven, Washer
Features
- Built-in Features, Ceiling Fan(s), Eat-in Kitchen, Five Piece Bath, Granite Counters, High Ceilings, High Speed Internet, Kitchen Island, Open Floorplan, Pantry, Primary Suite, Radon Mitigation System, Smoke Free, Vaulted Ceiling(s), Walk-In Closet(s)
- Flooring: Carpet, Tile, Wood
- Windows: Double Pane Windows, Skylight(s), Window Coverings
- Basement: Finished,Full
- Number of fireplaces: 2
- Fireplace features: Basement, Electric, Gas, Great Room
Interior area
- Total structure area: 2,737
- Total interior livable area: 2,737 sqft
- Finished area above ground: 1,941
- Finished area below ground: 796
Video & virtual tour
Property
Parking
- Total spaces: 2
- Parking features: Concrete, Oversized
- Attached garage spaces: 2
Features
- Levels: Two
- Stories: 2
- Patio & porch: Deck, Front Porch
- Exterior features: Garden, Lighting, Private Yard, Rain Gutters
- Fencing: Partial
Lot
- Size: 1,600 Square Feet
- Features: Cul-De-Sac, Landscaped, Master Planned, Secluded, Sprinklers In Front, Sprinklers In Rear
Details
- Parcel number: R8863209
- Zoning: PUD
- Special conditions: Standard
Construction
Type & style
- Home type: SingleFamily
- Architectural style: Traditional
- Property subtype: Single Family Residence
Materials
- Frame
- Roof: Composition
Condition
- Year built: 2003
Utilities & green energy
- Sewer: Public Sewer
- Water: Public
- Utilities for property: Cable Available, Electricity Connected, Natural Gas Connected
Community & HOA
Community
- Security: Carbon Monoxide Detector(s), Smoke Detector(s)
- Subdivision: Red Leaf
HOA
- Has HOA: Yes
- Amenities included: Clubhouse, Park, Playground, Pool
- Services included: Insurance, Maintenance Grounds, Recycling, Snow Removal, Trash
- HOA fee: $136 quarterly
- HOA name: Redleaf Master
- HOA phone: 303-429-2611
- Second HOA fee: $362 monthly
- Second HOA name: Courtyard Homes at Redleaf
- Second HOA phone: 303-429-2611
Location
- Region: Broomfield
Financial & listing details
- Price per square foot: $270/sqft
- Tax assessed value: $665,780
- Annual tax amount: $6,008
- Date on market: 9/9/2026
- Listing terms: Cash,Conventional,FHA,VA Loan
- Exclusions: Seller's Personal Property And Staging.
- Ownership: Individual
- Electric utility on property: Yes
- Road surface type: Paved
Estimated market value
$721,400
$685,000 - $757,000
$3,259/mo
Price history
| Date | Event | Price |
|---|---|---|
| 9/9/2026 | Listed for sale | $739,000+5.6%$270/sqft |
Source:  REcolorado as distributed by MLS GRID #8638650 Report a problem REcolorado as distributed by MLS GRID #8638650 Report a problem | ||
| 6/2/2023 | Sold | $700,000+137.3%$256/sqft |
Source: Public Record Report a problem | ||
| 8/5/2013 | Sold | $295,000-1.9%$108/sqft |
Source: Public Record Report a problem | ||
| 12/29/2003 | Sold | $300,747$110/sqft |
Source: Public Record Report a problem | ||
Public tax history
| Year | Property taxes | Tax assessment |
|---|---|---|
| 2025 | $4,387 +0.4% | $44,610 +13.6% |
| 2024 | $4,370 +2.7% | $39,280 -3.6% |
| 2023 | $4,253 -3% | $40,750 +25% |
| 2022 | $4,385 +1% | $32,610 |
| 2021 | $4,342 0% | $32,610 +2.9% |
| 2020 | $4,344 +2.8% | $31,700 -0.7% |
| 2019 | $4,227 | $31,920 +6% |
| 2018 | $4,227 +8.1% | $30,100 -9.5% |
| 2017 | $3,911 +17% | $33,270 +34.6% |
| 2016 | $3,344 -1.5% | $24,720 +20.4% |
| 2015 | $3,393 +14.3% | $20,530 |
| 2014 | $2,968 +0.5% | $20,530 -0.7% |
| 2013 | $2,953 +2% | $20,670 |
| 2012 | $2,896 -1.9% | $20,670 |
| 2011 | $2,952 +0.8% | $20,670 -1.6% |
| 2010 | $2,928 -1.4% | $21,000 |
| 2009 | $2,969 +2.6% | $21,000 |
| 2008 | $2,893 -10.7% | $21,000 |
| 2007 | $3,239 | $21,000 -2.4% |
| 2006 | -- | $21,520 |
| 2005 | -- | $21,520 +181.3% |
| 2004 | -- | $7,650 |
Find assessor info on the county website
Monthly payment
Est. payment
Payment breakdown
Explore the cost of this home by adjusting the details. Changes won't be saved.Climate risks
Neighborhood: Red Leaf
Nearby schools
Schools provided by the listing agent
- Elementary: Coyote Ridge
- Middle: Westlake
- High: Legacy
- District: Adams 12 5 Star Schl
Source: REcolorado as distributed by MLS GRID. This data may not be complete. We recommend contacting the local school district to confirm school assignments for this home.
- $739,0004 bd2 ba2.2k sqft3753 Rabbit Mountain Rd, Broomfield, CO 80020Off Market
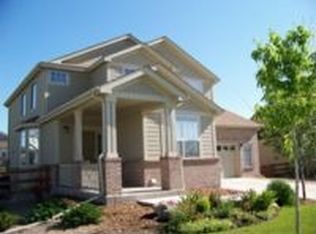
- $665,6003 bd2 ba2k sqft3743 Rabbit Mountain Rd, Broomfield, CO 80020Off Market
- $681,4003 bd3 ba3k sqft3733 Rabbit Mountain Rd, Broomfield, CO 80020Off Market
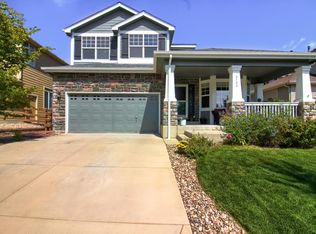
- $765,0005 bd4 ba3.5k sqft13353 Glacier Rim Trl, Broomfield, CO 80020Sold

Similar homes
- $700,0003 bd3 ba2.6k sqft13284 Elk Mountain Way, Broomfield, CO 80020For Sale
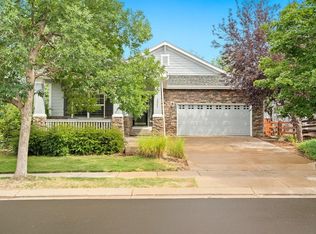
 MLS ID #1068965, Elizabeth Shields, Coldwell Banker Realty-NOCO. IRES as distributed by MLS GRID
 - $735,0004 bd4 ba3.1k sqft3584 Copper Avenue, Broomfield, CO 80020For Sale

 MLS ID #6953915, Bryant Henderson, Keller Williams DTC. REcolorado as distributed by MLS GRID
 - $820,0004 bd4 ba3.1k sqft4121 Rabbit Mountain Road, Broomfield, CO 80020For Sale
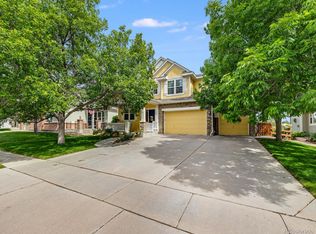 MLS ID #3321843, Travis Beck, MB Beck & Associates Real Estate. REcolorado as distributed by MLS GRID
 - $699,9004 bd4 ba3.3k sqft1139 Aspen Street, Broomfield, CO 80020For Sale
 MLS ID #5496678, Megan Denham, Resident Realty North Metro LLC. REcolorado as distributed by MLS GRID
 - $650,0004 bd3 ba3.2k sqft1380 Bellaire Street, Broomfield, CO 80020For SaleMLS ID #9149916, Teresa Vendegnia, RE/MAX Northwest Inc. REcolorado as distributed by MLS GRID
- $699,0004 bd4 ba2.7k sqft13453 Glen Circle, Broomfield, CO 80020For SaleMLS ID #9034076, Nick Gustafson, Coldwell Banker Realty 24. REcolorado as distributed by MLS GRID
- $750,0005 bd3 ba3.5k sqft4760 W 127th Place, Broomfield, CO 80020For SaleMLS ID #4402325, Mike Gebhardt, Coldwell Banker Realty 14. REcolorado as distributed by MLS GRID
- $799,9004 bd3 ba3.3k sqft3794 Shadow Canyon Trail, Broomfield, CO 80020For SaleMLS ID #1637264, Brenda Bartoletti, Coldwell Banker Realty 54. REcolorado as distributed by MLS GRID
- $790,0004 bd3 ba2.8k sqft13256 Mirror Lake Way, Broomfield, CO 80020For SaleMLS ID #5328311, Nadia Hrovat, Keller Williams DTC. REcolorado as distributed by MLS GRID
- $799,0005 bd5 ba3.7k sqft4786 Rabbit Mountain Rd, Broomfield, CO 80020For SaleMLS ID #1064474, Noel DeVries, Due South Realty. IRES as distributed by MLS GRID
- $665,0004 bd4 ba2.9k sqft1085 E Midway Boulevard, Broomfield, CO 80020For SaleMLS ID #6879727, Carla Harbert, C & C Real Estate Team, LLC. REcolorado as distributed by MLS GRID
- $650,0004 bd4 ba2.6k sqft5052 Yates Circle, Broomfield, CO 80020For SaleMLS ID #8043167, Renato Meza, Guide Real Estate. REcolorado as distributed by MLS GRID
- $780,0004 bd4 ba2.7k sqft5001 Yates Court, Broomfield, CO 80020For SaleMLS ID #4803537, Oanh Calomino, Harvest II. REcolorado as distributed by MLS GRID
- $630,0004 bd4 ba3.3k sqft4131 Snowbird Avenue, Broomfield, CO 80020For SaleMLS ID #5759980, Ron Gerbrandt, Berkshire Hathaway HomeServices Colorado Real Estate, LLC. REcolorado as distributed by MLS GRID
- $650,0005 bd4 ba2.1k sqft13221 Bryant Circle, Broomfield, CO 80020For SaleMLS ID #6474396, Connor Cole, Milehimodern. REcolorado as distributed by MLS GRID
- $715,0005 bd3 ba3.4k sqft1345 Aberdeen Drive, Broomfield, CO 80020For SaleMLS ID #8965775, Wisdom Real Estate, Wisdom Real Estate. REcolorado as distributed by MLS GRID
- $665,0003 bd4 ba2.9k sqft1331 Birch Street, Broomfield, CO 80020For SaleMLS ID #8488227, Thomas Dutzer, Kentwood Real Estate City Properties. REcolorado as distributed by MLS GRID
- $800,0005 bd4 ba3.2k sqft13674 Plaster Circle, Broomfield, CO 80023For SaleMLS ID #5695774, Ivelina Mileva, Equity Colorado Real Estate. REcolorado as distributed by MLS GRID
- $650,0003 bd4 ba3k sqft12623 Irving Cir, Broomfield, CO 80020For SaleMLS ID #1065474, Tavri Gipson, Kentwood RE Cherry Creek. IRES as distributed by MLS GRID
