Move-in ready Meticulously maintained Major systems updated Nothing to do but unpack and enjoy Dedicated main-floor office 3D virtual tour This charming end-unit townhome in McKay Landing sides to a greenbelt with views of mature, tree-lined open space. Located near McKay Lake, trails, parks, playgrounds, the community pool and clubhouse, with convenient access to shopping, dining and commuter routes to Denver, Boulder and DIA. The main level features beautiful solid wood flooring, designer lighting, large windows, a dual-sided fireplace and a dedicated office. Updated kitchen includes a center island, slab granite countertops, stainless steel appliances, abundant cabinet and prep space, plus an eat-in area. Upstairs, the primary suite offers a five-piece bath and designer custom closet organization system. A secondary bedroom includes a private full en-suite bath. The finished basement adds a perfect space for third bedroom suite or media room complete with a 3/4 bath and custom wardrobe. Major updates include a new roof (2025), new furnace (2025), new A/C (2026), water heater (2018) and whole-house fan. Additional storage is available in the attached 2-car garage and basement utility area. Low-maintenance living with HOA-maintained exterior areas and access to McKay Landing community amenities. Includes a 3D virtual walkthrough and floor plan. 3 bedrooms, 3.5 baths and 2,742 total square feet.
For sale
Price cut: $100 (8/27)
$548,800
2550 Winding River Dr #F1, Broomfield, CO 80023
3beds
2,742sqft
Single Family Residence
Built in 2003
1,931 Square Feet Lot
$-- Zestimate®
$200/sqft
$507/mo HOA
What's special
- 44 days
- 700
- 41
Likely to sell faster than
Zillow last checked:
Listing updated:
Listed by:
Jennifer Arbuckle 303-457-4800,
RE/MAX Northwest
Source: IRES as distributed by MLS GRID,MLS#: 1064490
Facts & features
Interior
Bedrooms & bathrooms
- Bedrooms: 3
- Bathrooms: 4
- Full bathrooms: 2
- 3/4 bathrooms: 1
- 1/2 bathrooms: 1
- Main level bathrooms: 1
Primary bedroom
- Description: Carpet
- Features: 5 Piece Primary Bath
- Level: Upper
- Dimensions: 0 x 0
Bedroom 2
- Description: Carpet
- Level: Upper
Bedroom 3
- Description: Carpet
- Level: Basement
Dining room
- Description: Wood
- Level: Main
Family room
- Description: Wood
- Level: Main
- Dimensions: 0 x 0
Kitchen
- Description: Wood
- Level: Main
- Dimensions: 0 x 0
Laundry
- Level: Basement
Study
- Description: Wood
- Level: Main
Heating
- Forced Air
Cooling
- Central Air
Appliances
- Included: Electric Range, Dishwasher, Refrigerator, Washer, Dryer, Microwave, Disposal
- Laundry: Washer/Dryer Hookup
Features
- Eat-in Kitchen, Separate Dining Room, Cathedral Ceiling(s), Walk-In Closet(s), Two Primary Suites
- Flooring: Wood
- Doors: French Doors
- Windows: Window Coverings
- Basement: Full,Partially Finished
- Has fireplace: Yes
- Fireplace features: Insert, Gas
- Common walls with other units/homes: End Unit
Interior area
- Total structure area: 1,778
- Total interior livable area: 2,742 sqft
- Finished area above ground: 1,778
Video & virtual tour
Property
Parking
- Total spaces: 2
- Parking features: Garage Door Opener, Attached
- Attached garage spaces: 2
- Details: Attached
Features
- Levels: Two
- Stories: 2
- Patio & porch: Patio
Lot
- Size: 1,931 Square Feet
- Features: Evergreen Trees, Deciduous Trees
Details
- Parcel number: R0127147
- Zoning: PUD
- Special conditions: Private Owner
Construction
Type & style
- Home type: SingleFamily
- Property subtype: Single Family Residence
- Attached to another structure: Yes
Materials
- Frame
- Roof: Composition
Condition
- New construction: No
- Year built: 2003
Details
- Builder name: James Homes
Utilities & green energy
- Water: City
- Utilities for property: Natural Gas Available
Community & HOA
Community
- Features: Clubhouse, Pool
- Security: Fire Alarm
- Subdivision: Mckay Landing Filing 1
HOA
- Has HOA: Yes
- Services included: Common Amenities, Trash, Snow Removal, Maintenance Grounds, Exterior Maintenance, Water, Sewer
- HOA fee: $465 monthly
- HOA name: Lake Isle Townhomes
- HOA phone: 720-974-4164
- Second HOA fee: $125 quarterly
- Second HOA name: Mckay Landing Master
- Second HOA phone: 303-482-2213
Location
- Region: Broomfield
Financial & listing details
- Price per square foot: $200/sqft
- Tax assessed value: $586,330
- Annual tax amount: $5,618
- Date on market: 7/17/2026
- Listing terms: Cash,Conventional,FHA,VA Loan
Estimated market value
Not available
Estimated sales range
Not available
Not available
Price history
| Date | Event | Price |
|---|---|---|
| 8/27/2026 | Price change | $548,8000%$200/sqft |
Source:  IRES as distributed by MLS GRID #1064490 Report a problem IRES as distributed by MLS GRID #1064490 Report a problem | ||
| 7/30/2026 | Price change | $548,9000%$200/sqft |
Source:  REcolorado as distributed by MLS GRID #IR1064490 Report a problem REcolorado as distributed by MLS GRID #IR1064490 Report a problem | ||
| 7/17/2026 | Listed for sale | $549,000+14.9%$200/sqft |
Source: IRES as distributed by MLS GRID #1064490 Report a problem | ||
| 8/4/2020 | Sold | $477,900$174/sqft |
Source: Public Record Report a problem | ||
| 7/6/2020 | Pending sale | $477,900$174/sqft |
Source: Watts Realty Inc #2625101 Report a problem | ||
| 7/4/2020 | Listed for sale | $477,900$174/sqft |
Source: Watts Realty Inc #2625101 Report a problem | ||
| 7/2/2020 | Pending sale | $477,900$174/sqft |
Source: Watts Realty Inc #2625101 Report a problem | ||
| 6/12/2020 | Listed for sale | $477,900+106%$174/sqft |
Source: Watts Realty Inc #2625101 Report a problem | ||
| 3/28/2007 | Sold | $232,000-6.2%$85/sqft |
Source: Public Record Report a problem | ||
| 12/31/2003 | Sold | $247,400$90/sqft |
Source: Public Record Report a problem | ||
Public tax history
| Year | Property taxes | Tax assessment |
|---|---|---|
| 2025 | $4,977 +0.7% | $39,290 -2.5% |
| 2024 | $4,941 +6.8% | $40,300 -3.6% |
| 2023 | $4,628 -3% | $41,800 +29.5% |
| 2022 | $4,769 +7.9% | $32,280 |
| 2021 | $4,421 0% | $32,280 +8.8% |
| 2020 | $4,423 +14.3% | $29,680 -0.7% |
| 2019 | $3,869 | $29,890 +17.8% |
| 2018 | $3,869 +7.4% | $25,380 -9.6% |
| 2017 | $3,602 +17.1% | $28,060 +32% |
| 2016 | $3,076 -1.4% | $21,250 +18.5% |
| 2015 | $3,118 +16.1% | $17,940 |
| 2014 | $2,687 -3.1% | $17,940 -4.3% |
| 2013 | $2,774 +0.4% | $18,740 |
| 2012 | $2,764 +2.6% | $18,740 |
| 2011 | $2,693 +0.1% | $18,740 +2.7% |
| 2010 | $2,691 -9.3% | $18,250 |
| 2009 | $2,967 +3.6% | $18,250 -9.6% |
| 2008 | $2,864 +4.6% | $20,190 |
| 2007 | $2,738 | $20,190 +6.4% |
| 2006 | -- | $18,980 |
| 2005 | -- | $18,980 +30.9% |
| 2004 | -- | $14,500 +59.9% |
| 2002 | -- | $9,070 |
Find assessor info on the county website
Monthly payment
Est. payment
Payment breakdown
Explore the cost of this home by adjusting the details. Changes won't be saved.Climate risks
Neighborhood: McKay Landing
Nearby schools
Schools provided by the listing agent
- Elementary: Meridian
- Middle: Westlake
- High: Legacy
Source: IRES as distributed by MLS GRID. This data may not be complete. We recommend contacting the local school district to confirm school assignments for this home.
- $530,0003 bd4 ba2.4k sqft2550 Winding River Dr UNIT F2, Broomfield, CO 80020Sold

- $545,0003 bd4 ba2.4k sqft2550 Winding River Dr #E2, Broomfield, CO 80020Sold

- $---- bd-- ba-- sqft13986 McKay Park Dr, Broomfield, CO 80023Off Market
- $417,5102 bd3 ba2.2k sqft2550 Winding River Dr UNIT I4, Broomfield, CO 80023Off Market
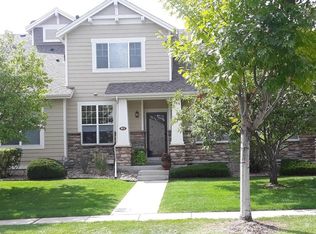
Similar homes
- $599,0003 bd3 ba2.9k sqft12651 James Cir, Broomfield, CO 80020For Sale
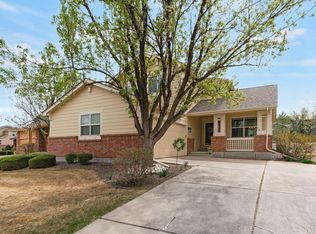
 MLS ID #1061982, Melissa Lombardo, Coldwell Banker Realty-N Metro. IRES as distributed by MLS GRID
 - $475,0002 bd3 ba2k sqft12627 James Point, Broomfield, CO 80020For Sale

 MLS ID #2180978, Karin McLean, HomeSmart Realty. REcolorado as distributed by MLS GRID
 - $640,0004 bd3 ba2.5k sqft2293 Dogwood Dr, Erie, CO 80516For Sale
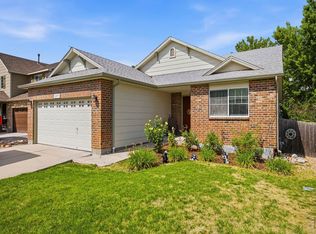 MLS ID #1066825, Erica Skowron, Juszak Realty. IRES as distributed by MLS GRID
 - $545,0003 bd2 ba3.4k sqft11320 Jersey Lane, Thornton, CO 80233For Sale
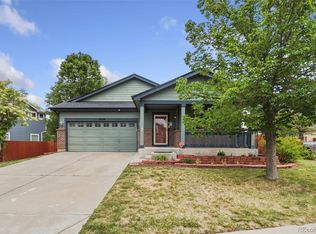 MLS ID #3505147, Jason Taylor, RE/MAX Momentum. REcolorado as distributed by MLS GRID
 - $399,0002 bd3 ba1.7k sqft13900 Lake Song Lane #D5, Broomfield, CO 80023For SaleMLS ID #1565558, Erika Freeman-Daniels, Orchard Brokerage LLC. REcolorado as distributed by MLS GRID
- $659,9003 bd4 ba2.4k sqft16568 Shoshone Street, Broomfield, CO 80023For SaleMLS ID #4237922, Joanne Mattern, MB JM HomeSource. REcolorado as distributed by MLS GRID
- $524,9003 bd3 ba1.7k sqft11229 Bella Vita Drive, Broomfield, CO 80020For SaleMLS ID #5843213, Wesley Hardin, RE/MAX Alliance. REcolorado as distributed by MLS GRID
- $530,0004 bd3 ba2.5k sqft9990 Jasper Street, Commerce City, CO 80022For SaleMLS ID #4342074, RazrGroup ., Keller Williams Realty Urban Elite. REcolorado as distributed by MLS GRID
- $645,0004 bd3 ba2.9k sqft1351 Hickory Drive, Erie, CO 80516For SaleMLS ID #1874666, Holly Jaros, Denver Luxury Real Estate. REcolorado as distributed by MLS GRID
- $540,0004 bd4 ba2.9k sqft10122 Richfield Way, Commerce City, CO 80022For SaleMLS ID #3173235, David King, HomeSmart Realty. REcolorado as distributed by MLS GRID
- $575,0003 bd2 ba1.8k sqft9875 Iris Street, Broomfield, CO 80021For SaleMLS ID #7488884, Ryan Litzinger, Welcome Home Real Estate LLC. REcolorado as distributed by MLS GRID
- $535,0004 bd4 ba3.4k sqft5224 Snow Goose Street, Brighton, CO 80601For SaleMLS ID #6858033, Tony Martinez, Brokers Guild Real Estate. REcolorado as distributed by MLS GRID
- $550,0004 bd4 ba3k sqft10284 Norfolk Street, Commerce City, CO 80022For SaleMLS ID #5641293, Miriaha Ogletree, Navigate Realty. REcolorado as distributed by MLS GRID
- $520,0004 bd4 ba3.1k sqft17560 E 104th Place, Commerce City, CO 80022For SaleMLS ID #6674342, Sumandeep Kaur, eXp Realty, LLC. REcolorado as distributed by MLS GRID
- $600,0002 bd2 ba2.7k sqft15904 Elizabeth Street, Thornton, CO 80602For SaleMLS ID #6988708, Jonathan Danton, LIV Sotheby's International Realty. REcolorado as distributed by MLS GRID
- $482,0003 bd3 ba1.7k sqft13657 Ash Circle, Thornton, CO 80602For SaleMLS ID #3892924, Kris Ceretto, Coldwell Banker Realty 56. REcolorado as distributed by MLS GRID
- $720,0004 bd3 ba3.7k sqft3482 Harvard Place, Broomfield, CO 80023For SaleMLS ID #4417490, Ken Blevins, Real Broker, LLC DBA Real. REcolorado as distributed by MLS GRID
- $559,9003 bd3 ba3.3k sqft17680 E 104th Place, Commerce City, CO 80022For SaleMLS ID #8072910, Diana Godina, Kentwood Real Estate Cherry Creek. REcolorado as distributed by MLS GRID
- $499,0004 bd4 ba3.2k sqft9656 Kalispell Street, Commerce City, CO 80022For SaleMLS ID #7437614, Hayley Heim, eXp Realty, LLC. REcolorado as distributed by MLS GRID
- $539,9995 bd3 ba2.7k sqft12142 Village Circle, Brighton, CO 80603For SaleMLS ID #2056619, Alberto Madera, MB VIP Realty LLC. REcolorado as distributed by MLS GRID
