Rare lock-and-leave ranch backing to open space—designed for effortless, low-maintenance living. Experience refined Colorado living in this exceptional trailside patio home, ideally positioned on a premium lot adjacent to a serene greenbelt. The west-facing front yard captures beautiful natural light and overlooks open space across the street, offering a sense of privacy along with subtle mountain views—an increasingly rare and desirable setting. Thoughtfully designed, the home features two bedrooms plus a private office that can easily be converted into a third bedroom. The open-concept kitchen, living, and dining areas create a seamless and sophisticated environment ideal for both everyday living and elevated entertaining. Curated upgrades are found throughout, including designer lighting, upgraded plumbing fixtures, and a striking stone fireplace that serves as a stunning focal point in the main living space. Architectural details such as 8-foot doors and elegant plantation shutters further enhance the home’s timeless appeal and upscale aesthetic. Step outside to a covered Trex deck overlooking a professionally landscaped backyard, complete with a new, extended flagstone patio, water feature & wood burning firepit —perfectly suited for embracing Colorado’s coveted indoor-outdoor lifestyle. The backyard’s direct adjacency to a maintained greenbelt and walking path provides effortless access to daily recreation and tranquil surroundings. Designed for true low-maintenance living, the HOA manages front and side yard landscaping, snow removal—including the driveway—and seasonal sprinkler system services, creating a convenient lock-and-leave lifestyle. With numerous additional upgrades and a premier location backing to open space, this turnkey luxury patio home offers an exceptional opportunity to enjoy comfort, convenience, and scenic Colorado living at its finest.
For sale
Price cut: $10K (10/13)
$570,000
15904 Elizabeth Street, Thornton, CO 80602
2beds
2,745sqft
Single Family Residence
Built in 2016
6,443 Square Feet Lot
$568,300 Zestimate®
$208/sqft
$100/mo HOA
What's special
Subtle mountain viewsProfessionally landscaped backyardCovered trex deckWater featureNew extended flagstone patioWood burning firepitDesigner lighting
- 182 days
- 421
- 17
Zillow last checked:
Listing updated:
Listed by:
Jonathan Danton 720-403-1587 jdanton@livsothebysrealty.com,
LIV Sotheby's International Realty
Source: REcolorado as distributed by MLS GRID,MLS#: 6988708
Facts & features
Interior
Bedrooms & bathrooms
- Bedrooms: 2
- Bathrooms: 2
- Full bathrooms: 2
- Main level bathrooms: 2
- Main level bedrooms: 2
Bedroom
- Features: Primary Suite
- Level: Main
Bedroom
- Level: Main
Bathroom
- Features: Primary Suite
- Level: Main
Bathroom
- Level: Main
Dining room
- Level: Main
Family room
- Level: Main
Kitchen
- Level: Main
Laundry
- Level: Main
Living room
- Level: Main
Office
- Level: Main
Heating
- Forced Air, Natural Gas
Cooling
- Central Air
Appliances
- Included: Dishwasher, Disposal, Dryer, Gas Water Heater, Microwave, Oven, Refrigerator, Washer
Features
- Ceiling Fan(s), Granite Counters, Kitchen Island, Open Floorplan, Pantry, Primary Suite, Radon Mitigation System, Smoke Free
- Flooring: Carpet, Laminate, Tile, Wood
- Windows: Window Treatments
- Basement: Crawl Space,Partial,Sump Pump,Unfinished
- Number of fireplaces: 1
- Fireplace features: Gas, Living Room
Interior area
- Total structure area: 2,745
- Total interior livable area: 2,745 sqft
- Finished area above ground: 1,645
- Finished area below ground: 0
Video & virtual tour
Property
Parking
- Total spaces: 2
- Parking features: Concrete, Insulated Garage
- Attached garage spaces: 2
Features
- Levels: One
- Stories: 1
- Entry location: Exterior Access
- Patio & porch: Covered, Deck, Front Porch, Patio
- Exterior features: Garden, Lighting, Private Yard
- Fencing: Partial
- Has view: Yes
- View description: Mountain(s), Plains
Lot
- Size: 6,443 Square Feet
- Features: Cul-De-Sac
- Residential vegetation: Grassed, Mixed
Details
- Parcel number: R0188040
- Special conditions: Standard
Construction
Type & style
- Home type: SingleFamily
- Architectural style: Traditional
- Property subtype: Single Family Residence
Materials
- Cement Siding, Frame, Stone
- Foundation: Concrete Perimeter
- Roof: Composition
Condition
- Year built: 2016
Utilities & green energy
- Sewer: Public Sewer
- Utilities for property: Cable Available, Electricity Connected, Internet Access (Wired), Natural Gas Connected, Phone Available
Community & HOA
Community
- Security: Radon Detector, Smoke Detector(s)
- Subdivision: Cundall Farms
HOA
- Has HOA: Yes
- Amenities included: Playground
- Services included: Exterior Maintenance w/out Roof, Maintenance Grounds, Snow Removal
- HOA fee: $100 monthly
- HOA name: Trailside Patio Homeowners Association
- HOA phone: 720-961-5150
- Second HOA name: Cundall Farms Homeowners
- Second HOA phone: 720-961-5150
Location
- Region: Thornton
Financial & listing details
- Price per square foot: $208/sqft
- Tax assessed value: $650,000
- Annual tax amount: $7,900
- Date on market: 4/17/2026
- Listing terms: Cash,Conventional,FHA,Other,VA Loan
- Exclusions: Sellers' Personal Property. Sliding Door With Dog Door Insert. Refrigerator, Washer & Dryer.
- Ownership: Individual
- Electric utility on property: Yes
- Road surface type: Paved
Estimated market value
$568,300
$540,000 - $597,000
$2,529/mo
Price history
| Date | Event | Price |
|---|---|---|
| 10/13/2026 | Price change | $570,000-1.7%$208/sqft |
Source:  REcolorado as distributed by MLS GRID #6988708 Report a problem REcolorado as distributed by MLS GRID #6988708 Report a problem | ||
| 9/29/2026 | Price change | $580,000-1.7%$211/sqft |
Source: REcolorado as distributed by MLS GRID #6988708 Report a problem | ||
| 9/15/2026 | Price change | $590,000-1.7%$215/sqft |
Source: REcolorado as distributed by MLS GRID #6988708 Report a problem | ||
| 7/24/2026 | Price change | $600,000-4%$219/sqft |
Source: REcolorado as distributed by MLS GRID #6988708 Report a problem | ||
| 6/4/2026 | Price change | $625,000-1.7%$228/sqft |
Source: REcolorado as distributed by MLS GRID #6988708 Report a problem | ||
| 5/26/2026 | Price change | $635,500-1.5%$232/sqft |
Source: REcolorado as distributed by MLS GRID #6988708 Report a problem | ||
| 4/17/2026 | Listed for sale | $645,500+38.7%$235/sqft |
Source: REcolorado as distributed by MLS GRID #6988708 Report a problem | ||
| 7/31/2020 | Sold | $465,500-0.7%$170/sqft |
Source: Public Record Report a problem | ||
| 6/11/2020 | Pending sale | $469,000$171/sqft |
Source: Coldwell Banker Residential 56 #2487808 Report a problem | ||
| 5/9/2020 | Listed for sale | $469,000$171/sqft |
Source: Coldwell Banker Residential 56 #2487808 Report a problem | ||
| 3/8/2020 | Listing removed | $469,000$171/sqft |
Source: Coldwell Banker Residential Brokerage - North Metro #6419732 Report a problem | ||
| 2/29/2020 | Pending sale | $469,000$171/sqft |
Source: Coldwell Banker Residential Brokerage - North Metro #6419732 Report a problem | ||
| 2/22/2020 | Listed for sale | $469,000$171/sqft |
Source: Coldwell Banker Residential 56 #6419732 Report a problem | ||
| 12/30/2019 | Listing removed | $469,000$171/sqft |
Source: Coldwell Banker Residential Brokerage - North Metro #2494388 Report a problem | ||
| 11/29/2019 | Price change | $469,000-1.7%$171/sqft |
Source: Coldwell Banker Residential Brokerage - North Metro #2494388 Report a problem | ||
| 10/31/2019 | Price change | $477,000-1.4%$174/sqft |
Source: Coldwell Banker Residential Brokerage - North Metro #2494388 Report a problem | ||
| 10/25/2019 | Listed for sale | $484,000$176/sqft |
Source: Coldwell Banker Residential Brokerage - North Metro #2494388 Report a problem | ||
| 10/17/2019 | Pending sale | $484,000$176/sqft |
Source: Coldwell Banker Residential Brokerage - North Metro #2494388 Report a problem | ||
| 10/11/2019 | Price change | $484,000-1%$176/sqft |
Source: Coldwell Banker Residential Brokerage - North Metro #2494388 Report a problem | ||
| 8/24/2019 | Listed for sale | $489,000+17.4%$178/sqft |
Source: COLDWELL BANKER RESIDENTIAL 56 #2494388 Report a problem | ||
| 1/30/2017 | Sold | $416,657$152/sqft |
Source: Public Record Report a problem | ||
Public tax history
| Year | Property taxes | Tax assessment |
|---|---|---|
| 2025 | $6,003 +1.4% | $40,630 -6.3% |
| 2024 | $5,922 +6% | $43,360 -5.9% |
| 2023 | $5,585 -2% | $46,070 +44.3% |
| 2022 | $5,697 | $31,930 -2.8% |
| 2021 | -- | $32,850 -18.3% |
| 2020 | $5,552 | $40,230 -0.1% |
| 2019 | $5,552 +1.6% | $40,280 +34.8% |
| 2018 | $5,464 | $29,890 |
| 2017 | $5,464 +6.1% | $29,890 +2035% |
| 2016 | $5,152 | $1,400 |
Find assessor info on the county website
Monthly payment
Est. payment
Payment breakdown
Explore the cost of this home by adjusting the details. Changes won't be saved.Climate risks
Neighborhood: Cundall Farms
Nearby schools
Schools provided by the listing agent
- Elementary: Silver Creek
- Middle: Rocky Top
- High: Mountain Range
- District: Adams 12 5 Star Schl
Source: REcolorado as distributed by MLS GRID. This data may not be complete. We recommend contacting the local school district to confirm school assignments for this home.
Similar homes
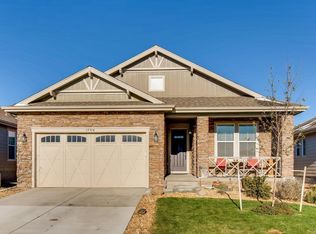
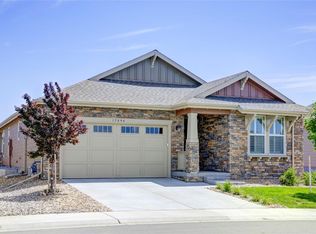
- $544,0003 bd3 ba1.9k sqft15771 Roslyn Street, Thornton, CO 80602For Sale
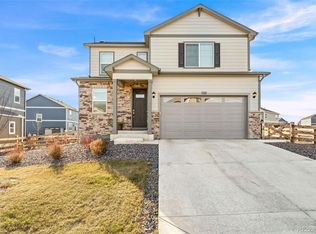
 MLS ID #9823921, Roshan Bogati, eXp Realty, LLC. REcolorado as distributed by MLS GRID
 - $469,9993 bd3 ba1.7k sqft13657 Ash Circle, Thornton, CO 80602For Sale
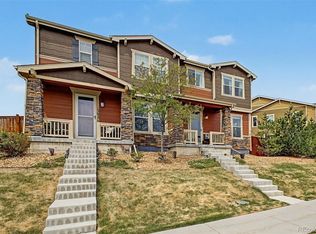 MLS ID #3892924, Kris Ceretto, Coldwell Banker Realty 56. REcolorado as distributed by MLS GRID
 - $615,0004 bd3 ba3.5k sqft6980 E 121st Place, Thornton, CO 80602For Sale
 MLS ID #5862570, Marcos Alfonso, HomeSmart. REcolorado as distributed by MLS GRID
 - $609,0003 bd2 ba3.7k sqft3418 Silverado Circle, Frederick, CO 80516For Sale
 MLS ID #7948023, Kendra Bajcar, LPT Realty. REcolorado as distributed by MLS GRID
 - $555,0005 bd3 ba2.5k sqft10933 Belle Creek Boulevard, Henderson, CO 80640For SaleMLS ID #4074379, Taryn Young, Keller Williams DTC. REcolorado as distributed by MLS GRID
- $565,0003 bd3 ba3.1k sqft253 S 45th Avenue, Brighton, CO 80601For SaleMLS ID #5603766, Tobias Trujillo, Ed Prather Real Estate. REcolorado as distributed by MLS GRID
- $565,0004 bd3 ba3.1k sqft291 Las Lomas Street, Brighton, CO 80601For SaleMLS ID #4518698, Lori Williams, Keller Williams Preferred Realty. REcolorado as distributed by MLS GRID
- $640,0004 bd3 ba2.5k sqft2293 Dogwood Dr, Erie, CO 80516For Sale
 MLS ID #1066825, Erica Skowron, Juszak Realty. IRES as distributed by MLS GRID
 - $565,0003 bd2 ba1.5k sqft729 Gold Hill Dr, Erie, CO 80516For SaleMLS ID #1064489, Colin Dart, milehimodern - Boulder. IRES as distributed by MLS GRID
- $439,9003 bd3 ba1.4k sqft13711 Ash Circle, Brighton, CO 80602For SaleMLS ID #7191393, Jessica Frank, White Pick-It Fence Realty. REcolorado as distributed by MLS GRID
- $699,9993 bd4 ba2.4k sqft16568 Shoshone Street, Broomfield, CO 80023For SaleMLS ID #4051922, Cristina Geiger, Key Team Real Estate Corp.. REcolorado as distributed by MLS GRID
- $630,0003 bd2 ba3.9k sqft17717 Elati Street, Broomfield, CO 80023For SaleMLS ID #6443063, Holly Worley, Strategic Real Estate and Development Services. REcolorado as distributed by MLS GRID
- $530,0004 bd2 ba1.7k sqft7139 W 74th Avenue, Arvada, CO 80003For SaleMLS ID #2143716, Tim Murray, LUX Real Estate Company ERA Powered. REcolorado as distributed by MLS GRID
- $640,0004 bd3 ba2.1k sqft7888 Tejon St, Denver, CO 80221For SaleMLS ID #1070454, Alonso Prado, eXp Realty LLC. IRES as distributed by MLS GRID
- $531,0003 bd3 ba2.7k sqft12425 Kalispell Street, Commerce City, CO 80603For SaleMLS ID #3380721, Arnoldo Arpero, Megastar Realty. REcolorado as distributed by MLS GRID
- $537,0003 bd3 ba3.3k sqft850 Colorado River Avenue, Brighton, CO 80601For SaleMLS ID #9186609, Rose P. Wickwire, Real Broker, LLC DBA Real. REcolorado as distributed by MLS GRID
- $630,0004 bd4 ba3.2k sqft1568 Brimble Drive, Erie, CO 80516For SaleMLS ID #5318489, Tyler Bennett, HomeSmart. REcolorado as distributed by MLS GRID
- $579,9775 bd3 ba3.3k sqft11886 Helena Street, Commerce City, CO 80022For SaleMLS ID #2523482, Jeri A Adams, Camelot Brokers LLC. REcolorado as distributed by MLS GRID
- $555,5603 bd3 ba1.7k sqft2452 W 162nd Avenue, Broomfield, CO 80023New ConstructionREcolorado as distributed by MLS GRID
- $505,0003 bd3 ba2.3k sqft11167 Bryant Mews, Westminster, CO 80234For SaleMLS ID #2175667, Jessica Burrow, Grace Management & Invest.. REcolorado as distributed by MLS GRID
