With open-concept elegance this single-story and single-owner ranch sets itself apart upon arrival. In a neighborhood defined by two-story builds, the home delivers something increasingly rare: true one-level living with a seamless, step-free flow throughout. The open main-floor layout connects the living room, chef's kitchen (with ample prep space and a fabulous refrigerator with theater lights inside), and dining spaces with effortless continuity, while south and east-facing exposures invite natural light to move through the home across every hour of the day. A covered front porch and an expansive covered back porch with mountain views extends the living experience outdoors, each framing beautifully landscaped grounds appointed with mature trees, curated plantings, and flowering beds. Inside, the newer-build construction presents immaculately maintained interiors, quality appliances, plantation shutters throughout, and a turnkey finish that requires nothing of its next owner. The primary suite is privately positioned toward the rear of the home and features an ensuite bath and generous walk-in closet, while two secondary bedrooms at the front offer ideal separation. The final bonus space - professionally designed built-in desk and shelving create a versatile bonus nook just off the living area, perfect for a home office, library, creative studio, or organized everyday living. An attached two-car garage adds everyday ease, and the location is nothing short of exceptional - moments from the community center, pool, and neighborhood events, with upscale dining, beloved local eateries, and recreation all within effortless reach. Roof comes with a 10 year workmanship warranty.
For sale
$575,000
729 Gold Hill Dr, Erie, CO 80516
3beds
1,579sqft
:
Get pre-qualified$3,708/mo
Single Family Residence
Built in 2021
5,720 Square Feet Lot
$-- Zestimate®
$364/sqft
$96/mo HOA
What's special
Open-concept eleganceCovered front porchQuality appliancesTurnkey finishAttached two-car garagePlantation shutters throughout
- 27 days |
- 885 |
- 35 |
Likely to sell faster than
Zillow last checked:
Listing updated:
Listed by:
Colin Dart 303-810-9974,
milehimodern - Boulder
Source: IRES as distributed by MLS GRID,MLS#: 1064489
Facts & features
Interior
Bedrooms & bathrooms
- Bedrooms: 3
- Bathrooms: 2
- Full bathrooms: 1
- 3/4 bathrooms: 1
- Main level bathrooms: 2
Primary bedroom
- Description: Carpet
- Features: 3/4 Primary Bath
- Level: Main
- Area: 182 Square Feet
- Dimensions: 14 x 13
Bedroom 2
- Level: Main
Bedroom 3
- Level: Main
Dining room
- Level: Main
Kitchen
- Description: Luxury Vinyl
- Level: Main
- Area: 156 Square Feet
- Dimensions: 13 x 12
Living room
- Level: Main
Study
- Level: Main
Heating
- Forced Air
Cooling
- Central Air, Ceiling Fan(s)
Appliances
- Included: Gas Range, Dishwasher, Refrigerator
Features
- Eat-in Kitchen, Open Floorplan, Walk-In Closet(s), Kitchen Island, High Ceilings
- Windows: Window Coverings
- Basement: None
- Has fireplace: Yes
- Fireplace features: Living Room
Interior area
- Total structure area: 1,579
- Total interior livable area: 1,579 sqft
- Finished area above ground: 1,579
Video & virtual tour
Property
Parking
- Total spaces: 2
- Parking features: Attached
- Attached garage spaces: 2
- Details: Attached
Features
- Levels: One
- Stories: 1
- Patio & porch: Patio, Deck
Lot
- Size: 5,720 Square Feet
- Features: Paved, Curbs, Gutters, Sidewalks, Street Light
Details
- Parcel number: R8962608
- Zoning: RES
- Special conditions: Private Owner
Construction
Type & style
- Home type: SingleFamily
- Property subtype: Single Family Residence
Materials
- Frame, Wood Siding
- Roof: Composition
Condition
- New construction: No
- Year built: 2021
Utilities & green energy
- Sewer: Public Sewer
- Water: City
- Utilities for property: Natural Gas Available, Electricity Available, Other
Community & HOA
Community
- Subdivision: Colliers Hill Fg 4e
HOA
- Has HOA: Yes
- HOA fee: $96 monthly
- HOA name: Colliers Hill
- HOA phone: 303-224-0004
Location
- Region: Erie
Financial & listing details
- Price per square foot: $364/sqft
- Tax assessed value: $584,506
- Annual tax amount: $6,508
- Date on market: 7/17/2026
- Listing terms: Cash,Conventional,FHA,VA Loan
- Exclusions: Seller's personal property, all staging items, washer + dryer, chandelier in dining room.
- Electric utility on property: Yes
- Road surface type: Asphalt
Estimated market value
Not available
Estimated sales range
Not available
Not available
Price history
| Date | Event | Price |
|---|---|---|
| 7/17/2026 | Listed for sale | $575,000+12%$364/sqft |
Source:  IRES as distributed by MLS GRID #1064489 Report a problem IRES as distributed by MLS GRID #1064489 Report a problem | ||
| 11/30/2025 | Listed for rent | $1,300$1/sqft |
Source: Zillow Rentals Report a problem | ||
| 12/3/2021 | Sold | $513,500$325/sqft |
Source: Public Record Report a problem | ||
Public tax history
| Year | Property taxes | Tax assessment |
|---|---|---|
| 2026 | $6,508 +12% | $35,770 -2.1% |
| 2025 | $5,812 +2.3% | $36,530 -3.8% |
| 2024 | $5,680 +12.9% | $37,960 -0.9% |
| 2023 | $5,032 +278.2% | $38,320 +25.6% |
| 2022 | $1,330 +562.8% | $30,520 +273.1% |
| 2021 | $201 | $8,180 +559.7% |
| 2020 | $201 | $1,240 |
Find assessor info on the county website
Monthly payment
Est. payment
Payment breakdown
Explore the cost of this home by adjusting the details. Changes won't be saved.Climate risks
Neighborhood: 80516
Nearby schools
GreatSchools rating
- 8/10Soaring Heights PK-8Grades: PK-8Distance: 0.9 mi
- 8/10Erie High SchoolGrades: 9-12Distance: 0.9 mi
Schools provided by the listing agent
- Elementary: Erie
- Middle: Erie
- High: Erie
Source: IRES as distributed by MLS GRID. This data may not be complete. We recommend contacting the local school district to confirm school assignments for this home.
- $590,2003 bd2 ba1.7k sqft733 Gold Hill Dr, Erie, CO 80516Off Market
- $583,0004 bd2 ba1.7k sqft725 Gold Hill Dr, Erie, CO 80516Off Market
- $664,0003 bd3 ba2.3k sqft737 Gold Hill Dr, Erie, CO 80516Sold

- $622,1003 bd3 ba2.2k sqft721 Gold Hill Dr, Erie, CO 80516Off Market
- $1,012,9005 bd5 ba3.7k sqft680 Green Mountain Dr, Erie, CO 80516Off Market
- $972,1006 bd6 ba3.5k sqft690 Green Mountain Dr, Erie, CO 80516Off Market
- $946,6006 bd6 ba3.5k sqft670 Green Mountain Dr, Erie, CO 80516Off Market
- $1,026,3005 bd5 ba5.2k sqft700 Green Mountain Dr, Erie, CO 80516Off Market
A local agent can set up tours, give advice and negotiate with sellers.
Similar homes
- $540,0003 bd2 ba1.5k sqft1559 Brimble Drive, Erie, CO 80516For Sale
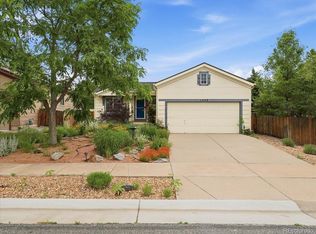
 MLS ID #5471116, Jonathan Pierotti, Kentwood Boulder Valley. REcolorado as distributed by MLS GRID
 - $648,9004 bd4 ba2.3k sqft1241 Highview Drive, Erie, CO 80516For Sale
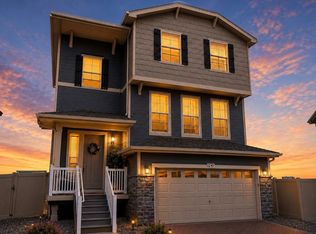 MLS ID #6077028, Neymar Lopez, eXp Realty, LLC. REcolorado as distributed by MLS GRID
 - $515,0003 bd2 ba1.2k sqft9953 travis Street, Thornton, CO 80229For Sale
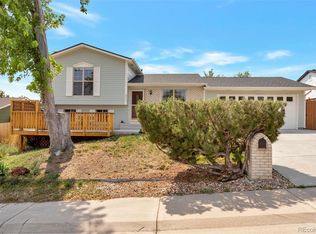 MLS ID #2347298, Alexis Diaz, Allure Realty. REcolorado as distributed by MLS GRID
 - $565,0003 bd3 ba1.6k sqft1949 W 52nd Place, Denver, CO 80221For Sale
 MLS ID #9579825, Morgan Russo, JPAR - Platinum. REcolorado as distributed by MLS GRID
 - $509,0004 bd3 ba2.2k sqft7238 Aspen Brook Avenue, Frederick, CO 80530For SaleMLS ID #9893832, Holly Vejrostek, LPT Realty. REcolorado as distributed by MLS GRID
- $505,9993 bd3 ba1.8k sqft14808 Jersey Drive, Mead, CO 80542For SaleMLS ID #5570330, Andy Carter, LPT Realty. REcolorado as distributed by MLS GRID
- $525,0003 bd3 ba2.3k sqft11167 Bryant Mews, Westminster, CO 80234For SaleMLS ID #2175667, Jessica Burrow, Grace Management & Invest.. REcolorado as distributed by MLS GRID
- $520,0003 bd2 ba1.4k sqft10703 Moore Way, Broomfield, CO 80021For SaleMLS ID #3681680, Zachary Wolff, eXp Realty, LLC. REcolorado as distributed by MLS GRID
- $620,0003 bd3 ba2.3k sqft11030 N Jay, Broomfield, CO 80020For SaleMLS ID #4626692, Jordan Herrera, eXp Realty, LLC. REcolorado as distributed by MLS GRID
- $649,9004 bd4 ba2.2k sqft16762 Tejon Lane, Broomfield, CO 80023For SaleMLS ID #7225903, Ali Strohmeyer, eXp Realty, LLC. REcolorado as distributed by MLS GRID
- $482,0003 bd3 ba1.7k sqft13657 Ash Circle, Thornton, CO 80602For SaleMLS ID #3892924, Kris Ceretto, Coldwell Banker Realty 56. REcolorado as distributed by MLS GRID
- $532,9003 bd2 ba1.5k sqft7303 W 59th Avenue, Arvada, CO 80003For SaleMLS ID #2645385, Raoul De Sota, Orchard Brokerage LLC. REcolorado as distributed by MLS GRID
- $565,0003 bd4 ba1.9k sqft5258 Eliot Street, Denver, CO 80221New ConstructionMLS ID #6027607, Lora Quirk, Your Castle Realty LLC. REcolorado as distributed by MLS GRID
- $514,5003 bd4 ba1.6k sqftNorth Park, Broomfield, CO 80023New ConstructionMLS ID #2026647, Daniel Gurzhiev, Fixed Rate Real Estate, LLC. REcolorado as distributed by MLS GRID
- $649,0004 bd2 ba2.1k sqft5390 Primrose Lane, Denver, CO 80221For SaleMLS ID #5737815, Kelly Armento, Compass - Denver. REcolorado as distributed by MLS GRID
- $504,0003 bd2 ba2k sqft15952 Village Circle, Brighton, CO 80603For SaleMLS ID #7606985, Scott Myers, Realty One Group Premier. REcolorado as distributed by MLS GRID
- $749,0004 bd3 ba2k sqft357 Caribou Pass Circle, Lafayette, CO 80026For SaleMLS ID #5640413, Kathryn Ebaugh, Thrive Real Estate Group. REcolorado as distributed by MLS GRID
- $499,9003 bd2 ba1.8k sqft614 Homestead Avenue, Brighton, CO 80601For SaleMLS ID #3079232, Susan Kullman, Remingo. REcolorado as distributed by MLS GRID
- $425,0003 bd3 ba1.4k sqft12380 Irma Drive, Thornton, CO 80241For SaleMLS ID #3065882, Jesse Keough, Keough Realty. REcolorado as distributed by MLS GRID
- $480,0003 bd3 ba1.7k sqft5280 E 64th Avenue, Commerce City, CO 80022For SaleMLS ID #2419954, Tim Kelley, EXIT Realty DTC, Cherry Creek, Pikes Peak.. REcolorado as distributed by MLS GRID
