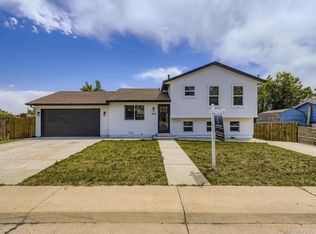
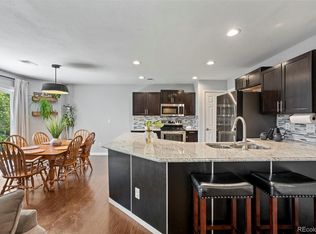
Welcome home! This beautifully remodeled 3 bed/2 bath gem checks every box — and with no HOA, you get all the freedom too. Step inside to a fresh, thoughtfully updated interior: new staircases, solid core doors, all new appliances, and warm can lighting throughout create a space that feels brand new. Rest easy knowing the big-ticket items are done — new 200-amp electrical panel, all new plumbing with new main shutoff, and a 2-stage high-efficiency Lennox furnace with Goodman AC keep you comfortable year-round while saving you money (Xcel Energy ranks this home #6 of 100 in the area for efficiency — letter available!). The finished, insulated garage offers extra storage and workspace, and a passed roof inspection means one less thing to worry about. Outside, unwind on your private new front deck or back patio, surrounded by mature pines, aspen, a peach tree, and blooming lilacs — plus a charming she shed for your hobbies or quiet escape. Just steps to a park, tennis courts, and school, with easy access to I-25 and shopping. This one truly has it all — don’t miss it!
For sale
$515,000
9953 travis Street, Thornton, CO 80229
3beds
1,296sqft
Single Family Residence
Built in 1976
6,970 Square Feet Lot
$-- Zestimate®
$397/sqft
$-- HOA
What's special
Fresh thoughtfully updated interiorPrivate new front deckSolid core doorsAll new appliancesBack patioBeautifully remodeledWarm can lighting throughout
- 53 days
- 160
- 19
Zillow last checked:
Listing updated:
Listed by:
Alexis Diaz 720-427-0674 alexis@theallureteam.com,
Allure Realty
Source: REcolorado as distributed by MLS GRID,MLS#: 2347298
Facts & features
Interior
Bedrooms & bathrooms
- Bedrooms: 3
- Bathrooms: 2
- Full bathrooms: 2
Bedroom
- Level: Upper
Bedroom
- Level: Upper
Bedroom
- Level: Lower
Bathroom
- Level: Upper
Bathroom
- Level: Lower
Family room
- Level: Main
Great room
- Level: Lower
Kitchen
- Level: Main
Heating
- Forced Air
Cooling
- Central Air
Appliances
- Included: Dishwasher, Dryer, Microwave, Range, Range Hood, Refrigerator, Washer
Features
- Eat-in Kitchen, Primary Suite, Quartz Counters
- Flooring: Carpet, Laminate, Tile
- Has basement: No
- Has fireplace: Yes
- Fireplace features: Basement
Interior area
- Total structure area: 1,296
- Total interior livable area: 1,296 sqft
- Finished area above ground: 1,296
Property
Parking
- Total spaces: 2
- Parking features: Concrete, Insulated Garage
- Attached garage spaces: 2
Features
- Levels: Multi/Split
- Patio & porch: Deck, Front Porch
- Exterior features: Private Yard
- Fencing: Full
Lot
- Size: 6,970 Square Feet
- Features: Landscaped
Details
- Parcel number: R0039732
- Special conditions: Standard
Construction
Type & style
- Home type: SingleFamily
- Property subtype: Single Family Residence
Materials
- Brick, Wood Siding
- Foundation: Slab
Condition
- Updated/Remodeled
- Year built: 1976
Utilities & green energy
- Sewer: Public Sewer
- Water: Public
Community & HOA
Community
- Subdivision: York Highlands Filing
HOA
- Has HOA: No
Location
- Region: Thornton
Financial & listing details
- Price per square foot: $397/sqft
- Tax assessed value: $405,000
- Annual tax amount: $2,608
- Date on market: 8/12/2026
- Listing terms: 1031 Exchange,Cash,Conventional,FHA
- Exclusions: Personal Property. Items May Be Negotiated In Contract.
- Ownership: Individual
- Electric utility on property: Yes
- Road surface type: Paved
Estimated market value
Not available
Estimated sales range
Not available
Not available
Price history
| Date | Event | Price |
|---|---|---|
| 8/12/2026 | Listed for sale | $515,000+32.1%$397/sqft |
Source:  REcolorado as distributed by MLS GRID #2347298 Report a problem REcolorado as distributed by MLS GRID #2347298 Report a problem | ||
| 4/23/2021 | Sold | $390,000$301/sqft |
Source: Public Record Report a problem | ||
Public tax history
| Year | Property taxes | Tax assessment |
|---|---|---|
| 2025 | $2,343 +0.8% | $25,320 -11.5% |
| 2024 | $2,323 +8.7% | $28,620 |
| 2023 | $2,137 +6% | $28,620 +33.5% |
| 2022 | $2,016 | $21,440 -2.8% |
| 2021 | -- | $22,050 +5.2% |
| 2020 | $1,952 | $20,970 -0.2% |
| 2019 | $1,952 +11.8% | $21,010 +19.6% |
| 2018 | $1,746 | $17,560 |
| 2017 | $1,746 | $17,560 +27.2% |
| 2016 | -- | $13,800 |
| 2015 | $1,372 | $13,800 +23.1% |
| 2014 | -- | $11,210 |
| 2013 | -- | $11,210 -5.1% |
| 2012 | -- | $11,810 |
| 2011 | -- | $11,810 +1.2% |
| 2010 | -- | $11,670 |
| 2009 | -- | $11,670 -16% |
| 2008 | -- | $13,900 |
| 2007 | -- | $13,900 -4.7% |
| 2006 | -- | $14,590 |
| 2005 | -- | $14,590 +8.4% |
| 2004 | -- | $13,460 |
| 2003 | $1,046 +3.6% | $13,460 +3.8% |
| 2002 | $1,010 +14.2% | $12,970 +23.2% |
| 2001 | $884 | $10,530 |
| 2000 | -- | $10,530 |
Find assessor info on the county website
Monthly payment
Est. payment
Payment breakdown
Explore the cost of this home by adjusting the details. Changes won't be saved.Climate risks
Neighborhood: York Highlands
Nearby schools
Schools provided by the listing agent
- Elementary: Explore
- Middle: Mapleton Expedition
- High: Mapleton Expedition
- District: Mapleton R-1
Source: REcolorado as distributed by MLS GRID. This data may not be complete. We recommend contacting the local school district to confirm school assignments for this home.
Similar homes
- $470,0003 bd2 ba1.5k sqft1855 E 98th Avenue, Denver, CO 80229For Sale

 MLS ID #4342371, Nicole Karpinski, Berkshire Hathaway HomeServices Colorado Real Estate, LLC - Brighton. REcolorado as distributed by MLS GRID
 - $474,0003 bd3 ba1.5k sqft570 E 77th Drive, Denver, CO 80229For Sale
 MLS ID #3327236, Becky Sweetwine, LPT Realty. REcolorado as distributed by MLS GRID
 - $525,0003 bd2 ba1.7k sqft6124 W 84th Way, Arvada, CO 80003For Sale
 MLS ID #5836051, Lori Brown, Lorin Properties Inc. REcolorado as distributed by MLS GRID
 - $425,0003 bd2 ba1.4k sqft1181 Rowena Street, Denver, CO 80229For Sale
 MLS ID #5549778, Felicia Garrison, Allure Realty. REcolorado as distributed by MLS GRID
 - $412,0003 bd2 ba1.4k sqft7860 Ogden Court, Denver, CO 80229For SaleMLS ID #2686808, Cinthia Gonzalez, Megastar Realty. REcolorado as distributed by MLS GRID
- $494,9004 bd2 ba1.7k sqft3513 E 117th Place, Denver, CO 80233For SaleMLS ID #7105130, Jose "Pepe" Laguna, HomeSmart. REcolorado as distributed by MLS GRID
- $485,0003 bd3 ba1.6k sqft2460 E 127th Avenue, Thornton, CO 80241For SaleMLS ID #7973532, Taylor Kyner, eXp Realty, LLC. REcolorado as distributed by MLS GRID
- $465,0003 bd2 ba1.7k sqft11422 High Street, Denver, CO 80233For SaleMLS ID #6982543, Andrea Peralta, LPT Realty. REcolorado as distributed by MLS GRID
- $510,0003 bd2 ba1.4k sqft1255 Teller Street, Lakewood, CO 80214For SaleMLS ID #2489049, Jason Marcus, eXp Realty, LLC. REcolorado as distributed by MLS GRID
- $510,0003 bd2 ba1.5k sqft13476 Bryant Way, Broomfield, CO 80020For SaleMLS ID #8197078, Dane Christiansen, Uncharted Homes LLC. REcolorado as distributed by MLS GRID
- $539,9003 bd2 ba1.5k sqft8960 Cody Court, Broomfield, CO 80021For SaleMLS ID #5519834, Sarah Buch, HomeSmart Realty. REcolorado as distributed by MLS GRID
- $520,0004 bd2 ba1.8k sqft7752 Saulsbury Street, Arvada, CO 80003For SaleMLS ID #4991749, Wesley Charles, eXp Realty, LLC. REcolorado as distributed by MLS GRID
- $559,0003 bd2 ba1.6k sqft5445 Vallejo Street, Denver, CO 80221For SaleMLS ID #4972350, Christie Vincent, Keller Williams DTC. REcolorado as distributed by MLS GRID
- $490,0004 bd2 ba1.5k sqft4970 Milwaukee Street, Denver, CO 80216For SaleMLS ID #5813312, Jonathon Papsin, City Lights Denver. REcolorado as distributed by MLS GRID
- $520,0004 bd2 ba1.9k sqft8060 Stuart Place, Westminster, CO 80031For SaleMLS ID #2311256, Olivia Caldwell-Nepveux, Good Neighbor LLC. REcolorado as distributed by MLS GRID
- $470,0003 bd1 ba1.1k sqft2300 W 57th Avenue, Denver, CO 80221For SaleMLS ID #9995159, Alex Reber, Madison & Company Properties. REcolorado as distributed by MLS GRID
- $520,0003 bd2 ba1.4k sqft1860 W Arkansas Avenue, Denver, CO 80223For SaleMLS ID #5378034, Carrie Unthank, Berkshire Hathaway HomeServices Elevated Living RE. REcolorado as distributed by MLS GRID
- $495,0004 bd3 ba1.8k sqft5820 Rose Lane, Commerce City, CO 80022For SaleMLS ID #6769384, Jordan Harris, LoKation Real Estate. REcolorado as distributed by MLS GRID
- $465,0003 bd2 ba1.2k sqft8085 Lowell Boulevard, Westminster, CO 80031For SaleMLS ID #3965785, LaDawn Westbrook, HomeSmart Realty. REcolorado as distributed by MLS GRID
- $535,0003 bd2 ba1.2k sqft1701 Spruce Street, Denver, CO 80220For SaleMLS ID #4885135, Tammy Breeser, Coldwell Banker Realty 54. REcolorado as distributed by MLS GRID
