Skip main navigation
Sold for $515,000
  • $515,000

    9954 Travis St, Thornton, CO 80229

    4beds
    2,096sqft
    Single Family Residence
    Built in 1975
    7,000 Square Feet Lot
    $508,300 Zestimate®
    $246/sqft
    $2,451 Estimated rent

    Home value

    $508,300

    $483,000 - $534,000

    $2,451/mo

    Zestimate® history
    Loading
    Loading...

    Owner options

    List your home for rent

    $2,451/mo

    Rent Zestimate®

    Find your next renter with Zillow Rental Manager. Plus, with online applications, you can quickly screen prospective tenants – for free.

    Learn more

    $2,451/mo

    Rent Zestimate®

    Refinance and save

    $3,037/mo

    Est. payment

    Refinancing to a lower rate could help reduce your monthly payments and save thousands over the life of the loan.

    See today's rates

    $3,037/mo

    Est. payment

    Explore your selling options

    Work with a Zillow partner agent

    Leverage their expertise and Zillow's premium Showcase listings to get your home seen by more buyers.

    Get started

    List with your own agent

    Get your home in front of millions of buyers by listing it on Zillow.

    Learn how to do it

    Sell it yourself

    Take full control of how buyers see your home on Zillow by listing For Sale by Owner (FSBO).

    List your home

    What's special

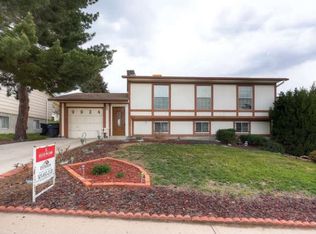
    Welcome to this delightful ranch-style home located in the heart of Thornton. Boasting 4 bedrooms and 2 bathrooms, this residence features a fully finished basement offering flexibility and potential for additional income. With two master suites, one on each level, you can choose the ideal arrangement to suit your lifestyle. Enjoy the convenience of a large, fully landscaped backyard, perfect for entertaining guests or letting children and pets roam freely. Benefit from the cost-saving advantages of paid-off solar panels, ensuring lower energy bills throughout the year. Recently painted and meticulously maintained, this home is completely move-in ready, offering a seamless transition for its new owners. Situated just one block away from a city park and open space, and less than a mile from the new light rail. Don't miss out on this charming home that combines comfort, convenience, and affordability in a desirable location.

    Zillow last checked:

    Listing updated:

    Listed by:

    Michelle Lawson 303-253-2024,

    8z Real Estate

    Bought with:

    Gustovo Barajas-Lepe

    H&CO Real Estate LLC

    Source: IRES as distributed by MLS GRID,MLS#: 1005051MLS Logo

    Facts & features

    Interior

    Bedrooms & bathrooms
    • Bedrooms: 4
    • Bathrooms: 2
    • Full bathrooms: 2
    • Main level bathrooms: 1
    Primary bedroom
    • Description: Carpet
    • Features: Shared Primary Bath
    • Level: Main
    • Area: 144 Square Feet
    • Dimensions: 12 x 12
    Bedroom 2
    • Description: Carpet
    • Level: Main
    • Area: 100 Square Feet
    • Dimensions: 10 x 10
    Bedroom 3
    • Description: Carpet
    • Level: Main
    • Area: 99 Square Feet
    • Dimensions: 11 x 9
    Bedroom 4
    • Description: Carpet
    • Level: Basement
    • Area: 140 Square Feet
    • Dimensions: 14 x 10
    Family room
    • Description: Carpet
    • Level: Basement
    • Area: 242 Square Feet
    • Dimensions: 11 x 22
    Kitchen
    • Description: Laminate
    • Level: Main
    • Area: 130 Square Feet
    • Dimensions: 13 x 10
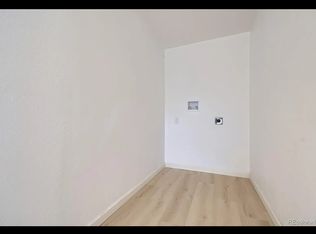
    Laundry
    • Description: Other
    • Level: Basement
    • Area: 15 Square Feet
    • Dimensions: 3 x 5
    Living room
    • Description: Laminate
    • Level: Main
    • Area: 168 Square Feet
    • Dimensions: 12 x 14
    Recreation room
    • Description: Carpet
    • Level: Basement
    • Area: 56 Square Feet
    • Dimensions: 7 x 8
    Heating
    • Forced Air
    Cooling
    • Ceiling Fan(s)
    Appliances
    • Included: Electric Range, Self Cleaning Oven, Dishwasher, Refrigerator, Washer, Dryer
    • Laundry: Washer/Dryer Hookup
    Features
    • Eat-in Kitchen, Open Floorplan, Workshop, Pantry, Jack & Jill Bathroom
    • Basement: Full,Partially Finished,Daylight,Retrofit for Radon
    Interior area
    • Total structure area: 1,108
    • Total interior livable area: 2,096 sqft
    • Finished area above ground: 1,108

    Property

    Parking
    • Total spaces: 2
    • Parking features: Garage Door Opener, Oversized
    • Attached garage spaces: 2
    • Details: Attached
    Features
    • Levels: One
    • Stories: 1
    • Patio & porch: Patio, Deck
    • Exterior features: Sprinkler System
    • Spa features: Bath
    • Fencing: Fenced,Wood
    • Has view: Yes
    • View description: Mountain(s), City
    Lot
    • Size: 7,000 sqft
    • Features: Level, Paved, Curbs, Sidewalks
    Details
    • Parcel number: R0039705
    • Zoning: R
    • Special conditions: Private Owner

    Construction

    Type & style
    • Home type: SingleFamily
    • Property subtype: Single Family Residence
    Materials
    • Frame, Brick, Composition, Wood Siding, Concrete
    • Roof: Composition
    Condition
    • New construction: No
    • Year built: 1975

    Utilities & green energy

    • Sewer: Public Sewer
    • Water: City
    • Utilities for property: Natural Gas Available, Electricity Available, Cable Available

    Community & neighborhood

    Location
    • Region: Thornton
    • Subdivision: York Highlands

    Other

    Other facts
    • Listing terms: Cash,Conventional,FHA,VA Loan
    • Road surface type: Asphalt

    Price history

    DateEventPrice
    5/10/2024Sold$515,000+3%$246/sqft
    Source: IRES as distributed by MLS GRID #1005051 Report a problem
    4/21/2024Pending sale$500,000$239/sqft
    Source: REcolorado as distributed by MLS GRID #IR1005051 Report a problem
    4/12/2024Price change$500,000+1%$239/sqft
    Source: IRES as distributed by MLS GRID #1005051 Report a problem
    3/30/2024Pending sale$495,000$236/sqft
    Source: REcolorado as distributed by MLS GRID #IR1005051 Report a problem
    3/27/2024Listed for sale$495,000$236/sqft
    Source: REcolorado as distributed by MLS GRID #IR1005051 Report a problem
    3/19/2024Pending sale$495,000$236/sqft
    Source: REcolorado as distributed by MLS GRID #IR1005051 Report a problem
    3/15/2024Listed for sale$495,000+53.3%$236/sqft
    Source: IRES as distributed by MLS GRID #1005051 Report a problem
    7/20/2022Listing removed--
    Source: Zillow Rental Network Premium Report a problem
    7/18/2022Price change$1,399-0.1%$1/sqft
    Source: Zillow Rental Network Premium Report a problem
    7/8/2022Listed for rent$1,400-15.2%$1/sqft
    Source: Zillow Rental Network Premium Report a problem
    1/18/2021Listing removed--
    Source: Zillow Rental Manager Report a problem
    1/16/2021Listed for rent$1,650$1/sqft
    Source: Zillow Rental Manager Report a problem
    11/21/2018Listing removed$322,900$154/sqft
    Source: Redfin Corporation #9349704 Report a problem
    10/26/2018Pending sale$322,900$154/sqft
    Source: Redfin Corporation #9349704 Report a problem
    10/22/2018Listed for sale$322,900+34%$154/sqft
    Source: Redfin Corporation #9349704 Report a problem
    4/17/2015Sold$241,000+9.5%$115/sqft
    Source: Public Record Report a problem
    2/27/2015Listed for sale$220,000+120%$105/sqft
    Source: Fresh Air Real Estate Report a problem
    12/19/1996Sold$100,000$48/sqft
    Source: Public Record Report a problem

    Public tax history

    YearProperty taxesTax assessment
    2025$2,814 +0.8%$29,760 -11.5%
    2024$2,791 +20.6%$33,630
    2023$2,315 +6%$33,630 +44.8%
    2022$2,183 $23,220 -2.8%
    2021-- $23,880 -1.1%
    2020$2,248 $24,140 -0.2%
    2019$2,248 +10.9%$24,180 +18.6%
    2018$2,026 $20,380
    2017$2,026 $20,380 +55.2%
    2016-- $13,130
    2015$1,305 $13,130 +16.1%
    2014-- $11,310
    2013-- $11,310 +0.1%
    2012-- $11,300
    2011-- $11,300 +2.5%
    2010-- $11,020
    2009-- $11,020 -17.3%
    2008-- $13,320
    2007-- $13,320 -5.9%
    2006-- $14,160
    2005-- $14,160 +4.3%
    2004-- $13,570
    2003$1,064 +3.6%$13,570 +2.9%
    2002$1,027 +19%$13,190 +28.3%
    2001$863 $10,280
    2000-- $10,280

    Find assessor info on the county website

    Neighborhood: York Highlands

    Nearby schools

    GreatSchools rating
    Get a cash offer in 3 minutes
    Find out how much your home could sell for in as little as 3 minutes with a no-obligation cash offer.
    Estimated market value
    $508,300
    Get a cash offer in 3 minutes
    Find out how much your home could sell for in as little as 3 minutes with a no-obligation cash offer.
    Estimated market value
    $508,300