Denver Gem in a Charming Established Neighborhood
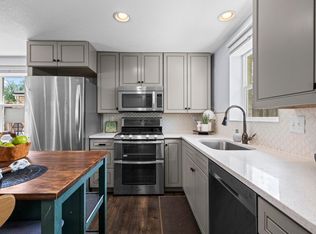
Welcome home to this wonderful, updated home nestled in a charming, established Denver neighborhood. Thoughtfully updated while retaining its comfortable character, this home offers the perfect combination of everyday livability, outdoor space, and an exceptional location. Step outside and enjoy the great backyard and covered patio, creating inviting spaces for morning coffee, entertaining friends, gardening, or simply relaxing outdoors. The detached garage provides convenient parking and additional flexibility for storage, hobbies, or your everyday needs. Inside, the home offers comfortable living spaces and an easy layout with three bedrooms and two bathrooms, making it a wonderful fit for a variety of lifestyles. The updates provide a fresh, move-in-ready feel while the established neighborhood and mature landscaping add the charm that is increasingly hard to find. Location is a standout feature. Enjoy being close to Lowry Town Center and Greenway Off-Leash Dog Park. Just a short distance away, Stanley Marketplace offers an eclectic mix of restaurants, shops, and local gathering spots. Parks, trails, shopping, and additional dining options are all nearby, while convenient access to Cherry Creek and downtown Denver makes commuting and enjoying the best of the city easy. Whether you're looking for your first home, a place to settle into a great Denver neighborhood, or a property with excellent access to everything the city has to offer, this home delivers comfort, character, outdoor space, and an unbeatable Denver location.
Pending
$535,000
1701 Spruce Street, Denver, CO 80220
3beds
1,261sqft
Single Family Residence
Built in 1948
6,350 Square Feet Lot
$-- Zestimate®
$424/sqft
$-- HOA
What's special
- 41 days
- 332
- 32
Zillow last checked:
Listing updated:
Listed by:
Tammy Breeser 720-323-7577 breeserhomes@gmail.com,
Coldwell Banker Realty 54
Source: REcolorado as distributed by MLS GRID,MLS#: 4885135
Facts & features
Interior
Bedrooms & bathrooms
- Bedrooms: 3
- Bathrooms: 2
- Full bathrooms: 1
- 3/4 bathrooms: 1
- Main level bathrooms: 2
- Main level bedrooms: 3
Bedroom
- Features: Primary Suite
- Level: Main
Bedroom
- Level: Main
Bedroom
- Level: Main
Bathroom
- Features: En Suite Bathroom, Primary Suite
- Level: Main
Bathroom
- Level: Main
Kitchen
- Level: Main
Laundry
- Description: Stackable Washer And Dryer
- Level: Main
Living room
- Level: Main
Heating
- Forced Air, Natural Gas
Cooling
- Central Air
Appliances
- Included: Dishwasher, Dryer, Range, Range Hood, Refrigerator, Washer
- Laundry: Laundry Closet
Features
- Ceiling Fan(s), Open Floorplan, Primary Suite, Quartz Counters, Tile Counters, Walk-In Closet(s)
- Flooring: Wood
- Basement: Crawl Space
Interior area
- Total structure area: 1,261
- Total interior livable area: 1,261 sqft
- Finished area above ground: 1,261
- Finished area below ground: 0
Video & virtual tour
Property
Parking
- Total spaces: 1
- Parking features: Exterior Access Door, Oversized
- Garage spaces: 1
Features
- Levels: One
- Stories: 1
- Patio & porch: Covered, Patio
- Exterior features: Garden, Lighting, Private Yard, Rain Gutters
- Fencing: Full
Lot
- Size: 6,350 Square Feet
- Features: Corner Lot, Landscaped, Level, Sprinklers In Front, Sprinklers In Rear
Details
- Parcel number: 133310013
- Zoning: E-SU-DX
- Special conditions: Standard
Construction
Type & style
- Home type: SingleFamily
- Architectural style: Traditional
- Property subtype: Single Family Residence
Materials
- Frame
- Roof: Composition
Condition
- Updated/Remodeled
- Year built: 1948
Utilities & green energy
- Sewer: Public Sewer
- Water: Public
- Utilities for property: Cable Available, Electricity Connected, Natural Gas Connected
Community & HOA
Community
- Security: Smoke Detector(s)
- Subdivision: East Montrose
HOA
- Has HOA: No
Location
- Region: Denver
Financial & listing details
- Price per square foot: $424/sqft
- Tax assessed value: $562,800
- Annual tax amount: $3,036
- Date on market: 9/3/2026
- Listing terms: 1031 Exchange,Cash,Conventional,FHA,VA Loan
- Exclusions: Seller's Personal Property
- Ownership: Individual
- Electric utility on property: Yes
- Road surface type: Paved
Estimated market value
Not available
Estimated sales range
Not available
Not available
Price history
| Date | Event | Price |
|---|---|---|
| 10/5/2026 | Pending sale | $535,000$424/sqft |
Source:  REcolorado as distributed by MLS GRID #4885135 Report a problem REcolorado as distributed by MLS GRID #4885135 Report a problem | ||
| 9/3/2026 | Listed for sale | $535,000+189.2%$424/sqft |
Source: REcolorado as distributed by MLS GRID #4885135 Report a problem | ||
| 11/21/2013 | Sold | $185,000$147/sqft |
Source: Public Record Report a problem | ||
| 9/28/2013 | Listed for sale | $185,000+15.7%$147/sqft |
Source: Rittner Realty, Inc. #1235228 Report a problem | ||
| 12/29/2011 | Listing removed | $1,200$1/sqft |
Source: Premier Realty and Management Co. Report a problem | ||
| 12/23/2011 | Listed for rent | $1,200$1/sqft |
Source: Premier Realty and Management Co. Report a problem | ||
| 11/11/2011 | Listing removed | $159,900$127/sqft |
Source: Vflyer Homes #1033168 Report a problem | ||
| 9/13/2011 | Price change | $159,900-5.9%$127/sqft |
Source: Vflyer Homes #1033168 Report a problem | ||
| 6/18/2011 | Listed for sale | $169,900+27.8%$135/sqft |
Source: Vflyer Homes #1007502 Report a problem | ||
| 2/14/2000 | Sold | $132,900+33.1%$105/sqft |
Source: Public Record Report a problem | ||
| 4/29/1999 | Sold | $99,870+76.8%$79/sqft |
Source: Public Record Report a problem | ||
| 7/8/1994 | Sold | $56,500$45/sqft |
Source: Public Record Report a problem | ||
Public tax history
| Year | Property taxes | Tax assessment |
|---|---|---|
| 2025 | $2,886 +2.2% | $39,680 +8.9% |
| 2024 | $2,824 +43.7% | $36,440 -7.7% |
| 2023 | $1,965 +3.6% | $39,490 +59.8% |
| 2022 | $1,898 +6.1% | $24,710 -2.8% |
| 2021 | $1,788 +2.9% | $25,430 +5.5% |
| 2020 | $1,738 +0.4% | $24,096 -0.7% |
| 2019 | $1,731 | $24,264 +8.4% |
| 2018 | $1,731 +0.3% | $22,380 |
| 2017 | $1,726 +18.9% | $22,380 +20.4% |
| 2016 | $1,452 +47.3% | $18,590 |
| 2015 | $986 0% | $18,590 +56.6% |
| 2014 | $986 -6.1% | $11,870 |
| 2013 | $1,050 +17.9% | $11,870 -5% |
| 2012 | $891 +2.3% | $12,490 +0% |
| 2011 | $871 +2.2% | $12,488 -4.5% |
| 2010 | $852 -13.8% | $13,080 |
| 2009 | $988 -0.2% | $13,080 -11.6% |
| 2008 | $990 +5.3% | $14,800 |
| 2007 | $941 +1.1% | $14,800 +5.3% |
| 2006 | $930 +3.7% | $14,050 |
| 2005 | $897 +10.7% | $14,050 -6% |
| 2003 | $810 +1.9% | $14,940 +10.3% |
| 2002 | $795 | $13,540 +55.8% |
| 2001 | -- | $8,690 |
Find assessor info on the county website
Monthly payment
Est. payment
Payment breakdown
Explore the cost of this home by adjusting the details. Changes won't be saved.Climate risks
Neighborhood: East Colfax
Nearby schools
Schools provided by the listing agent
- Elementary: Ashley
- Middle: Hill
- High: George Washington
- District: Denver 1
Source: REcolorado as distributed by MLS GRID. This data may not be complete. We recommend contacting the local school district to confirm school assignments for this home.


Similar homes
- $555,0003 bd2 ba1k sqft3235 E 29th Avenue, Denver, CO 80205For Sale

 MLS ID #2720825, Mary Johnston, Your Castle Real Estate Inc. REcolorado as distributed by MLS GRID
 - $500,0004 bd2 ba1.4k sqft3230 Magnolia Street, Denver, CO 80207For Sale
 MLS ID #2099104, Kelly Redpath, Coldwell Banker Realty 18. REcolorado as distributed by MLS GRID
 - $550,0003 bd2 ba1.5k sqft1600 S Ivy Way, Denver, CO 80224For Sale
 MLS ID #2015636, The Awaka Group, Real Broker, LLC DBA Real. REcolorado as distributed by MLS GRID
 - $499,0002 bd2 ba998 sqft3051 Grape St, Denver, CO 80207For Sale
 MLS ID #1068511, Leslie Herz, Coldwell Banker Realty-Boulder. IRES as distributed by MLS GRID
 - $489,5003 bd2 ba1k sqft825 S Decatur Street, Denver, CO 80219For SaleMLS ID #9079408, Douglas Frueh, Equity Colorado Real Estate. REcolorado as distributed by MLS GRID
- $575,0004 bd2 ba1.5k sqft3011 Oneida Street, Denver, CO 80207For SaleMLS ID #8847137, Spencer Zlatin, eXp Realty, LLC. REcolorado as distributed by MLS GRID
- $319,0002 bd1 ba926 sqft1534 Tamarac Street, Denver, CO 80220For SaleMLS ID #6856241, Kevin Jochem, HomeSmart. REcolorado as distributed by MLS GRID
- $485,0003 bd1 ba1.1k sqft1150 S Fairfax Street, Denver, CO 80246For SaleMLS ID #6381003, Andrea Bell, Kentwood Real Estate Cherry Creek. REcolorado as distributed by MLS GRID
- $533,0003 bd2 ba1.5k sqft575 S Clay Street, Denver, CO 80219For SaleMLS ID #2273736, Maria Irivarren, Serhant Colorado LLC. REcolorado as distributed by MLS GRID
- $700,0003 bd2 ba1.5k sqft1135 Elm Street, Denver, CO 80220For SaleMLS ID #7820942, Jim Titus, Redfin Corporation. REcolorado as distributed by MLS GRID
- $579,0003 bd2 ba1.8k sqft3300 Bellaire Street, Denver, CO 80207For SaleMLS ID #7328231, Katherine Rubin, Coldwell Banker Realty 18. REcolorado as distributed by MLS GRID
- $550,0003 bd2 ba1.8k sqft4645 E Colorado Avenue, Denver, CO 80222For SaleMLS ID #4924123, Christina Claxton, Nookhaven Homes. REcolorado as distributed by MLS GRID
- $525,0003 bd2 ba1.6k sqft6180 Dover Street, Arvada, CO 80004For SaleMLS ID #8537593, Linda Arcos, Berkshire Hathaway HomeServices Colorado Real Estate, LLC – Erie. REcolorado as distributed by MLS GRID
- $525,0003 bd1 ba1.1k sqft5141 Newton Street, Denver, CO 80221For SaleMLS ID #8695482, Robert Francis, West and Main Homes Inc. REcolorado as distributed by MLS GRID
- $515,0003 bd1 ba1.2k sqft820 Kline Drive, Lakewood, CO 80215For SaleMLS ID #4161603, Rachael Sanderson, Redfin Corporation. REcolorado as distributed by MLS GRID
- $535,0002 bd2 ba1.4k sqft2955 Champa Street, Denver, CO 80205For SaleMLS ID #2593136, Olive Joy Bongolan, Real Broker, LLC DBA Real. REcolorado as distributed by MLS GRID
- $499,0003 bd2 ba1.6k sqft4921 Beach Court, Denver, CO 80221For SaleMLS ID #8292294, Tyler Zakovich, Compass - Denver. REcolorado as distributed by MLS GRID
- $555,0002 bd1 ba1.4k sqft3034 N Race Street, Denver, CO 80205For SaleMLS ID #2070094, Barbara Klaver, Klaver & Company. REcolorado as distributed by MLS GRID
- $640,0003 bd2 ba1.4k sqft1620 Dallas Street, Aurora, CO 80010For SaleMLS ID #9585340, Nichelle Phillips, Lifestyle International Realty. REcolorado as distributed by MLS GRID
- $414,0003 bd2 ba1.5k sqft931 Tucson Street, Aurora, CO 80011For SaleMLS ID #6521534, Whitney Burse, Espi Agency, L.L.C.. REcolorado as distributed by MLS GRID
