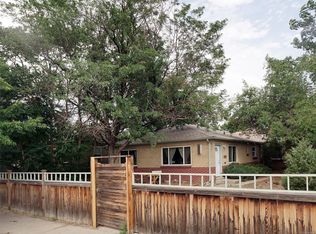
Cute as a button, this East Denver half duplex scores an 11 out of 10 on the charm scale! AND NO HOA! Generous room sizes, gleaming hardwood floors, and thoughtfully designed finishes create an instant "wow" factor the moment you walk through the front door. South- and west-facing windows flood the living room with natural light, creating a bright and welcoming space. The open-concept kitchen features butcher block and quartz countertops, bar seating, and chef-approved updates, including a gas range and a farmhouse-style sink with an integrated drainboard. A cozy coffee nook makes mornings even more enjoyable, while the adjacent dining area offers the perfect place to start your day. Just off the kitchen, the stylish laundry area provides additional storage and a convenient hanging bar. Two spacious bedrooms easily accommodate large furniture, and a hallway linen closet helps keep everything organized. The updated full bathroom features modern tile and sleek glass shower doors for a fresh, contemporary feel. Step outside to enjoy the shaded front deck beneath mature landscaping—an ideal spot for relaxing or entertaining with the potential to fence off your portion of the front yard for your own private oasis! The private side yard offers plenty of room for grilling and a private side path leads to a detached one-car garage for secure parking and extra storage. Keep cool with CENTRAL AC! Located in one of East Denver's most convenient neighborhoods, this home is just a half block from the future RTD Bus Rapid Transit line and minutes from Central Park, Lowry, Stanley Marketplace, Fitzsimons Medical Campus, shopping, restaurants, coffee shops, and neighborhood parks. With quick access to downtown Denver, Anschutz Medical Campus, and major commuter routes. Character. Charm. Convenience. NO HOA. 1534 Tamarac checks all the boxes!
For sale
Price cut: $10K (10/2)
$319,000
1534 Tamarac Street, Denver, CO 80220
2beds
926sqft
Duplex
Built in 1953
2,993 Square Feet Lot
$318,500 Zestimate®
$344/sqft
$-- HOA
What's special
- 65 days
- 779
- 125
Zillow last checked:
Listing updated:
Listed by:
Kevin Jochem 303-503-3433 kevinjrealtor@gmail.com,
HomeSmart,
Rachel Klein 303-884-0353,
HomeSmart
Source: REcolorado as distributed by MLS GRID,MLS#: 6856241
Facts & features
Interior
Bedrooms & bathrooms
- Bedrooms: 2
- Bathrooms: 1
- 3/4 bathrooms: 1
- Main level bathrooms: 1
- Main level bedrooms: 2
Bedroom
- Level: Main
Bedroom
- Level: Main
Bathroom
- Level: Main
Dining room
- Description: Cozy Dining Nook Located In The Kitchen.
- Level: Main
Kitchen
- Description: Beautifully Updated Kitchen Showcases Butcher Block And Solid Surface Countertop And Has Bar Seating As Well As A Dining Area!
- Level: Main
Laundry
- Level: Main
Living room
- Level: Main
Heating
- Forced Air
Cooling
- Central Air
Appliances
- Included: Dishwasher, Disposal, Dryer, Oven, Range, Refrigerator, Washer
Features
- Block Counters, Butcher Counters, Ceiling Fan(s), Kitchen Island, No Stairs, Open Floorplan, Quartz Counters
- Flooring: Wood
- Windows: Window Coverings
- Basement: Crawl Space
- Common walls with other units/homes: 1 Common Wall
Interior area
- Total structure area: 926
- Total interior livable area: 926 sqft
- Finished area above ground: 926
Video & virtual tour
Property
Parking
- Total spaces: 1
- Parking features: Garage
- Garage spaces: 1
Features
- Levels: One
- Stories: 1
- Patio & porch: Deck
- Exterior features: Dog Run, Private Yard
Lot
- Size: 2,993 Square Feet
- Features: Level, Near Public Transit
Details
- Parcel number: 133331032
- Zoning: E-TH-2.5
- Special conditions: Short Sale
Construction
Type & style
- Home type: SingleFamily
- Property subtype: Duplex
- Attached to another structure: Yes
Materials
- Brick
- Roof: Composition
Condition
- Year built: 1953
Utilities & green energy
- Sewer: Public Sewer
Community & HOA
Community
- Security: Video Doorbell
- Subdivision: East Colfax
HOA
- Has HOA: No
Location
- Region: Denver
Financial & listing details
- Price per square foot: $344/sqft
- Annual tax amount: $2,061
- Date on market: 8/7/2026
- Listing terms: Cash,Conventional,FHA,VA Loan
- Exclusions: Seller Personal Property And Any Staging Items. Countertop Located On The Washer/Dryer. Bar Cabinet Located In The Dining Area Where Toaster Oven Is Located. Hanging Sconce Style Lights Above Headboard. Ring Cameras.
- Ownership: Individual
Estimated market value
$318,500
$303,000 - $334,000
$2,270/mo
Price history
| Date | Event | Price |
|---|---|---|
| 10/2/2026 | Price change | $319,000-3%$344/sqft |
Source:  REcolorado as distributed by MLS GRID #6856241 Report a problem REcolorado as distributed by MLS GRID #6856241 Report a problem | ||
| 9/1/2026 | Price change | $329,000-5.7%$355/sqft |
Source: REcolorado as distributed by MLS GRID #6856241 Report a problem | ||
| 8/7/2026 | Listed for sale | $349,000$377/sqft |
Source: REcolorado as distributed by MLS GRID #6856241 Report a problem | ||
Public tax history
Tax history is unavailable.
Monthly payment
Est. payment
Payment breakdown
Explore the cost of this home by adjusting the details. Changes won't be saved.Climate risks
Neighborhood: East Colfax
Nearby schools
Schools provided by the listing agent
- Elementary: Ashley
- Middle: Hill
- High: George Washington
- District: Denver 1
Source: REcolorado as distributed by MLS GRID. This data may not be complete. We recommend contacting the local school district to confirm school assignments for this home.
Similar homes
- $360,0002 bd1 ba778 sqft1783 Ulster Street, Denver, CO 80220For Sale
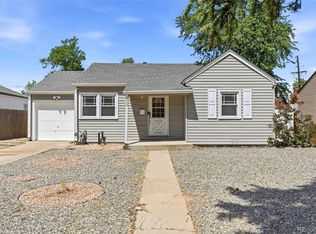
 MLS ID #2544671, Paul Aragon, Aragon Realty Group. REcolorado as distributed by MLS GRID
 - $379,9002 bd1 ba774 sqft1558 Spruce Street, Denver, CO 80220For Sale
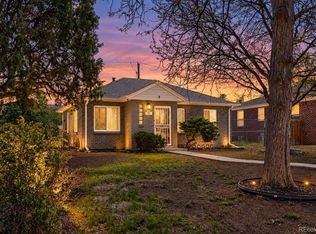 MLS ID #5469614, Dylan Eggers, What's Next-Realty. REcolorado as distributed by MLS GRID
 - $375,0002 bd1 ba1k sqft1630 Quince Street, Denver, CO 80220For Sale
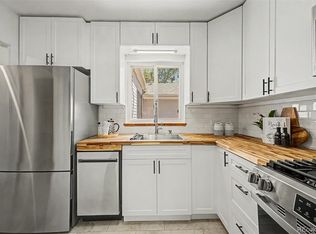 MLS ID #4187473, Melanie Madden, 8z Real Estate. REcolorado as distributed by MLS GRID
 - $345,0002 bd1 ba900 sqft1716 Nome Street, Aurora, CO 80010For Sale
 MLS ID #4570114, Mark Acevedo, Megastar Realty. REcolorado as distributed by MLS GRID
 - $399,0002 bd3 ba1k sqft1422 Valentia Street, Denver, CO 80220For SaleMLS ID #3375532, Selma Murtic, West and Main Homes Inc. REcolorado as distributed by MLS GRID
- $380,0002 bd1 ba772 sqft1323 Ivy Street, Denver, CO 80220For SaleMLS ID #3985462, Nicholas Melzer, Compass - Denver. REcolorado as distributed by MLS GRID
- $389,0002 bd1 ba883 sqft3660 Grape Street, Denver, CO 80207For SaleMLS ID #6825657, Jason Roberts, Better Blueprint Realty. REcolorado as distributed by MLS GRID
- $325,0001 bd1 ba746 sqft3019 N Williams Street, Denver, CO 80205For SaleMLS ID #9256366, James Levy, West and Main Homes Inc. REcolorado as distributed by MLS GRID
- $375,0002 bd1 ba729 sqft3246 N Columbine Street, Denver, CO 80205For SaleMLS ID #2620842, Luke McEvilly, Keller Williams Realty Downtown LLC. REcolorado as distributed by MLS GRID
- $350,0002 bd1 ba748 sqft6520 Poplar Street, Commerce City, CO 80022For SaleMLS ID #4962453, Jaqueline Mendoza Barron, Compass - Denver. REcolorado as distributed by MLS GRID
- $370,0003 bd1 ba971 sqft1917 Kingston Street, Aurora, CO 80010For SaleMLS ID #2250289, Debra Reinhard, Compass - Denver. REcolorado as distributed by MLS GRID
- $359,9992 bd1 ba779 sqft4330 Adams Street, Denver, CO 80216For SaleMLS ID #6741199, Cory Williams, eXp Realty, LLC. REcolorado as distributed by MLS GRID
- $375,0003 bd2 ba1k sqft750 Kenton Street, Aurora, CO 80010For SaleMLS ID #6934963, Susie Wargin, RE/MAX Alliance. REcolorado as distributed by MLS GRID
- $319,9982 bd1 ba775 sqftCountry Club Flats, Denver, CO 80218For SaleMLS ID #6600952, Andrew Arevalo, Compass - Denver. REcolorado as distributed by MLS GRID
- $400,0002 bd1 ba984 sqft1664 Ironton Street, Aurora, CO 80010For SaleMLS ID #1793194, Loy Hall, Coldwell Banker Realty 24. REcolorado as distributed by MLS GRID
- $372,0003 bd1 ba847 sqft4341 Steele Street, Denver, CO 80216For SaleMLS ID #2057983, Corby Williams, Rock Real Estate. REcolorado as distributed by MLS GRID
- $299,0002 bd1 ba872 sqftEpic on Washington, Denver, CO 80203For SaleMLS ID #9153672, Keegan Sheard, Usaj Realty. REcolorado as distributed by MLS GRID
- $399,8002 bd1 ba850 sqft3501 Holly Street, Denver, CO 80207For SaleMLS ID #9877420, John Pezzuti, MB Pezzuti & Associates. REcolorado as distributed by MLS GRID
- $409,0002 bd1 ba962 sqft3545 N Adams Street, Denver, CO 80205For SaleMLS ID #3973137, J. David Lampe, The Principal Team. REcolorado as distributed by MLS GRID
- $315,0002 bd2 ba1k sqft6495 E Happy Canyon Road #96, Denver, CO 80237For SaleMLS ID #3134631, Kenya Huppert, West and Main Homes Inc. REcolorado as distributed by MLS GRID
