Incredible Buyer Incentives Available! This home qualifies for the exclusive Collective Mortgage Buyers Choice Incentive Program. Take advantage of options like a 1-year rate buydown (temporary or permanent), cash buyer incentives, or buy-before-you-sell opportunities—available with the preferred lender. Plus, enjoy added savings with a no lender fee Refinance Reward. Don’t miss out—take the next step toward homeownership today! Perfectly positioned on a desirable corner lot between Park Hill and Central Park, this beautifully updated brick ranch offers the ideal blend of classic charm, modern comfort, and an unbeatable lifestyle. Imagine starting your morning with a walk to Stanley Marketplace for coffee, exploring nearby trails and open space, or enjoying dinner at Oneida Park before returning home to your own private retreat. Inside, fresh paint and newly finished hardwood floors create a warm, welcoming atmosphere that flows effortlessly. The spacious living room opens to a stunning renovated kitchen designed for both everyday living and entertaining, featuring brand-new appliances, butcher block countertops, stylish lighting, abundant cabinetry, and a seamless connection to the dining area. Both bedrooms offer fresh hardwood floors, updated light fixtures, generous closet space, and comfortable accommodations. The full bathroom and dedicated laundry room provide additional storage and everyday convenience. Step outside to a fully fenced backyard with plenty of room to relax, entertain, garden, or simply enjoy the outdoors in a private setting. The corner lot enhances the sense of openness, while the storage shed offers practical space for tools, bikes, and outdoor gear. An attached one-car garage provides added convenience, and well-maintained systems deliver true move-in-ready confidence. This is an exceptional opportunity to enjoy an updated home in a location that makes it easy to experience everything the neighborhood has to offer.
For sale
Price cut: $50K (9/17)
$375,000
1630 Quince Street, Denver, CO 80220
2beds
1,040sqft
Single Family Residence
Built in 1948
5,000 Square Feet Lot
$375,000 Zestimate®
$361/sqft
$-- HOA
What's special
- 154 days
- 510
- 81
Zillow last checked:
Listing updated:
Listed by:
Melanie Madden 916-316-8276 melanie.madden@8z.com,
8z Real Estate
Source: REcolorado as distributed by MLS GRID,MLS#: 4187473
Facts & features
Interior
Bedrooms & bathrooms
- Bedrooms: 2
- Bathrooms: 1
- Full bathrooms: 1
- Main level bathrooms: 1
- Main level bedrooms: 2
Bedroom
- Description: Elevated Light Fixture, Hardwood Floors And Abundant Natural Light
- Level: Main
- Area: 132 Square Feet
- Dimensions: 12 x 11
Bedroom
- Description: Spacious, Generous Closets And Hardwood Floors
- Level: Main
- Area: 108 Square Feet
- Dimensions: 12 x 9
Bathroom
- Description: Full And Fresh, Move In Ready!
- Level: Main
- Area: 40 Square Feet
- Dimensions: 8 x 5
Dining room
- Description: Ideal For Entertaining, Flows Perfectly Into Back Yard
- Level: Main
- Area: 108 Square Feet
- Dimensions: 12 x 9
Kitchen
- Description: All New Appliances, Butcher Block Counters, Pantry And New Flooring
- Level: Main
- Area: 80 Square Feet
- Dimensions: 10 x 8
Laundry
- Description: Extra Storage, New Cabinetry, Ideally Located Near Kitchen
- Level: Main
- Area: 36 Square Feet
- Dimensions: 6 x 6
Living room
- Description: Fresh Paint, Coved Ceilings, Double Pane Windows And Hardwood Floors
- Level: Main
- Area: 240 Square Feet
- Dimensions: 16 x 15
Heating
- Forced Air
Cooling
- None
Appliances
- Included: Dishwasher, Disposal, Microwave, Oven, Range, Refrigerator
- Laundry: In Unit
Features
- Butcher Counters, Ceiling Fan(s), No Stairs, Open Floorplan, Pantry
- Flooring: Laminate, Wood
- Windows: Double Pane Windows, Window Coverings
- Basement: Cellar,Crawl Space,Partial
Interior area
- Total structure area: 1,040
- Total interior livable area: 1,040 sqft
- Finished area above ground: 1,040
Video & virtual tour
Property
Parking
- Total spaces: 1
- Parking features: Garage - Attached
- Attached garage spaces: 1
Features
- Levels: One
- Stories: 1
- Patio & porch: Front Porch
- Exterior features: Private Yard
- Fencing: Full
Lot
- Size: 5,000 Square Feet
- Features: Corner Lot, Level
Details
- Parcel number: 133323001
- Zoning: E-SU-DX
- Special conditions: Standard
Construction
Type & style
- Home type: SingleFamily
- Architectural style: Traditional
- Property subtype: Single Family Residence
Materials
- Brick
- Foundation: Raised
- Roof: Composition
Condition
- Updated/Remodeled
- Year built: 1948
Utilities & green energy
- Sewer: Public Sewer
- Water: Public
Community & HOA
Community
- Security: Smoke Detector(s)
- Subdivision: East Colfax
HOA
- Has HOA: No
Location
- Region: Denver
Financial & listing details
- Price per square foot: $361/sqft
- Tax assessed value: $479,200
- Annual tax amount: $2,066
- Date on market: 5/15/2026
- Listing terms: 1031 Exchange,Cash,Conventional,FHA,VA Loan
- Exclusions: Seller's Personal Property.
- Ownership: Individual
- Road surface type: Paved
Estimated market value
$375,000
$356,000 - $394,000
$2,549/mo
Price history
| Date | Event | Price |
|---|---|---|
| 9/17/2026 | Price change | $375,000-11.8%$361/sqft |
Source:  REcolorado as distributed by MLS GRID #4187473 Report a problem REcolorado as distributed by MLS GRID #4187473 Report a problem | ||
| 9/3/2026 | Price change | $425,000-2.3%$409/sqft |
Source: REcolorado as distributed by MLS GRID #4187473 Report a problem | ||
| 7/24/2026 | Price change | $435,000-3.1%$418/sqft |
Source: REcolorado as distributed by MLS GRID #4187473 Report a problem | ||
| 7/9/2026 | Price change | $449,000-3.4%$432/sqft |
Source: REcolorado as distributed by MLS GRID #4187473 Report a problem | ||
| 6/18/2026 | Price change | $465,000-2.1%$447/sqft |
Source: REcolorado as distributed by MLS GRID #4187473 Report a problem | ||
| 5/28/2026 | Price change | $475,000-5%$457/sqft |
Source: REcolorado as distributed by MLS GRID #4187473 Report a problem | ||
| 5/15/2026 | Listed for sale | $500,000+178.6%$481/sqft |
Source: REcolorado as distributed by MLS GRID #4187473 Report a problem | ||
| 6/10/2002 | Sold | $179,500$173/sqft |
Source: Public Record Report a problem | ||
Public tax history
| Year | Property taxes | Tax assessment |
|---|---|---|
| 2025 | $2,066 +2.2% | $33,780 +29.5% |
| 2024 | $2,022 +1.2% | $26,090 -10.2% |
| 2023 | $1,997 +3.6% | $29,050 +15.7% |
| 2022 | $1,928 -4.3% | $25,110 -2.8% |
| 2021 | $2,015 +2.9% | $25,840 -4.9% |
| 2020 | $1,959 +27.4% | $27,163 -0.7% |
| 2019 | $1,538 | $27,353 +37.6% |
| 2018 | $1,538 +0.3% | $19,880 |
| 2017 | $1,533 +7.4% | $19,880 +8.8% |
| 2016 | $1,428 +26.6% | $18,280 |
| 2015 | $1,128 0% | $18,280 +34.6% |
| 2014 | $1,128 +25.8% | $13,580 -1.4% |
| 2010 | $897 -11.2% | $13,770 |
| 2009 | $1,010 -0.2% | $13,770 -9% |
| 2008 | $1,012 +14.4% | $15,130 |
| 2007 | $885 +1.1% | $15,130 +14.4% |
| 2006 | $875 -4.2% | $13,220 |
| 2005 | $914 +30.5% | $13,220 -9.3% |
| 2003 | $700 +1.9% | $14,570 +24.5% |
| 2002 | $687 | $11,700 +30% |
| 2001 | -- | $9,000 |
Find assessor info on the county website
Monthly payment
Est. payment
Payment breakdown
Explore the cost of this home by adjusting the details. Changes won't be saved.Climate risks
Neighborhood: East Colfax
Nearby schools
Schools provided by the listing agent
- Elementary: Ashley
- Middle: Hill
- High: George Washington
- District: Denver 1
Source: REcolorado as distributed by MLS GRID. This data may not be complete. We recommend contacting the local school district to confirm school assignments for this home.
Similar homes
- $379,9002 bd1 ba774 sqft1558 Spruce Street, Denver, CO 80220For Sale
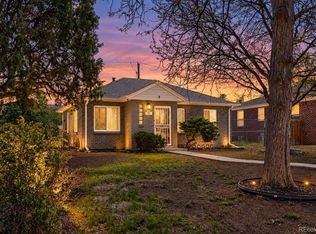
 MLS ID #5469614, Dylan Eggers, What's Next-Realty. REcolorado as distributed by MLS GRID
 - $399,9002 bd1 ba924 sqft1601 Spruce Street, Denver, CO 80220For Sale
 MLS ID #7447481, Christopher Rivera, Sterling Real Estate Group Inc. REcolorado as distributed by MLS GRID
 - $360,0002 bd1 ba778 sqft1783 Ulster Street, Denver, CO 80220For Sale
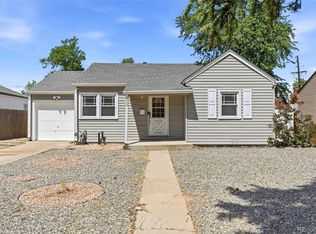 MLS ID #2544671, Paul Aragon, Aragon Realty Group. REcolorado as distributed by MLS GRID
 - $319,0002 bd1 ba926 sqft1534 Tamarac Street, Denver, CO 80220For Sale
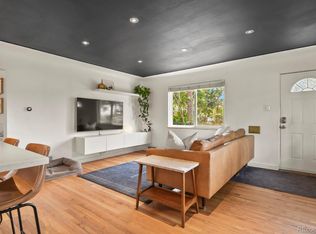 MLS ID #6856241, Kevin Jochem, HomeSmart. REcolorado as distributed by MLS GRID
 - $380,0002 bd1 ba772 sqft1323 Ivy Street, Denver, CO 80220For SaleMLS ID #3985462, Nicholas Melzer, Compass - Denver. REcolorado as distributed by MLS GRID
- $399,0002 bd3 ba1k sqft1422 Valentia Street, Denver, CO 80220For SaleMLS ID #3375532, Selma Murtic, West and Main Homes Inc. REcolorado as distributed by MLS GRID
- $388,0002 bd2 ba1.2k sqft836 Dexter Street #205, Denver, CO 80220For SaleMLS ID #8088994, The Knoll Team, West and Main Homes Inc. REcolorado as distributed by MLS GRID
- $399,8002 bd1 ba850 sqft3501 Holly Street, Denver, CO 80207For SaleMLS ID #9877420, John Pezzuti, MB Pezzuti & Associates. REcolorado as distributed by MLS GRID
- $372,0003 bd1 ba847 sqft4341 Steele Street, Denver, CO 80216For SaleMLS ID #2057983, Corby Williams, Rock Real Estate. REcolorado as distributed by MLS GRID
- $359,9992 bd1 ba779 sqft4330 Adams Street, Denver, CO 80216For SaleMLS ID #6741199, Cory Williams, eXp Realty, LLC. REcolorado as distributed by MLS GRID
- $414,0003 bd2 ba1.5k sqft931 Tucson Street, Aurora, CO 80011For SaleMLS ID #6521534, Whitney Burse, Espi Agency, L.L.C.. REcolorado as distributed by MLS GRID
- $375,0002 bd1 ba822 sqft4814 Irving Street, Denver, CO 80221For SaleMLS ID #8194447, Joe Seehusen, Compass - Denver. REcolorado as distributed by MLS GRID
- $365,0002 bd1 ba917 sqft525 Jackson Condos, Denver, CO 80206For SaleMLS ID #2442904, Carol Hoffman, Keller Williams DTC. REcolorado as distributed by MLS GRID
- $504,5002 bd1 ba1k sqft2600 Olive Street, Denver, CO 80207For SaleMLS ID #3828835, Stephanie Collins, Redfin Corporation. REcolorado as distributed by MLS GRID
- $365,0002 bd1 ba1.2k sqft137 Hazel Court, Denver, CO 80219For SaleMLS ID #6890882, Eric Pacheco, Homechex LLC. REcolorado as distributed by MLS GRID
- $529,9992 bd1 ba1.1k sqft2270 Poplar Street, Denver, CO 80207For SaleMLS ID #7955143, Nate Lofton, RE/MAX Momentum. REcolorado as distributed by MLS GRID
- $350,0002 bd1 ba748 sqft6520 Poplar Street, Commerce City, CO 80022For SaleMLS ID #4962453, Jaqueline Mendoza Barron, Compass - Denver. REcolorado as distributed by MLS GRID
- $395,0003 bd2 ba1.4k sqft4356 W Custer Place, Denver, CO 80219For SaleMLS ID #4755279, Berenice Bejarano, Compass - Denver. REcolorado as distributed by MLS GRID
- $389,0002 bd1 ba960 sqft2901 S Sherman Street, Englewood, CO 80113For SaleMLS ID #8166690, Zaynab Sepahi, ZBell, LLC. REcolorado as distributed by MLS GRID
- $395,0003 bd1 ba954 sqft2616 S Linley Court, Denver, CO 80219For SaleMLS ID #5251811, Gregory Pickett, Compass - Denver. REcolorado as distributed by MLS GRID
