ReIntroducing this delightful residence with a coat of fresh and crisp paint! *ASK LISTING AGENT ABOUT DISCOUNTED RATES & NO LENDER FEE FUTURE REFINANCING FOR THIS HOME* Step inside and enjoy a nod to mid-modern simplicity and funky design elements throughout! You will love the warm hardwood floors throughout both bedrooms and the living space! In addition the original wood walls have been preseved in the bedrooms for that cozy and timeless feel! The home’s galley kitchen rocks a throwback vibe and is ready for your personal touches. The remodeled bathroom exemplifies the consistent design elements throughout the home. Don’t miss the mega bonus basement space (not included in the square footage!!) that can be accessed from inside or outside the home; Potential for an income producing space in the future! This is the remarkable opportunity you have been waiting for. You can continue the legacy of a food forest in the heart of the city! This property was designed and implemented to bring food, herbs, and vibrant color and life to the landscape. The backyard is a nod to a whimsical forest, fully privacy-fenced and home to some of the previous owner's artwork! Did I forget to mention the paid for solar panels that are producing power for your home everyday the sun shines! Wow! Schedule your tour today!
For sale
Price cut: $10K (10/2)
$359,999
4330 Adams Street, Denver, CO 80216
2beds
779sqft
Single Family Residence
Built in 1952
6,270 Square Feet Lot
$360,500 Zestimate®
$462/sqft
$-- HOA
What's special
- 91 days
- 356
- 27
Zillow last checked:
Listing updated:
Listed by:
Cory Williams 720-971-1863,
eXp Realty, LLC
Source: REcolorado as distributed by MLS GRID,MLS#: 6741199
Facts & features
Interior
Bedrooms & bathrooms
- Bedrooms: 2
- Bathrooms: 1
- Full bathrooms: 1
- Main level bathrooms: 1
- Main level bedrooms: 2
Bedroom
- Features: Primary Suite
- Level: Main
Bedroom
- Features: Primary Suite
- Level: Main
Bathroom
- Level: Main
Kitchen
- Level: Main
Laundry
- Level: Main
Living room
- Level: Main
Heating
- Forced Air
Cooling
- None
Appliances
- Included: Dryer, Range, Refrigerator, Washer
Features
- Flooring: Tile, Vinyl, Wood
- Basement: Exterior Entry,Partial
Interior area
- Total structure area: 779
- Total interior livable area: 779 sqft
- Finished area above ground: 779
Property
Features
- Levels: One
- Stories: 1
- Exterior features: Garden, Private Yard
- Fencing: Full
Lot
- Size: 6,270 Square Feet
- Features: Level
Details
- Parcel number: 224123002
- Zoning: E-TU-B
- Special conditions: Standard
Construction
Type & style
- Home type: SingleFamily
- Property subtype: Single Family Residence
Materials
- Wood Siding
- Foundation: Slab
Condition
- Year built: 1952
Utilities & green energy
- Sewer: Public Sewer
- Water: Public
Community & HOA
Community
- Subdivision: Elyria-Swansea
HOA
- Has HOA: No
Location
- Region: Denver
Financial & listing details
- Price per square foot: $462/sqft
- Tax assessed value: $370,800
- Annual tax amount: $2,000
- Date on market: 7/10/2026
- Listing terms: Cash,Conventional,FHA,VA Loan
- Exclusions: Staging Furniture
- Ownership: Individual
Estimated market value
$360,500
$342,000 - $379,000
$2,074/mo
Price history
| Date | Event | Price |
|---|---|---|
| 10/2/2026 | Price change | $359,999-2.7%$462/sqft |
Source:  REcolorado as distributed by MLS GRID #6741199 Report a problem REcolorado as distributed by MLS GRID #6741199 Report a problem | ||
| 9/17/2026 | Price change | $370,000-1.3%$475/sqft |
Source: REcolorado as distributed by MLS GRID #6741199 Report a problem | ||
| 8/26/2026 | Price change | $375,000-3.3%$481/sqft |
Source: REcolorado as distributed by MLS GRID #6741199 Report a problem | ||
| 8/14/2026 | Price change | $387,950-0.6%$498/sqft |
Source: REcolorado as distributed by MLS GRID #6741199 Report a problem | ||
| 8/7/2026 | Price change | $390,450-0.6%$501/sqft |
Source: REcolorado as distributed by MLS GRID #6741199 Report a problem | ||
| 7/31/2026 | Price change | $392,950-0.6%$504/sqft |
Source: REcolorado as distributed by MLS GRID #6741199 Report a problem | ||
| 7/24/2026 | Price change | $395,450-0.6%$508/sqft |
Source: eXp Realty #6741199 Report a problem | ||
| 7/10/2026 | Listed for sale | $397,950+104.1%$511/sqft |
Source: REcolorado as distributed by MLS GRID #6741199 Report a problem | ||
| 1/6/2017 | Sold | $195,000$250/sqft |
Source: Public Record Report a problem | ||
Public tax history
| Year | Property taxes | Tax assessment |
|---|---|---|
| 2025 | $1,682 +2.2% | $26,140 +23.1% |
| 2024 | $1,646 +10.8% | $21,240 -12.1% |
| 2023 | $1,486 +3.6% | $24,160 +29.3% |
| 2022 | $1,434 +12.3% | $18,680 -2.8% |
| 2021 | $1,277 +2.9% | $19,220 +11.7% |
| 2020 | $1,241 +29.8% | $17,210 -0.7% |
| 2019 | $956 | $17,331 +40.2% |
| 2018 | $956 +0.3% | $12,360 |
| 2017 | $953 +158% | $12,360 +30.5% |
| 2016 | $370 +90.1% | $9,470 |
| 2015 | $194 0% | $9,470 +102.4% |
| 2014 | $194 -42.9% | $4,680 |
| 2013 | $340 -41% | $4,680 -42.2% |
| 2012 | $578 +54.6% | $8,100 +2.5% |
| 2011 | $374 +2.2% | $7,900 +40.8% |
| 2010 | $365 +10.5% | $5,610 |
| 2009 | $331 -0.2% | $5,610 -43.3% |
| 2008 | $331 -5.4% | $9,900 |
| 2007 | $350 -49.4% | $9,900 -5.4% |
| 2006 | $692 +9.9% | $10,460 |
| 2005 | $630 +17.1% | $10,460 +4.1% |
| 2003 | $538 +1.9% | $10,050 +11.8% |
| 2002 | $528 | $8,990 +24.9% |
| 2001 | -- | $7,200 |
Find assessor info on the county website
Monthly payment
Est. payment
Payment breakdown
Explore the cost of this home by adjusting the details. Changes won't be saved.Climate risks
Neighborhood: Elyria Swansea
Nearby schools
Schools provided by the listing agent
- Elementary: Harrington
- Middle: Whittier E-8
- High: Manual
- District: Denver 1
Source: REcolorado as distributed by MLS GRID. This data may not be complete. We recommend contacting the local school district to confirm school assignments for this home.


Similar homes
- $372,0003 bd1 ba847 sqft4341 Steele Street, Denver, CO 80216For Sale
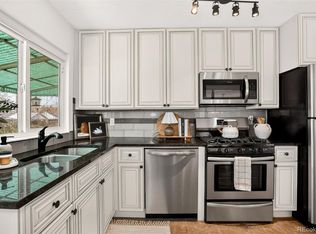
 MLS ID #2057983, Corby Williams, Rock Real Estate. REcolorado as distributed by MLS GRID
 - $397,0004 bd2 ba786 sqft4355 Steele Street, Denver, CO 80216For Sale
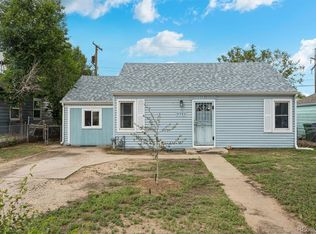 MLS ID #6350032, Andrew Garcia, Brokers Guild Homes. REcolorado as distributed by MLS GRID
 - $339,9991 bd1 ba659 sqft5037 Saint Paul Street, Denver, CO 80216For Sale
 MLS ID #5700548, William Martin, Keller Williams Advantage Realty LLC. REcolorado as distributed by MLS GRID
 - $375,0002 bd1 ba729 sqft3246 N Columbine Street, Denver, CO 80205For Sale
 MLS ID #2620842, Luke McEvilly, Keller Williams Realty Downtown LLC. REcolorado as distributed by MLS GRID
 - $380,0003 bd1 ba1k sqft3725 N Jackson Street, Denver, CO 80205For SaleMLS ID #8418051, Yasmaine Ford, Home Tag Team. REcolorado as distributed by MLS GRID
- $409,0002 bd1 ba962 sqft3545 N Adams Street, Denver, CO 80205For SaleMLS ID #3973137, J. David Lampe, The Principal Team. REcolorado as distributed by MLS GRID
- $360,0002 bd1 ba778 sqft1783 Ulster Street, Denver, CO 80220For SaleMLS ID #2544671, Paul Aragon, Aragon Realty Group. REcolorado as distributed by MLS GRID
- $350,0002 bd1 ba852 sqft195 Perry Street, Denver, CO 80219For SaleMLS ID #1945851, Crystal Lockhart, RE/MAX Professionals. REcolorado as distributed by MLS GRID
- $350,0002 bd1 ba748 sqft6520 Poplar Street, Commerce City, CO 80022For SaleMLS ID #4962453, Jaqueline Mendoza Barron, Compass - Denver. REcolorado as distributed by MLS GRID
- $375,0002 bd2 ba921 sqft3834 Pecos Street, Denver, CO 80211For SaleMLS ID #2185676, Michael Hoover, Mavi Unlimited Inc. REcolorado as distributed by MLS GRID
- $375,0002 bd1 ba822 sqft4814 Irving Street, Denver, CO 80221For SaleMLS ID #8194447, Joe Seehusen, Compass - Denver. REcolorado as distributed by MLS GRID
- $370,0002 bd1 ba939 sqft233 S Yates Street, Denver, CO 80219For SaleMLS ID #3107500, Alonso Cervantes-Avalos, Compass - Denver. REcolorado as distributed by MLS GRID
- $425,0002 bd1 ba758 sqft4410 Raritan Street, Denver, CO 80211For SaleMLS ID #4378736, Mary Hopson, Compass - Denver. REcolorado as distributed by MLS GRID
- $375,0002 bd1 ba1k sqft1630 Quince Street, Denver, CO 80220For SaleMLS ID #4187473, Melanie Madden, 8z Real Estate. REcolorado as distributed by MLS GRID
- $372,5002 bd1 ba744 sqft2625 S King Street, Denver, CO 80219For SaleMLS ID #9233065, Kristen Borga, West and Main Homes Inc. REcolorado as distributed by MLS GRID
- $419,9992 bd1 ba805 sqft4015 Federal Blvd, Denver, CO 80211For Sale
 MLS ID #1069437, Erik Lira Aleman, Pro Realty Inc. IRES as distributed by MLS GRID
 - $399,9992 bd2 ba1.1k sqft5715 E 13th Avenue, Denver, CO 80220For SaleMLS ID #3661732, Brandon Desanti, eXp Realty, LLC. REcolorado as distributed by MLS GRID
- $365,0002 bd1 ba917 sqft525 Jackson Condos, Denver, CO 80206For SaleMLS ID #2442904, Carol Hoffman, Keller Williams DTC. REcolorado as distributed by MLS GRID
- $319,0002 bd1 ba926 sqft1534 Tamarac Street, Denver, CO 80220For SaleMLS ID #6856241, Kevin Jochem, HomeSmart. REcolorado as distributed by MLS GRID
- $344,9003 bd1 ba898 sqft4860 W Ohio Avenue, Denver, CO 80219For SaleMLS ID #7168721, Julie Maeda, Guardian Real Estate Group. REcolorado as distributed by MLS GRID
