Welcome to 5715 E. 13th Avenue, a beautifully maintained home in Denver’s sought-after Hale neighborhood, where timeless character, modern updates, and a fantastic location come together.
Inside, natural light fills the living spaces, highlighting the home’s original charm and tasteful contemporary finishes. The spacious living room flows into the dining area, creating a comfortable setting for everyday living and entertaining.
The well-appointed kitchen features abundant cabinetry, generous counter space, a functional layout, and new appliances throughout. The home also includes a new washing machine.
Outside, the backyard offers a manageable outdoor space, while an additional storage shed provides convenient room for tools, equipment, and seasonal items.
Location is a standout feature, with Mayfair Park just three blocks away and convenient access to shopping, dining, downtown Denver, and the surrounding Hale and Mayfair neighborhoods.
Best of all—NO HOA! Enjoy homeownership without monthly association dues or restrictive HOA requirements.
With its combination of character, thoughtful updates, additional storage, and excellent central Denver location, 5715 E. 13th Avenue is ready to welcome its next owner.
For sale
Price cut: $15K (10/5)
$399,999
5715 E 13th Avenue, Denver, CO 80220
2beds
1,152sqft
Quadruplex
Built in 1951
1,306 Square Feet Lot
$-- Zestimate®
$347/sqft
$-- HOA
What's special
- 87 days
- 733
- 41
Zillow last checked:
Listing updated:
Listed by:
Brandon Desanti 720-877-3060 brandon@navigaterealty.online,
eXp Realty, LLC
Source: REcolorado as distributed by MLS GRID,MLS#: 3661732
Facts & features
Interior
Bedrooms & bathrooms
- Bedrooms: 2
- Bathrooms: 2
- Full bathrooms: 2
- Main level bathrooms: 1
- Main level bedrooms: 1
Bedroom
- Level: Main
Bedroom
- Level: Basement
Bathroom
- Level: Main
Bathroom
- Level: Basement
Bonus room
- Level: Basement
Kitchen
- Level: Main
Laundry
- Level: Basement
Living room
- Level: Main
Heating
- Forced Air, Natural Gas
Cooling
- Central Air
Appliances
- Included: Dishwasher, Disposal, Microwave, Oven, Refrigerator
- Laundry: In Unit
Features
- Ceiling Fan(s), Eat-in Kitchen, Granite Counters, Smoke Free
- Flooring: Laminate, Tile, Wood
- Windows: Double Pane Windows
- Basement: Finished,Full,Interior Entry
- Common walls with other units/homes: 2+ Common Walls
Interior area
- Total structure area: 1,152
- Total interior livable area: 1,152 sqft
- Finished area above ground: 576
- Finished area below ground: 518
Property
Parking
- Total spaces: 1
- Details: Off Street Spaces: 1
Features
- Levels: One
- Stories: 1
- Entry location: Ground
- Patio & porch: Front Porch
Lot
- Size: 1,306 Square Feet
- Features: Level
Details
- Parcel number: 605211037
- Zoning: E-MU-2.5
- Special conditions: Standard
Construction
Type & style
- Home type: SingleFamily
- Property subtype: Quadruplex
- Attached to another structure: Yes
Materials
- Brick, Frame
- Foundation: Slab
- Roof: Composition
Condition
- Updated/Remodeled
- Year built: 1951
Utilities & green energy
- Sewer: Public Sewer
- Water: Public
- Utilities for property: Cable Available, Natural Gas Available
Community & HOA
Community
- Security: Smoke Detector(s)
- Subdivision: Mayfair
HOA
- Has HOA: No
Location
- Region: Denver
Financial & listing details
- Price per square foot: $347/sqft
- Tax assessed value: $382,900
- Annual tax amount: $2,065
- Date on market: 7/23/2026
- Listing terms: Cash,Conventional,FHA,VA Loan
- Exclusions: Sellers Personal Property
- Ownership: Individual
- Electric utility on property: Yes
- Road surface type: Alley Paved, Paved
Estimated market value
Not available
Estimated sales range
Not available
Not available
Price history
| Date | Event | Price |
|---|---|---|
| 10/5/2026 | Price change | $399,999-3.6%$347/sqft |
Source:  REcolorado as distributed by MLS GRID #3661732 Report a problem | ||
| 9/3/2026 | Price change | $415,000-2.4%$360/sqft |
Source: REcolorado as distributed by MLS GRID #3661732 Report a problem | ||
| 8/26/2026 | Price change | $425,000-3.2%$369/sqft |
Source: REcolorado as distributed by MLS GRID #3661732 Report a problem | ||
| 8/17/2026 | Price change | $439,000-2.2%$381/sqft |
Source: REcolorado as distributed by MLS GRID #3661732 Report a problem | ||
| 8/7/2026 | Price change | $449,000-1.3%$390/sqft |
Source: REcolorado as distributed by MLS GRID #3661732 Report a problem | ||
| 7/28/2026 | Price change | $455,000-2.2%$395/sqft |
Source: REcolorado as distributed by MLS GRID #3661732 Report a problem | ||
| 7/24/2026 | Listed for sale | $465,000+35.8%$404/sqft |
Source: eXp Realty #3661732 Report a problem | ||
| 5/8/2019 | Sold | $342,500-2.1%$297/sqft |
Source: Public Record Report a problem | ||
| 4/1/2019 | Pending sale | $350,000$304/sqft |
Source: Coldwell Banker Residential Brokerage - Denver Central #1509424 Report a problem | ||
| 3/27/2019 | Listed for sale | $350,000+45.9%$304/sqft |
Source: COLDWELL BANKER RESIDENTIAL 18 #1509424 Report a problem | ||
| 12/8/2015 | Sold | $239,900$208/sqft |
Source: Public Record Report a problem | ||
| 10/3/2015 | Price change | $239,900-4%$208/sqft |
Source: Urban Luxe Real Estate Report a problem | ||
| 9/15/2015 | Listed for sale | $249,900+58.7%$217/sqft |
Source: Urban Luxe Real Estate Report a problem | ||
| 9/11/2009 | Sold | $157,500+64.1%$137/sqft |
Source: Public Record Report a problem | ||
| 4/28/2009 | Sold | $96,000-3.9%$83/sqft |
Source: Public Record Report a problem | ||
| 3/13/2009 | Price change | $99,900-4.8%$87/sqft |
Source: foreclosure.com Report a problem | ||
| 2/14/2009 | Price change | $104,900-7.9%$91/sqft |
Source: foreclosure.com Report a problem | ||
| 1/26/2009 | Listed for sale | $113,900-34.9%$99/sqft |
Source: foreclosure.com Report a problem | ||
| 10/11/2006 | Sold | $175,000+38.7%$152/sqft |
Source: Public Record Report a problem | ||
| 11/1/2001 | Sold | $126,175$110/sqft |
Source: Public Record Report a problem | ||
Public tax history
| Year | Property taxes | Tax assessment |
|---|---|---|
| 2025 | $1,883 +2.2% | $26,990 +13.5% |
| 2024 | $1,842 +2.4% | $23,770 -11% |
| 2023 | $1,799 +3.6% | $26,700 +18% |
| 2022 | $1,736 +15.7% | $22,620 -2.8% |
| 2021 | $1,501 +2.9% | $23,270 +15% |
| 2020 | $1,459 +14.6% | $20,234 -0.7% |
| 2019 | $1,273 | $20,376 +23.9% |
| 2018 | $1,273 +0.3% | $16,450 |
| 2017 | $1,269 +24.5% | $16,450 +26.2% |
| 2016 | $1,019 +52.6% | $13,040 |
| 2015 | $668 0% | $13,040 +62.2% |
| 2014 | $668 -26.4% | $8,040 |
| 2013 | $908 +17.9% | $8,040 -25.6% |
| 2012 | $770 +21.2% | $10,800 |
| 2011 | $635 +2.2% | $10,800 +13.2% |
| 2010 | $621 -23.1% | $9,540 |
| 2009 | $808 -0.2% | $9,540 -21.2% |
| 2008 | $809 +9% | $12,100 |
| 2007 | $742 +1.1% | $12,100 +9.1% |
| 2006 | $734 +3.6% | $11,090 |
| 2005 | $708 +20.6% | $11,090 -1.9% |
| 2003 | $587 +1.9% | $11,300 +15.2% |
| 2002 | $576 | $9,810 |
Find assessor info on the county website
Monthly payment
Est. payment
Payment breakdown
Explore the cost of this home by adjusting the details. Changes won't be saved.Climate risks
Neighborhood: Montclair
Nearby schools
Schools provided by the listing agent
- Elementary: Palmer
- Middle: Hill
- High: George Washington
- District: Denver 1
Source: REcolorado as distributed by MLS GRID. This data may not be complete. We recommend contacting the local school district to confirm school assignments for this home.


Similar homes
- $399,9002 bd1 ba924 sqft1601 Spruce Street, Denver, CO 80220For Sale

 MLS ID #7447481, Christopher Rivera, Sterling Real Estate Group Inc. REcolorado as distributed by MLS GRID
- $374,9002 bd1 ba873 sqft3211 Olive Street, Denver, CO 80207For Sale
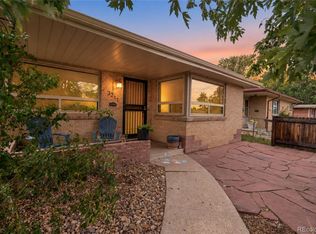 MLS ID #8857790, Landon Pasley, NAV Real Estate. REcolorado as distributed by MLS GRID
- $409,0002 bd1 ba962 sqft3545 N Adams Street, Denver, CO 80205For Sale
 MLS ID #3973137, J. David Lampe, The Principal Team. REcolorado as distributed by MLS GRID
- $375,0004 bd2 ba1.5k sqft3216 Pontiac Street, Denver, CO 80207For Sale
 MLS ID #7516458, Cindy Dassinger, Metro Home Finders. REcolorado as distributed by MLS GRID
- $530,0003 bd2 ba1k sqft3040 Grape Street, Denver, CO 80207For SaleMLS ID #7861726, Doug Gaeta, Compass - Denver. REcolorado as distributed by MLS GRID
- $385,0002 bd1 ba984 sqft1664 Ironton Street, Aurora, CO 80010For SaleMLS ID #1793194, Loy Hall, Coldwell Banker Realty 24. REcolorado as distributed by MLS GRID
- $400,0004 bd2 ba1.4k sqft5637 Wyandot Street, Denver, CO 80221For SaleMLS ID #5613520, Prosper Loza, Engel & Volkers Denver. REcolorado as distributed by MLS GRID
- $499,0003 bd2 ba1.6k sqft3070 Jasmine, Denver, CO 80207For SaleMLS ID #2287453, Charles Volk, HomeSmart. REcolorado as distributed by MLS GRID
- $395,0003 bd2 ba1.4k sqft4356 W Custer Place, Denver, CO 80219For SaleMLS ID #4755279, Berenice Bejarano, Compass - Denver. REcolorado as distributed by MLS GRID
- $448,0003 bd2 ba1.1k sqft1750 S Raritan St, Denver, CO 80223For Sale
 MLS ID #1069612, Chris Young, Harmony Brokers. IRES as distributed by MLS GRID
- $400,0002 bd2 ba1.5k sqft7880 Olive Street, Commerce City, CO 80022For SaleMLS ID #4562142, Shirley Wilcoxon, Coldwell Banker Realty 56. REcolorado as distributed by MLS GRID
- $420,0003 bd2 ba1.2k sqft2591 S Naples Way, Aurora, CO 80013For SaleMLS ID #2046024, Taylor Palese, RE/MAX Professionals. REcolorado as distributed by MLS GRID
- $425,0003 bd1 ba1.2k sqft920 S Canosa Ct, Denver, CO 80219For Sale
 MLS ID #1418410, Aimee Fletcher CLHMS GRI , Exp Realty LLC. elevateMLS
- $419,0002 bd1 ba853 sqft2810 S Bryant Street, Denver, CO 80236For SaleMLS ID #7578480, Ashley Cooley, Real Broker, LLC DBA Real. REcolorado as distributed by MLS GRID
- $425,0003 bd2 ba1.7k sqft7270 Raritan St, Denver, CO 80221For SaleMLS ID #1066405, Annette Hayes, House2Home, LLC. IRES as distributed by MLS GRID
- $425,0002 bd2 ba1.3k sqft3127 W Louisiana Avenue, Denver, CO 80219For SaleMLS ID #3016101, Bailey Brown, HomeSmart Realty. REcolorado as distributed by MLS GRID
- $415,0002 bd1 ba682 sqft250 S Zenobia Street, Denver, CO 80219For SaleMLS ID #8930190, Xochitl Sochee Gaytan, Brokers Guild Homes. REcolorado as distributed by MLS GRID
- $429,0003 bd2 ba1.2k sqft6781 Hooker Street, Denver, CO 80221For SaleMLS ID #8736542, David Colson, RE/MAX Alliance. REcolorado as distributed by MLS GRID
- $475,0003 bd2 ba1.1k sqft240 Grove Street, Denver, CO 80219For SaleMLS ID #7393188, Quinn Sabatini, Keller Williams Advantage Realty LLC. REcolorado as distributed by MLS GRID
- $445,0003 bd2 ba1.2k sqft44 Julian Street, Denver, CO 80219For SaleMLS ID #7039472, Sonia Shakeshaft, RE/MAX Professionals. REcolorado as distributed by MLS GRID
