North Park Hill Brick Ranch: a 1949 solid brick home with the kind of established yard that takes years to grow. Mature trees, shrubs, and perennials fill the fully fenced back yard, alongside raised garden beds and a wood deck behind a slatted privacy screen. Flickers, wrens, chickadees, and the occasional hummingbird come through. The two-car garage off the alley adds storage, with more in the attic, the closets, and a large laundry and utility room.
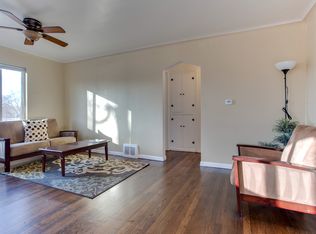
Inside, hardwood floors, coved ceilings, and an arched hall opening set the tone, and a broad picture window fills the living room with light. The dining room opens to the kitchen through a wide pass-through. The kitchen has granite counters, a white subway tile backsplash, stainless appliances, and a door straight out to the yard. Two bedrooms and a full bath complete the main floor.
Downstairs, the finished basement is a second place to spread out, with a 30-foot recreation room, a non-conforming third bedroom, and a three-quarter bath, bringing the house to 1,662 total square feet.
A Class 4 impact-resistant roof went on in October 2024, with a transferable workmanship warranty through October 2029.
Copper Door Coffee and Long Table Brewhouse on Fairfax, Cake Crumbs and Bistro Vendôme on Kearney Street, Ester's at Oneida Park, and Spinelli's Market on 23rd are all a quick ride, with City Park and downtown beyond. Move-in ready on a well-kept block in North Park Hill.
For sale
$499,000
3070 Jasmine, Denver, CO 80207
3beds
1,662sqft
Single Family Residence
Built in 1949
6,360 Square Feet Lot
$-- Zestimate®
$300/sqft
$-- HOA
What's special
- 22 hours
- 205
- 22
Zillow last checked:
Listing updated:
Listed by:
Charles Volk charles@volkhaus.com,
HomeSmart
Source: REcolorado as distributed by MLS GRID,MLS#: 2287453
Facts & features
Interior
Bedrooms & bathrooms
- Bedrooms: 3
- Bathrooms: 2
- Full bathrooms: 1
- 3/4 bathrooms: 1
- Main level bathrooms: 1
- Main level bedrooms: 2
Bedroom
- Description: Hardwood Floors, Windows On Two Walls, Closet.
- Features: Primary Suite
- Level: Main
- Area: 128.52 Square Feet
- Dimensions: 10.8 x 11.9
Bedroom
- Description: Hardwood Floors, Windows On Two Walls, Closet.
- Level: Main
- Area: 110.58 Square Feet
- Dimensions: 11.4 x 9.7
Bedroom
- Description: Non-Conforming, No Egress Window. Carpet, Sliding-Door Closet, Set Up As An Office.
- Level: Basement
- Area: 100.44 Square Feet
- Dimensions: 10.8 x 9.3
Bathroom
- Description: Tub And Shower With White Tile Surround, Wood Vanity, Black Fixtures, Window.
- Level: Main
- Area: 34.5 Square Feet
- Dimensions: 6.9 x 5
Bathroom
- Description: Tiled Shower With Glass Door, Vanity With Granite Top, Tile Floor.
- Level: Basement
- Area: 50.02 Square Feet
- Dimensions: 6.1 x 8.2
Dining room
- Description: Hardwood Floors, Open To The Living Room, Pass-Through To The Kitchen.
- Level: Main
- Area: 84.28 Square Feet
- Dimensions: 9.8 x 8.6
Family room
- Description: Carpet, Room For A Media Area And A Separate Lounge, Windows At Both Ends.
- Level: Basement
- Area: 367.84 Square Feet
- Dimensions: 12.1 x 30.4
Kitchen
- Description: Granite Counters, Subway Tile Backsplash, Wood Cabinetry, Stainless Appliances, Tile Floor, Door To The Back Yard.
- Level: Main
- Area: 78.4 Square Feet
- Dimensions: 9.8 x 8
Laundry
- Description: Unfinished Laundry And Utility Room, Laundry Sink, Storage.
- Level: Basement
- Area: 257.04 Square Feet
- Dimensions: 10.8 x 23.8
Living room
- Description: Hardwood Floors, Coved Ceiling, Broad Picture Window, Arched Opening To The Hall.
- Level: Main
- Area: 177.1 Square Feet
- Dimensions: 11 x 16.1
Heating
- Forced Air
Cooling
- None
Appliances
- Included: Dishwasher, Disposal, Dryer, Oven, Range, Refrigerator, Washer
Features
- Granite Counters, Smoke Free
- Flooring: Carpet, Tile, Wood
- Windows: Double Pane Windows
- Basement: Finished,Full,Interior Entry
Interior area
- Total structure area: 1,662
- Total interior livable area: 1,662 sqft
- Finished area above ground: 831
- Finished area below ground: 623
Video & virtual tour
Property
Parking
- Total spaces: 2
- Parking features: Garage
- Garage spaces: 2
Features
- Levels: One
- Stories: 1
- Patio & porch: Deck
- Exterior features: Garden, Private Yard, Rain Gutters
- Fencing: Full
Lot
- Size: 6,360 Square Feet
- Features: Landscaped, Near Public Transit
Details
- Parcel number: 129305004
- Zoning: E-SU-DX
- Special conditions: Standard
Construction
Type & style
- Home type: SingleFamily
- Architectural style: Traditional
- Property subtype: Single Family Residence
Materials
- Brick
- Roof: Composition
Condition
- Year built: 1949
Utilities & green energy
- Sewer: Public Sewer
- Water: Public
Community & HOA
Community
- Security: Carbon Monoxide Detector(s), Smoke Detector(s)
- Subdivision: North Park Hill
HOA
- Has HOA: No
Location
- Region: Denver
Financial & listing details
- Price per square foot: $300/sqft
- Tax assessed value: $634,200
- Annual tax amount: $3,420
- Date on market: 10/8/2026
- Listing terms: Cash,Conventional,FHA,VA Loan
- Exclusions: Seller's Personal Property.
- Ownership: Individual
Estimated market value
Not available
Estimated sales range
Not available
Not available
Price history
| Date | Event | Price |
|---|---|---|
| 10/8/2026 | Listed for sale | $499,000+137.6%$300/sqft |
Source:  REcolorado as distributed by MLS GRID #2287453 Report a problem REcolorado as distributed by MLS GRID #2287453 Report a problem | ||
| 12/30/2011 | Sold | $210,000-2.3%$126/sqft |
Source: Public Record Report a problem | ||
| 10/7/2011 | Price change | $215,000-2.1%$129/sqft |
Source: Home Real Estate #1051775 Report a problem | ||
| 7/30/2011 | Price change | $219,500-2.4%$132/sqft |
Source: Home Real Estate #1051775 Report a problem | ||
| 7/7/2011 | Listed for sale | $224,900+8.9%$135/sqft |
Source: Vflyer Homes Report a problem | ||
| 1/28/2009 | Sold | $206,500+63.9%$124/sqft |
Source: Public Record Report a problem | ||
| 2/15/2008 | Sold | $126,000$76/sqft |
Source: Public Record Report a problem | ||
Public tax history
| Year | Property taxes | Tax assessment |
|---|---|---|
| 2025 | $2,975 +2.2% | $44,710 +19% |
| 2024 | $2,910 +20.6% | $37,560 -7.6% |
| 2023 | $2,414 +3.6% | $40,630 +33.9% |
| 2022 | $2,330 +5% | $30,350 -2.8% |
| 2021 | $2,218 +2.9% | $31,230 +4.4% |
| 2020 | $2,156 +8.2% | $29,902 -3.5% |
| 2019 | $1,994 | $30,974 +20.2% |
| 2018 | $1,994 +0.3% | $25,770 |
| 2017 | $1,988 +17.9% | $25,770 +19.4% |
| 2016 | $1,686 +20.5% | $21,580 |
| 2015 | $1,399 0% | $21,580 +28.1% |
| 2014 | $1,399 +2.9% | $16,840 |
| 2013 | $1,359 +17.9% | $16,840 +4.1% |
| 2012 | $1,153 -0.6% | $16,170 |
| 2011 | $1,160 +2.2% | $16,170 -7.2% |
| 2010 | $1,135 +22.6% | $17,420 |
| 2009 | $926 -0.2% | $17,420 +25.7% |
| 2008 | $927 +3.9% | $13,860 |
| 2007 | $892 +1.1% | $13,860 +4% |
| 2006 | $882 +3% | $13,330 |
| 2005 | $857 | $13,330 |
Find assessor info on the county website
Monthly payment
Est. payment
Payment breakdown
Explore the cost of this home by adjusting the details. Changes won't be saved.Climate risks
Neighborhood: North Park Hill
Nearby schools
Schools provided by the listing agent
- Elementary: Stedman
- Middle: DSST: Montview
- High: East
- District: Denver 1
Source: REcolorado as distributed by MLS GRID. This data may not be complete. We recommend contacting the local school district to confirm school assignments for this home.
Similar homes
- $540,0003 bd2 ba1.5k sqft3030 Newport Street, Denver, CO 80207For Sale

 MLS ID #3061623, Heather McInally, Keller Williams DTC. REcolorado as distributed by MLS GRID
 - $560,0003 bd2 ba1.2k sqft5319 E Martin Luther King Boulevard, Denver, CO 80207For Sale
 MLS ID #5172451, Theresa Hinch, West and Main Homes Inc. REcolorado as distributed by MLS GRID
 - $500,0004 bd2 ba1.4k sqft3230 Magnolia Street, Denver, CO 80207For Sale
 MLS ID #2099104, Kelly Redpath, Coldwell Banker Realty 18. REcolorado as distributed by MLS GRID
 - $525,0004 bd2 ba1.7k sqft3280 Leyden Street, Denver, CO 80207For Sale
 MLS ID #9075077, Kimberly Johnson, Serhant Colorado LLC. REcolorado as distributed by MLS GRID
 - $495,9003 bd1 ba893 sqft2921 Jasmine Street, Denver, CO 80207For SaleMLS ID #8671580, Aureliano Yepez, Realty Of America LLC. REcolorado as distributed by MLS GRID
- $469,0004 bd2 ba1.9k sqft6825 E Martin Luther King Jr Boulevard, Denver, CO 80207For SaleMLS ID #9351058, Cassandra Pelley, Invalesco Real Estate. REcolorado as distributed by MLS GRID
- $470,0004 bd2 ba1.5k sqft3223 Newport Street, Denver, CO 80207For SaleMLS ID #4020603, Kate Otto, Compass - Denver. REcolorado as distributed by MLS GRID
- $475,0004 bd2 ba1.5k sqft3564 Magnolia St, Denver, CO 80207For Sale
 MLS ID #1067329, Kristen Le Peau, Compass. IRES as distributed by MLS GRID
 - $515,0003 bd2 ba1k sqft5340 E 33rd Avenue, Denver, CO 80207For SaleMLS ID #6017154, Jerri Robinson, HomeSmart Realty. REcolorado as distributed by MLS GRID
- $495,0003 bd1 ba1.6k sqft2656 Pontiac Street, Denver, CO 80207For SaleMLS ID #6569690, Margaret Tucker, HomeSmart. REcolorado as distributed by MLS GRID
- $515,0002 bd2 ba998 sqft3051 Grape St, Denver, CO 80207For SaleMLS ID #1068511, Leslie Herz, Coldwell Banker Realty-Boulder. IRES as distributed by MLS GRID
- $560,0003 bd2 ba1k sqft3040 Grape St, Denver, CO 80207For SaleMLS ID #1068274, Doug Gaeta, Compass-Denver. IRES as distributed by MLS GRID
- $550,0002 bd1 ba1.6k sqft2665 Ivanhoe Street, Denver, CO 80207For SaleMLS ID #9424776, Ashton Williams, Compass - Denver. REcolorado as distributed by MLS GRID
- $565,0004 bd2 ba2k sqft3353 N Krameria Street, Denver, CO 80207For SaleMLS ID #6743764, Samuel Farley, eXp Realty, LLC. REcolorado as distributed by MLS GRID
- $539,9003 bd2 ba1.6k sqft3511 Newport Street, Denver, CO 80207For SaleMLS ID #6093202, Harvey & Guy Homes Team, RE/MAX of Cherry Creek. REcolorado as distributed by MLS GRID
- $450,0004 bd2 ba1.2k sqft3790 Elm Street, Denver, CO 80207For SaleMLS ID #9586998, Blair Taylor, 8z Real Estate. REcolorado as distributed by MLS GRID
- $459,0004 bd2 ba2k sqft3641 Forest, Denver, CO 80207For SaleMLS ID #9927823, Donavon Paschall, Parkview Real Estate. REcolorado as distributed by MLS GRID
- $504,5002 bd1 ba1k sqft2600 Olive Street, Denver, CO 80207For SaleMLS ID #3828835, Stephanie Collins, Redfin Corporation. REcolorado as distributed by MLS GRID
- $550,0003 bd2 ba1k sqft2985 Eudora Street, Denver, CO 80207For SaleMLS ID #5741434, Bret Weinstein, Guide Real Estate. REcolorado as distributed by MLS GRID
