**2656 Pontiac Street, Denver — Listing Features**
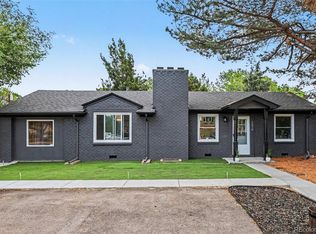
A classic Denver brick ranch, ready for its next chapter. 835 sq ft on the main level plus a full 835 sq ft basement (1,670 sq ft total). 3 bedrooms, 1 three-quarter bath, and newer central air conditioning.
**Main Level — Fully Updated**
- 2 bedrooms, 3/4 bath, all freshly updated upstairs
- Newer windows throughout
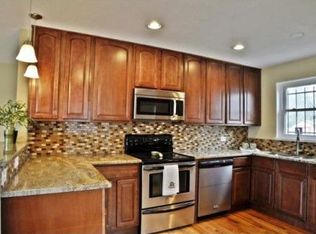
- Kitchen with newer stainless steel appliances — refrigerator, gas stove, above-range microwave, and dishwasher, all included
**Basement**
- Non-conforming bedroom, currently open to the rest of the basement** Needs your design to make it a 3rd bedroom**
- 835 sq ft blank canvas — bring your own vision, with room to add a second bathroom
- Front-loading Washer & dryer included in open utility room**
**Outdoor & Ample Parking**
- Oversized, fenced backyard — perfect for summer entertaining
- Carport with potential to convert to a garage
- Ample off-street parking — driveway plus additional backyard parking
**Location**
- No HOA, low annual taxes
- Minutes to shopping and dining, with quick I-70 access to DIA and downtown Denver
-Bring all reasonable offers
For sale
$495,000
2656 Pontiac Street, Denver, CO 80207
3beds
1,670sqft
Single Family Residence
Built in 1950
6,250 Square Feet Lot
$484,800 Zestimate®
$296/sqft
$-- HOA
What's special
- 59 days
- 130
- 6
Zillow last checked:
Listing updated:
Listed by:
Margaret Tucker 720-338-1282 MargaretFarias.tucker@gmail.com,
HomeSmart
Source: REcolorado as distributed by MLS GRID,MLS#: 6569690
Facts & features
Interior
Bedrooms & bathrooms
- Bedrooms: 3
- Bathrooms: 1
- 3/4 bathrooms: 1
- Main level bathrooms: 1
- Main level bedrooms: 2
Bedroom
- Description: Updated Primary Bedroom On Main Level
- Level: Main
Bedroom
- Description: 2nd Bedroom/Office Updated On Main Level
- Features: Primary Suite
- Level: Main
Bedroom
- Description: Basement Bedroom Ready For Updating
- Level: Basement
Bathroom
- Description: Walk In Shower
- Level: Main
Family room
- Description: Ready To Add Your Own Design Partially Finished
- Level: Basement
Kitchen
- Description: Updated Lkitchen & Living Room On Main Level
- Level: Main
Laundry
- Description: Washer/Dryer Included
- Level: Basement
Living room
- Description: Updated Living & Kitchen Areas On Main Level
- Level: Main
Heating
- Forced Air, Natural Gas
Cooling
- Central Air
Appliances
- Included: Dishwasher, Dryer, Gas Water Heater, Microwave, Oven, Range, Refrigerator, Washer
Features
- Ceiling Fan(s), High Speed Internet, Laminate Counters, Smoke Free
- Flooring: Laminate
- Windows: Double Pane Windows, Window Coverings
- Basement: Full
Interior area
- Total structure area: 1,670
- Total interior livable area: 1,670 sqft
- Finished area above ground: 835
- Finished area below ground: 312
Property
Parking
- Total spaces: 4
- Parking features: Concrete
- Carport spaces: 1
- Details: Off Street Spaces: 3
Features
- Levels: One
- Stories: 1
- Patio & porch: Covered, Front Porch, Patio
- Exterior features: Rain Gutters
- Fencing: Full
Lot
- Size: 6,250 Square Feet
- Features: Level, Near Public Transit
Details
- Parcel number: 129418008
- Zoning: E-SU-DX
- Special conditions: Standard
Construction
Type & style
- Home type: SingleFamily
- Architectural style: Bungalow
- Property subtype: Single Family Residence
Materials
- Brick
- Foundation: Concrete Perimeter
- Roof: Composition
Condition
- Updated/Remodeled
- Year built: 1950
Utilities & green energy
- Electric: 110V, 220 Volts
- Sewer: Public Sewer
- Water: Public
- Utilities for property: Electricity Connected, Natural Gas Connected
Community & HOA
Community
- Security: Carbon Monoxide Detector(s), Smart Cameras, Smoke Detector(s)
- Subdivision: Burns
HOA
- Has HOA: No
Location
- Region: Denver
Financial & listing details
- Price per square foot: $296/sqft
- Tax assessed value: $502,600
- Annual tax amount: $2,710
- Date on market: 8/15/2026
- Listing terms: Cash,Conventional,FHA,VA Loan
- Exclusions: Seller's Personal Property, Furniture,
- Ownership: Individual
- Electric utility on property: Yes
- Road surface type: Paved
Estimated market value
$484,800
$461,000 - $509,000
$2,544/mo
Price history
| Date | Event | Price |
|---|---|---|
| 8/15/2026 | Listed for sale | $495,000$296/sqft |
Source:  REcolorado as distributed by MLS GRID #6569690 Report a problem REcolorado as distributed by MLS GRID #6569690 Report a problem | ||
Public tax history
| Year | Property taxes | Tax assessment |
|---|---|---|
| 2025 | $2,661 +2.2% | $35,430 +5.4% |
| 2024 | $2,604 +29.5% | $33,600 -8.3% |
| 2023 | $2,011 +3.6% | $36,630 +44.8% |
| 2022 | $1,942 +3.6% | $25,290 -2.8% |
| 2021 | $1,873 +2.9% | $26,020 +3.1% |
| 2020 | $1,821 +7.7% | $25,247 -0.7% |
| 2019 | $1,691 | $25,423 +16.3% |
| 2018 | $1,691 +0.3% | $21,860 |
| 2017 | $1,686 +33.6% | $21,860 +35.3% |
| 2016 | $1,263 +32.1% | $16,160 |
| 2015 | $956 0% | $16,160 +40.4% |
| 2014 | $956 +1.6% | $11,510 -19.1% |
| 2006 | $941 +16.5% | $14,220 |
| 2005 | $808 +10.1% | $14,220 +10.3% |
| 2003 | $734 +1.9% | $12,890 +5.1% |
| 2002 | $721 | $12,270 +38% |
| 2001 | -- | $8,890 |
Find assessor info on the county website
Monthly payment
Est. payment
Payment breakdown
Explore the cost of this home by adjusting the details. Changes won't be saved.Climate risks
Neighborhood: North Park Hill
Nearby schools
Schools provided by the listing agent
- Elementary: Hallett Academy
- Middle: Denver Discovery
- High: Venture Prep School
- District: Denver 1
Source: REcolorado as distributed by MLS GRID. This data may not be complete. We recommend contacting the local school district to confirm school assignments for this home.

Similar homes
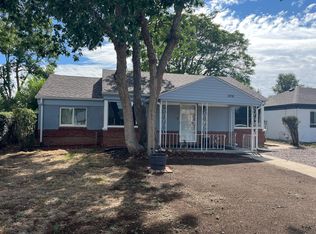
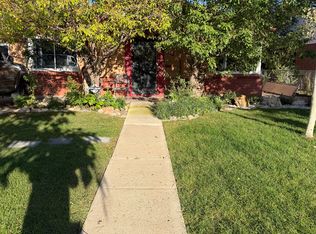
- $469,0004 bd2 ba1.9k sqft6825 E Martin Luther King Jr Boulevard, Denver, CO 80207For Sale

 MLS ID #9351058, Cassandra Pelley, Invalesco Real Estate. REcolorado as distributed by MLS GRID
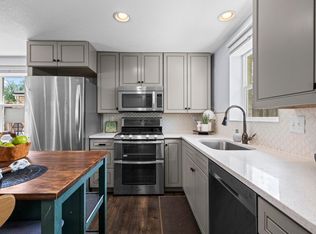
 - $499,0002 bd2 ba998 sqft3051 Grape St, Denver, CO 80207For Sale
 MLS ID #1068511, Leslie Herz, Coldwell Banker Realty-Boulder. IRES as distributed by MLS GRID
 - $539,9003 bd2 ba1.6k sqft3511 Newport Street, Denver, CO 80207For Sale
 MLS ID #6093202, Harvey & Guy Homes Team, RE/MAX of Cherry Creek. REcolorado as distributed by MLS GRID
 - $495,0003 bd2 ba1.2k sqft1970 Quebec Street, Denver, CO 80220For Sale
 MLS ID #9701526, Zaynab Sepahi, ZBell, LLC. REcolorado as distributed by MLS GRID
 - $575,0004 bd2 ba1.5k sqft3011 Oneida Street, Denver, CO 80207For SaleMLS ID #8847137, Spencer Zlatin, eXp Realty, LLC. REcolorado as distributed by MLS GRID
- $579,0003 bd2 ba1.8k sqft3300 Bellaire Street, Denver, CO 80207For SaleMLS ID #7328231, Katherine Rubin, Coldwell Banker Realty 18. REcolorado as distributed by MLS GRID
- $575,0004 bd2 ba1.9k sqft3640 Fairfax Street, Denver, CO 80207For SaleMLS ID #4130676, Rachel Halatokoua, Compass - Denver. REcolorado as distributed by MLS GRID
- $668,0003 bd3 ba1.7k sqft2850 Ivy Street, Denver, CO 80207For SaleMLS ID #7879357, Travis Cottle, Stoney Creek Properties. REcolorado as distributed by MLS GRID
- $485,0003 bd1 ba1.1k sqft1150 S Fairfax Street, Denver, CO 80246For SaleMLS ID #6381003, Andrea Bell, Kentwood Real Estate Cherry Creek. REcolorado as distributed by MLS GRID
- $495,0004 bd3 ba1.8k sqft5820 Rose Lane, Commerce City, CO 80022For SaleMLS ID #6769384, Jordan Harris, LoKation Real Estate. REcolorado as distributed by MLS GRID
- $699,0005 bd4 ba2k sqft3561 Pontiac Street, Denver, CO 80207For SaleMLS ID #9628215, Trelora Realty Team, Trelora Realty, Inc.. REcolorado as distributed by MLS GRID
- $460,0003 bd3 ba2.1k sqft6130 E 61st Avenue, Commerce City, CO 80022For SaleMLS ID #4347902, Courtney Mann, Madison & Company Properties. REcolorado as distributed by MLS GRID
- $500,0005 bd2 ba1.7k sqft808 S Umatilla Way, Denver, CO 80223For SaleMLS ID #4560146, Raechel Kimbriel, LIV Sotheby's International Realty. REcolorado as distributed by MLS GRID
- $500,0003 bd2 ba1.2k sqft1770 W 51st Avenue, Denver, CO 80221For SaleMLS ID #5960906, Scott Beville, Coldwell Banker Realty 24. REcolorado as distributed by MLS GRID
- $533,0003 bd2 ba1.5k sqft575 S Clay Street, Denver, CO 80219For SaleMLS ID #2273736, Maria Irivarren, Serhant Colorado LLC. REcolorado as distributed by MLS GRID
- $475,0003 bd2 ba1.4k sqft4432 Lincoln Street, Denver, CO 80216For SaleMLS ID #8912721, Dustin Griffiths, RE/MAX Professionals. REcolorado as distributed by MLS GRID
- $475,0003 bd2 ba1.2k sqft1251 S Seneca Way, Denver, CO 80223For SaleMLS ID #9679663, Cameron Smith, Milehimodern. REcolorado as distributed by MLS GRID
- $469,0005 bd2 ba1.9k sqft14900 E 55 th Avenue, Denver, CO 80239For SaleMLS ID #3995360, Adriana Ireta, Keller Williams DTC. REcolorado as distributed by MLS GRID
- $514,9005 bd2 ba2k sqft1880 S Dale Court, Denver, CO 80219For SaleMLS ID #9196233, Judy Lopez, Brokers Guild Real Estate. REcolorado as distributed by MLS GRID
- $450,0004 bd2 ba1.8k sqft6861 Ivy Street, Commerce City, CO 80022For SaleMLS ID #8338634, Lynda Chrisp, Coldwell Banker Realty 54. REcolorado as distributed by MLS GRID
