Open House! Saturday, August 8, 11-2 and Sunday, August 9, 12-3.
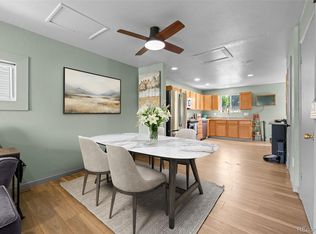
Welcome to this beautifully maintained 4-bedroom, 2-bath home in the heart of Commerce City! Featuring a bright, open-concept floor plan, this home is perfect for both everyday living and entertaining. The spacious living, dining, and kitchen areas flow seamlessly together, creating an inviting atmosphere filled with natural light.
Step outside to your own backyard retreat, complete with a beautifully landscaped yard, a large patio, and a brand-new gazebo—ideal for summer barbecues, morning coffee, or relaxing evenings with family and friends.
With comfortable bedrooms, functional living spaces, and exceptional outdoor amenities, this home offers the perfect combination of style, comfort, and convenience. Located close to parks, schools, shopping, dining, and major commuter routes, this is a wonderful opportunity to own a move-in-ready home in a desirable Commerce City neighborhood. Huge Garage with storage and work area! Make this home yours!
For sale
Price cut: $10K (9/29)
$450,000
6861 Ivy Street, Commerce City, CO 80022
4beds
1,890sqft
Single Family Residence
Built in 1958
8,400 Square Feet Lot
$-- Zestimate®
$238/sqft
$-- HOA
What's special
- 76 days
- 285
- 33
Zillow last checked:
Listing updated:
Listed by:
Lynda Chrisp 720-249-9889 lynda.chrisp@cbrealty.com,
Coldwell Banker Realty 54
Source: REcolorado as distributed by MLS GRID,MLS#: 8338634
Facts & features
Interior
Bedrooms & bathrooms
- Bedrooms: 4
- Bathrooms: 2
- Full bathrooms: 1
- 3/4 bathrooms: 1
- Main level bathrooms: 1
- Main level bedrooms: 2
Bedroom
- Level: Main
Bedroom
- Level: Main
Bedroom
- Level: Basement
Bedroom
- Level: Basement
Bathroom
- Level: Main
Bathroom
- Level: Basement
Family room
- Level: Basement
Kitchen
- Level: Main
Laundry
- Level: Basement
Living room
- Level: Main
Heating
- Forced Air
Cooling
- Central Air
Appliances
- Included: Disposal, Oven, Range, Refrigerator
Features
- Eat-in Kitchen, Kitchen Island, Open Floorplan
- Flooring: Carpet, Laminate
- Basement: Finished
Interior area
- Total structure area: 1,890
- Total interior livable area: 1,890 sqft
- Finished area above ground: 945
- Finished area below ground: 600
Property
Parking
- Total spaces: 3
- Parking features: Garage - Attached
- Attached garage spaces: 2
- Details: RV Spaces: 1
Features
- Levels: One
- Stories: 1
- Patio & porch: Patio
- Exterior features: Private Yard
- Fencing: Partial
Lot
- Size: 8,400 Square Feet
- Features: Landscaped, Near Public Transit
Details
- Parcel number: R0088511
- Special conditions: Standard
Construction
Type & style
- Home type: SingleFamily
- Architectural style: Traditional
- Property subtype: Single Family Residence
Materials
- Frame
- Roof: Composition
Condition
- Year built: 1958
Utilities & green energy
- Sewer: Public Sewer
- Water: Public
Community & HOA
Community
- Subdivision: Holly Heights
HOA
- Has HOA: No
Location
- Region: Commerce City
Financial & listing details
- Price per square foot: $238/sqft
- Tax assessed value: $380,000
- Annual tax amount: $2,501
- Date on market: 8/6/2026
- Listing terms: Cash,Conventional,FHA
- Exclusions: Seller's Personal Property.
- Ownership: Individual
- Road surface type: Alley Paved
Estimated market value
Not available
Estimated sales range
Not available
Not available
Price history
| Date | Event | Price |
|---|---|---|
| 9/29/2026 | Price change | $450,000-2.2%$238/sqft |
Source:  REcolorado as distributed by MLS GRID #8338634 Report a problem REcolorado as distributed by MLS GRID #8338634 Report a problem | ||
| 8/6/2026 | Listed for sale | $460,000+35.3%$243/sqft |
Source: REcolorado as distributed by MLS GRID #8338634 Report a problem | ||
| 12/1/2020 | Sold | $340,000+3.1%$180/sqft |
Source: Public Record Report a problem | ||
| 10/22/2020 | Pending sale | $329,900$175/sqft |
Source: Advantage Realty Group Llc #2356846 Report a problem | ||
| 10/19/2020 | Listed for sale | $329,900+89.6%$175/sqft |
Source: Advantage Realty Group Llc #2356846 Report a problem | ||
| 5/20/2015 | Sold | $174,000-3.3%$92/sqft |
Source: Public Record Report a problem | ||
| 3/13/2015 | Listed for sale | $179,900+7.1%$95/sqft |
Source: HomeSmart Realty Group #1519589 Report a problem | ||
| 6/29/2005 | Sold | $168,000+11.3%$89/sqft |
Source: Public Record Report a problem | ||
| 6/1/2000 | Sold | $151,000+55.8%$80/sqft |
Source: Public Record Report a problem | ||
| 6/11/1996 | Sold | $96,950$51/sqft |
Source: Public Record Report a problem | ||
Public tax history
| Year | Property taxes | Tax assessment |
|---|---|---|
| 2025 | $2,301 +13.7% | $23,750 -12% |
| 2024 | $2,024 +2.2% | $26,990 |
| 2023 | $1,982 -1.4% | $26,990 +22.4% |
| 2022 | $2,010 | $22,050 -2.8% |
| 2021 | -- | $22,680 +18.9% |
| 2020 | $1,706 | $19,080 -0.2% |
| 2019 | $1,706 +10% | $19,110 +13.7% |
| 2018 | $1,552 | $16,810 |
| 2017 | $1,552 | $16,810 +25.2% |
| 2016 | -- | $13,430 |
| 2015 | $1,217 | $13,430 +24.7% |
| 2014 | -- | $10,770 |
| 2013 | -- | $10,770 +0.3% |
| 2012 | -- | $10,740 |
| 2011 | -- | $10,740 +5.3% |
| 2010 | -- | $10,200 |
| 2009 | -- | $10,200 -28.9% |
| 2008 | -- | $14,340 |
| 2007 | -- | $14,340 -8.4% |
| 2006 | -- | $15,650 |
| 2005 | -- | $15,650 +5% |
| 2004 | -- | $14,900 |
| 2003 | $1,097 +4% | $14,900 +17.7% |
| 2002 | $1,054 +0.3% | $12,660 +11.1% |
| 2001 | $1,051 | $11,400 |
| 2000 | -- | $11,400 |
Find assessor info on the county website
Monthly payment
Est. payment
Payment breakdown
Explore the cost of this home by adjusting the details. Changes won't be saved.Climate risks
Neighborhood: 80022
Nearby schools
Schools provided by the listing agent
- Elementary: Central
- Middle: Kearney
- High: Adams City
- District: Adams 14
Source: REcolorado as distributed by MLS GRID. This data may not be complete. We recommend contacting the local school district to confirm school assignments for this home.

Similar homes
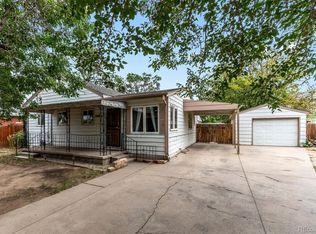
- $445,0003 bd3 ba2.1k sqft6130 E 61st Avenue, Commerce City, CO 80022For Sale
 MLS ID #4347902, Courtney Mann, Madison & Company Properties. REcolorado as distributed by MLS GRID
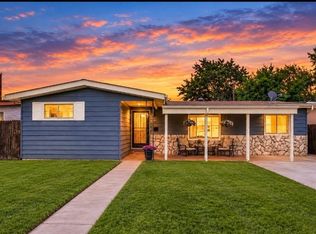
 - $415,0004 bd2 ba1.4k sqft7480 Krameria Street, Commerce City, CO 80022For Sale
 MLS ID #6804285, Pedro Siqueira, LIV Sotheby's International Realty. REcolorado as distributed by MLS GRID
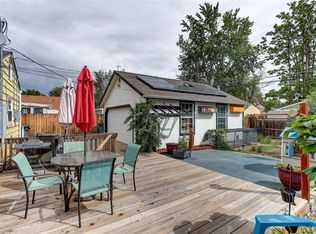
 - $395,9004 bd1 ba1.4k sqft7510 Monaco Street, Commerce City, CO 80022For Sale
 MLS ID #3443318, Mark J. Solis, HomeSmart Realty. REcolorado as distributed by MLS GRID
 - $400,0002 bd2 ba1.5k sqft7880 Olive Street, Commerce City, CO 80022For Sale
 MLS ID #4562142, Shirley Wilcoxon, Coldwell Banker Realty 56. REcolorado as distributed by MLS GRID
 - $450,0005 bd2 ba2.4k sqft7477 Canosa Court, Westminster, CO 80030For SaleMLS ID #9765704, Adam Simental, Simental Realty LLC. REcolorado as distributed by MLS GRID
- $440,0003 bd2 ba1.1k sqft9211 Harris Street, Thornton, CO 80229For SaleMLS ID #3324411, Elizabeth Pedigo, EXIT Realty DTC, Cherry Creek, Pikes Peak.. REcolorado as distributed by MLS GRID
- $475,0004 bd2 ba2k sqft8283 Depew Way, Arvada, CO 80003For SaleMLS ID #7341546, Kevin Hays, LOGO Real Estate. REcolorado as distributed by MLS GRID
- $425,5003 bd2 ba1.8k sqft1740 E 96th Drive, Denver, CO 80229For SaleMLS ID #8155399, Sherrie Arellano, 360 Real Estate Inc. REcolorado as distributed by MLS GRID
- $480,0004 bd2 ba1.9k sqft6869 Quay Street, Arvada, CO 80003For SaleMLS ID #3835372, Shawntel Sumstad, Key Team Real Estate Corp.. REcolorado as distributed by MLS GRID
- $470,0003 bd2 ba1.6k sqft1580 S Knox Court, Denver, CO 80219For SaleMLS ID #7846798, John Kinney, Realty One Group Premier Colorado. REcolorado as distributed by MLS GRID
- $469,0005 bd2 ba1.9k sqft14900 E 55 th Avenue, Denver, CO 80239For SaleMLS ID #3995360, Adriana Ireta, Keller Williams DTC. REcolorado as distributed by MLS GRID
- $445,0002 bd2 ba1.9k sqft10828 Murray Drive, Northglenn, CO 80233For SaleMLS ID #5761909, Myrna Triolo, Distinct Real Estate LLC. REcolorado as distributed by MLS GRID
- $490,0005 bd2 ba1.9k sqft8382 Navajo Street, Denver, CO 80221For SaleMLS ID #6358907, Eric Barojas, Blue Pebble Homes. REcolorado as distributed by MLS GRID
- $465,0003 bd1 ba1k sqft5585 Quivas Street, Denver, CO 80221For SaleMLS ID #6898388, Ursula Ibarra, West and Main Homes Inc. REcolorado as distributed by MLS GRID
- $450,0005 bd2 ba1.7k sqft2557 W 133rd Circle, Broomfield, CO 80020For SaleMLS ID #4814616, Scott Oelstrom, HomeSmart. REcolorado as distributed by MLS GRID
- $475,0004 bd2 ba1.5k sqft698 S Moline Street, Aurora, CO 80012For SaleMLS ID #4307925, Lane Lyon, Coldwell Banker Global Luxury Denver. REcolorado as distributed by MLS GRID
- $445,0004 bd2 ba2.1k sqft2591 S Eagle Cir, Aurora, CO 80014For Sale
 MLS ID #7400256, Lauren Jerden MRP , Exp Realty LLC. elevateMLS
 - $520,0004 bd2 ba2k sqft8358 Charles Way, Denver, CO 80221For SaleMLS ID #4247561, Tobias Trujillo, Ed Prather Real Estate. REcolorado as distributed by MLS GRID
- $399,9003 bd1 ba1.9k sqft5534 Xanadu Street, Denver, CO 80239For SaleMLS ID #6515159, Katherine Eide-Carveth, Perch Real Estate. REcolorado as distributed by MLS GRID
- $500,0004 bd2 ba1.7k sqft946 Raleigh Street, Denver, CO 80204For SaleMLS ID #9984103, Jacqueline Aguilar, Invalesco Real Estate. REcolorado as distributed by MLS GRID
