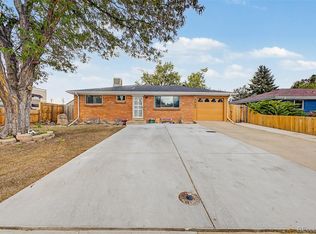
Looking for space and bedrooms. Ranch home with 5 bedrooms total,Updated kitchen.The main level includes a spacious living room area, dedicated dining space, with 3 bedroom on main level., The fully finished basement expands your living options with 2 additional bedrooms and a 3/4 bathroom, & two versatile flex spaces-perfect for a media room, home office, gym, or playroom. Washer & dryer are included for added convenience in an oversized laundry room.
For sale
Price cut: $10K (7/9)
$489,000
7477 Canosa Court, Westminster, CO 80030
5beds
2,430sqft
:
Get pre-qualified$2,987/mo
Single Family Residence
Built in 1957
6,600 Square Feet Lot
$486,800 Zestimate®
$201/sqft
$-- HOA
What's special
- 50 days |
- 392 |
- 24 |
Zillow last checked:
Listing updated:
Listed by:
Adam Simental 720-290-8827 adam_simental@yahoo.com,
Simental Realty LLC
Source: REcolorado as distributed by MLS GRID,MLS#: 9765704
Facts & features
Interior
Bedrooms & bathrooms
- Bedrooms: 5
- Bathrooms: 2
- Full bathrooms: 1
- 3/4 bathrooms: 1
- Main level bathrooms: 1
- Main level bedrooms: 3
Bedroom
- Level: Main
Bedroom
- Level: Main
Bedroom
- Level: Main
Bedroom
- Level: Basement
Bedroom
- Description: Non-Conforming
- Level: Basement
Bathroom
- Level: Main
Bathroom
- Level: Basement
Heating
- Forced Air
Cooling
- Evaporative Cooling
Appliances
- Included: Cooktop, Dishwasher, Dryer, Gas Water Heater, Microwave, Oven, Refrigerator, Washer
- Laundry: Common Area
Features
- Ceiling Fan(s), Eat-in Kitchen
- Flooring: Carpet, Laminate, Tile
- Windows: Double Pane Windows
- Basement: Finished,Full
- Number of fireplaces: 1
- Fireplace features: Basement
Interior area
- Total structure area: 2,430
- Total interior livable area: 2,430 sqft
- Finished area above ground: 1,215
- Finished area below ground: 1,215
Property
Parking
- Total spaces: 2
- Parking features: Garage - Attached
- Attached garage spaces: 2
Features
- Levels: Two
- Stories: 2
- Entry location: Ground
Lot
- Size: 6,600 Square Feet
Details
- Parcel number: R0066863
- Special conditions: Standard
Construction
Type & style
- Home type: SingleFamily
- Architectural style: A-Frame
- Property subtype: Single Family Residence
Materials
- Brick, Frame
- Roof: Composition
Condition
- Updated/Remodeled
- Year built: 1957
Utilities & green energy
- Water: Public
Community & HOA
Community
- Subdivision: Skyline Vista
HOA
- Has HOA: No
Location
- Region: Westminster
Financial & listing details
- Price per square foot: $201/sqft
- Tax assessed value: $416,000
- Annual tax amount: $2,661
- Date on market: 6/14/2026
- Listing terms: Cash,Conventional,FHA,VA Loan
- Exclusions: Owners Personal Property
- Ownership: Individual
Estimated market value
$486,800
$462,000 - $511,000
$3,632/mo
Price history
| Date | Event | Price |
|---|---|---|
| 7/9/2026 | Price change | $489,000-2%$201/sqft |
Source:  REcolorado as distributed by MLS GRID #9765704 Report a problem REcolorado as distributed by MLS GRID #9765704 Report a problem | ||
| 6/24/2026 | Price change | $499,000-2.2%$205/sqft |
Source: REcolorado as distributed by MLS GRID #9765704 Report a problem | ||
| 6/14/2026 | Listed for sale | $510,000+161.5%$210/sqft |
Source: REcolorado as distributed by MLS GRID #9765704 Report a problem | ||
| 10/3/2003 | Sold | $195,000$80/sqft |
Source: Public Record Report a problem | ||
Public tax history
| Year | Property taxes | Tax assessment |
|---|---|---|
| 2025 | $2,504 +0.8% | $26,000 -12.8% |
| 2024 | $2,483 -7.9% | $29,830 |
| 2023 | $2,696 -2.9% | $29,830 +12.3% |
| 2022 | $2,777 | $26,560 -2.8% |
| 2021 | -- | $27,320 +19.2% |
| 2020 | $2,339 | $22,910 -0.2% |
| 2019 | $2,339 +30.4% | $22,950 +32% |
| 2018 | $1,795 | $17,380 |
| 2017 | $1,795 | $17,380 +28.5% |
| 2016 | -- | $13,530 |
| 2015 | $1,266 | $13,530 +8.2% |
| 2014 | -- | $12,510 |
| 2013 | -- | $12,510 -4.7% |
| 2012 | -- | $13,130 |
| 2011 | -- | $13,130 -2.7% |
| 2010 | -- | $13,490 |
| 2009 | -- | $13,490 -10.8% |
| 2008 | -- | $15,120 |
| 2007 | -- | $15,120 -1.3% |
| 2006 | -- | $15,320 |
| 2005 | -- | $15,320 +3.2% |
| 2004 | -- | $14,850 |
| 2003 | $1,107 +23.6% | $14,850 +16.7% |
| 2002 | $896 +10.6% | $12,730 +22.2% |
| 2001 | $810 | $10,420 |
| 2000 | -- | $10,420 |
Find assessor info on the county website
Monthly payment
Est. payment
Payment breakdown
Explore the cost of this home by adjusting the details. Changes won't be saved.Climate risks
Neighborhood: 80030
Nearby schools
GreatSchools rating
- 4/10Orchard Park AcademyGrades: PK-8Distance: 0.3 mi
- 2/10Westminster High SchoolGrades: 9-12Distance: 1.4 mi
Schools provided by the listing agent
- Elementary: Orchard Park Academy
- Middle: Crown Pointe Charter Academy
- High: Westminster
- District: Westminster Public Schools
Source: REcolorado as distributed by MLS GRID. This data may not be complete. We recommend contacting the local school district to confirm school assignments for this home.
- $406,9003 bd1 ba1k sqft7487 Canosa Ct, Westminster, CO 80030Off Market
- $461,6003 bd2 ba1.2k sqft7467 Canosa Ct, Westminster, CO 80030Off Market
- $435,0003 bd2 ba2.5k sqft7476 Clay St, Westminster, CO 80030Off Market

- $547,7004 bd2 ba1.9k sqft7486 Clay St, Westminster, CO 80030Off Market

- $471,4004 bd2 ba2k sqft7466 Clay St, Westminster, CO 80030Off Market
- $409,5003 bd1 ba1.1k sqft7497 Canosa Ct, Westminster, CO 80030Off Market
- $467,1004 bd2 ba2.4k sqft7457 Canosa Ct, Westminster, CO 80030Off Market
- $454,1003 bd2 ba1.2k sqft7478 Canosa Ct, Westminster, CO 80030Off Market
A local agent can set up tours, give advice and negotiate with sellers.
Similar homes
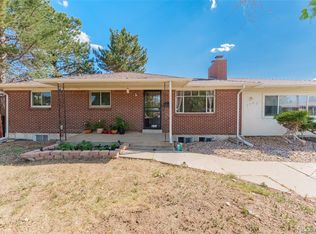
- $520,0004 bd2 ba1.8k sqft7940 Appleblossom Lane, Westminster, CO 80030For Sale
 MLS ID #8727530, Debbie Blanc, Gala Group, LLC. REcolorado as distributed by MLS GRID
 - $499,9004 bd2 ba2k sqft2785 Skyline Drive, Westminster, CO 80030For Sale
 MLS ID #2271860, Linda Amato, Legacy 100 Real Estate Partners LLC. REcolorado as distributed by MLS GRID
 - $505,0006 bd3 ba2.5k sqft1780 Sherrelwood Drive, Denver, CO 80221For Sale
 MLS ID #6897682, Paulina Aguilar, PAK Home Realty. REcolorado as distributed by MLS GRID
 - $450,0004 bd2 ba1.8k sqft8251 Tennyson Street, Westminster, CO 80031For Sale
 MLS ID #8898295, Julio Quezada, Guide Real Estate. REcolorado as distributed by MLS GRID
 - $465,0004 bd2 ba1.8k sqft381 El Paso Court, Denver, CO 80221For SaleMLS ID #5712257, Sean Healey, Keller Williams Preferred Realty. REcolorado as distributed by MLS GRID
- $470,0004 bd2 ba1.7k sqft1754 E 97th Drive, Thornton, CO 80229For SaleMLS ID #6608918, Russell Gellman, Guide Real Estate. REcolorado as distributed by MLS GRID
- $409,5003 bd2 ba1.3k sqft7286 Vrain Street, Westminster, CO 80030For SaleMLS ID #6141472, Amber Johnston, Real Broker, LLC DBA Real. REcolorado as distributed by MLS GRID
- $485,0004 bd2 ba1.9k sqft10759 Brewer Drive, Northglenn, CO 80234For SaleMLS ID #8820087, Kelly Swindell, JPAR Modern Real Estate. REcolorado as distributed by MLS GRID
- $535,0004 bd3 ba2.6k sqft2397 S Tennyson Street, Denver, CO 80219For SaleMLS ID #8998765, Vanessa Guzman, Telos Real Estate Advisors, LLC. REcolorado as distributed by MLS GRID
- $489,0004 bd2 ba1.9k sqft9334 Bellaire Street, Thornton, CO 80229For SaleMLS ID #9060443, Kyley Ross, Workman & Associates. REcolorado as distributed by MLS GRID
- $485,0003 bd2 ba1.9k sqft2822 E 117th Court, Denver, CO 80233For SaleMLS ID #1645279, David Mayeranderson, Realty Professionals LLC. REcolorado as distributed by MLS GRID
- $559,0004 bd3 ba2.8k sqft10518 Varese Lane, Northglenn, CO 80234For SaleMLS ID #5257637, Steve Anderson, RE/MAX Alliance. REcolorado as distributed by MLS GRID
- $485,0003 bd2 ba1.4k sqft10821 Ingalls Circle, Westminster, CO 80020For SaleMLS ID #9879809, Jessica Morley, Sellstate Altitude Property Group. REcolorado as distributed by MLS GRID
- $410,0004 bd2 ba1.8k sqft11937 Lafayette Street, Denver, CO 80233For SaleMLS ID #3142557, Jasmine Garcia, EXIT Realty DTC, Cherry Creek, Pikes Peak.. REcolorado as distributed by MLS GRID
- $499,0003 bd2 ba1.9k sqft905 W 3rd Ave, Broomfield, CO 80020For Sale
 MLS ID #1062957, Jennifer Hart, 1st Realty Associates Inc. IRES as distributed by MLS GRID
 - $475,0004 bd2 ba1.9k sqft12009 E Virginia Place, Aurora, CO 80012For SaleMLS ID #6743343, Allie Yates, The Agency - Denver. REcolorado as distributed by MLS GRID
- $580,0005 bd3 ba2.5k sqft6421 Iris Court, Arvada, CO 80004For SaleMLS ID #6772165, Jody A OBrien, HomeSmart. REcolorado as distributed by MLS GRID
- $559,0004 bd4 ba2.6k sqft4745 E 129th Place, Thornton, CO 80241For SaleMLS ID #4728217, Nichole Campbell, Distinct Real Estate LLC. REcolorado as distributed by MLS GRID
- $400,0004 bd2 ba1.4k sqft5637 Wyandot Street, Denver, CO 80221For SaleMLS ID #5613520, Prosper Loza, Engel & Volkers Denver. REcolorado as distributed by MLS GRID
- $509,9004 bd2 ba2.4k sqft6895 W Bayaud Avenue, Denver, CO 80226For SaleMLS ID #9033617, RaNae Rodriguez, MSC Real Estate Advisors. REcolorado as distributed by MLS GRID
