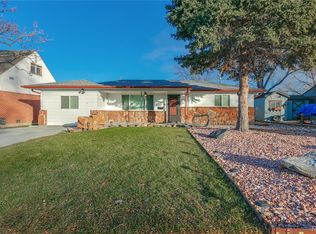
PRICE, POTENTIAL & CHARACTER! This charming 1962 home on a quiet dead-end street is an opportunity for a buyer who can see beyond the cosmetic work and bring their own vision to the property. Already priced competitively for its size and condition, this home offers plenty of room to create value.
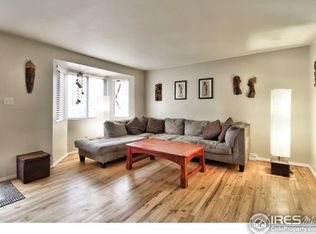
The flexible layout includes 3 bedrooms plus a bonus room with a window, along with a bathroom on each level. Several updates are already in place, including a electrical panel, stove, dishwasher, and vinyl plank flooring on the lower level. The water heater is approximately 9 years old.
The generous outdoor space adds even more appeal with a large covered patio, spacious backyard, and three storage sheds—plenty of room for entertaining, gardening, hobbies, or your next project. And there's no HOA.
This is an as-is opportunity for a buyer ready to make improvements and personalize the home. The seller has priced the property with its current condition in mind, making this a compelling option for a buyer looking for space, character, and the opportunity to build equity rather than paying a premium for someone else's remodel.
Bring your vision and take advantage of the value already built into the price. Vrain Street is ready for its next owner!
For sale
Price cut: $5K (10/6)
$395,000
7286 Vrain Street, Westminster, CO 80030
3beds
1,386sqft
Single Family Residence
Built in 1962
6,600 Square Feet Lot
$394,900 Zestimate®
$285/sqft
$-- HOA
What's special
- 11 days
- 1,006
- 116
Zillow last checked:
Listing updated:
Listed by:
Amber Johnston ambersellsco@gmail.com,
Real Broker, LLC DBA Real
Source: REcolorado as distributed by MLS GRID,MLS#: 6141472
Facts & features
Interior
Bedrooms & bathrooms
- Bedrooms: 3
- Bathrooms: 2
- Full bathrooms: 2
- Main level bathrooms: 1
- Main level bedrooms: 1
Bedroom
- Description: Connected To A Bonus Room Via A Door
- Level: Main
Bedroom
- Level: Upper
Bedroom
- Description: Spacious With A Walk-In Closet
- Features: Primary Suite
- Level: Upper
Bathroom
- Level: Main
Bathroom
- Level: Upper
Bonus room
- Level: Main
Heating
- Forced Air
Cooling
- Air Conditioning-Room
Appliances
- Included: Dishwasher, Gas Water Heater, Oven, Range, Refrigerator
Features
- Flooring: Carpet, Laminate, Vinyl
- Basement: Crawl Space
Interior area
- Total structure area: 1,386
- Total interior livable area: 1,386 sqft
- Finished area above ground: 1,386
Property
Parking
- Total spaces: 6
- Parking features: Concrete
- Details: Off Street Spaces: 2
Features
- Levels: Two
- Stories: 2
- Patio & porch: Covered, Patio
- Exterior features: Private Yard
- Fencing: Full
Lot
- Size: 6,600 Square Feet
Details
- Parcel number: R0064788
- Zoning: SFR
- Special conditions: Standard
Construction
Type & style
- Home type: SingleFamily
- Architectural style: Cottage
- Property subtype: Single Family Residence
Materials
- Frame
- Foundation: Concrete Perimeter
Condition
- Year built: 1962
Utilities & green energy
- Electric: 110V, 220 Volts, Single Phase
- Sewer: Public Sewer
- Water: Public
- Utilities for property: Cable Available, Electricity Connected
Community & HOA
Community
- Subdivision: Rosewood
HOA
- Has HOA: No
Location
- Region: Westminster
Financial & listing details
- Price per square foot: $285/sqft
- Tax assessed value: $419,000
- Annual tax amount: $2,040
- Date on market: 4/10/2026
- Listing terms: Cash,Conventional,VA Loan
- Exclusions: Washer, Dryer, Window Coverings, Outdoor Furniture, And Seller's Personal Property Are Excluded.
- Ownership: Individual
- Electric utility on property: Yes
- Road surface type: Paved
Estimated market value
$394,900
$375,000 - $415,000
$2,469/mo
Price history
| Date | Event | Price |
|---|---|---|
| 10/6/2026 | Price change | $395,000-1.3%$285/sqft |
Source:  REcolorado as distributed by MLS GRID #6141472 Report a problem REcolorado as distributed by MLS GRID #6141472 Report a problem | ||
| 10/1/2026 | Listed for sale | $400,000$289/sqft |
Source: REcolorado as distributed by MLS GRID #6141472 Report a problem | ||
| 9/11/2026 | Listing removed | $400,000$289/sqft |
Source: REcolorado as distributed by MLS GRID #6141472 Report a problem | ||
| 9/3/2026 | Pending sale | $400,000$289/sqft |
Source: REcolorado as distributed by MLS GRID #6141472 Report a problem | ||
| 8/17/2026 | Price change | $400,000-2.3%$289/sqft |
Source: REcolorado as distributed by MLS GRID #6141472 Report a problem | ||
| 7/7/2026 | Price change | $409,500-3.6%$295/sqft |
Source: REcolorado as distributed by MLS GRID #6141472 Report a problem | ||
| 5/28/2026 | Listed for sale | $425,000$307/sqft |
Source: REcolorado as distributed by MLS GRID #6141472 Report a problem | ||
| 5/15/2026 | Listing removed | $425,000$307/sqft |
Source: REcolorado as distributed by MLS GRID #6141472 Report a problem | ||
| 4/10/2026 | Listed for sale | $425,000+406.6%$307/sqft |
Source: REcolorado as distributed by MLS GRID #6141472 Report a problem | ||
| 6/5/1995 | Sold | $83,900$61/sqft |
Source: Public Record Report a problem | ||
Public tax history
| Year | Property taxes | Tax assessment |
|---|---|---|
| 2025 | $1,900 +0.8% | $26,190 -13.6% |
| 2024 | $1,885 -20.3% | $30,310 |
| 2023 | $2,365 -2.9% | $30,310 +30.1% |
| 2022 | $2,436 | $23,300 -2.8% |
| 2021 | -- | $23,970 +9.9% |
| 2020 | $2,228 | $21,820 -0.2% |
| 2019 | $2,228 +30.9% | $21,860 +32.6% |
| 2018 | $1,702 | $16,480 |
| 2017 | $1,702 | $16,480 +36.9% |
| 2016 | -- | $12,040 |
| 2015 | $1,127 | $12,040 +1.9% |
| 2014 | -- | $11,810 |
| 2013 | -- | $11,810 +3.1% |
| 2012 | -- | $11,450 |
| 2011 | -- | $11,450 +8.2% |
| 2010 | -- | $10,580 |
| 2009 | -- | $10,580 -19.1% |
| 2008 | -- | $13,080 |
| 2007 | -- | $13,080 -0.4% |
| 2006 | -- | $13,130 |
| 2005 | -- | $13,130 +0.1% |
| 2004 | -- | $13,120 |
| 2003 | $1,098 +23.6% | $13,120 +3.9% |
| 2002 | $888 +24.7% | $12,630 +37.7% |
| 2001 | $712 | $9,170 |
| 2000 | -- | $9,170 |
Find assessor info on the county website
Monthly payment
Est. payment
Payment breakdown
Explore the cost of this home by adjusting the details. Changes won't be saved.Climate risks
Neighborhood: 80030
Nearby schools
Schools provided by the listing agent
- Elementary: Harris Park
- Middle: Shaw Heights
- High: Westminster
- District: Westminster Public Schools
Source: REcolorado as distributed by MLS GRID. This data may not be complete. We recommend contacting the local school district to confirm school assignments for this home.
Similar homes
- $425,0003 bd2 ba1.5k sqft5351 Quitman Street, Denver, CO 80212For Sale

 MLS ID #2168247, Maggie Fast, Nookhaven Homes. REcolorado as distributed by MLS GRID
 - $400,0004 bd2 ba1.4k sqft5637 Wyandot Street, Denver, CO 80221For Sale
 MLS ID #5613520, Prosper Loza, Engel & Volkers Denver. REcolorado as distributed by MLS GRID
 - $425,0003 bd2 ba1.7k sqft7270 Raritan St, Denver, CO 80221For Sale

 MLS ID #1066405, Annette Hayes, House2Home, LLC. IRES as distributed by MLS GRID
 - $510,0003 bd2 ba1.8k sqft5895 W 74th Avenue, Arvada, CO 80003For Sale
 MLS ID #2573547, Toni Cordillo, Coldwell Banker Realty 54. REcolorado as distributed by MLS GRID
 - $375,0004 bd1 ba1.7k sqft4651 Sherman Street, Denver, CO 80216For SaleMLS ID #2281335, Hana Boone, Berkshire Hathaway HomeServices Colorado Real Estate, LLC. REcolorado as distributed by MLS GRID
- $520,0005 bd2 ba2k sqft3310 W 94th Avenue, Westminster, CO 80031For SaleMLS ID #1643752, Tiffany Rivera, NAV Real Estate. REcolorado as distributed by MLS GRID
- $379,9003 bd2 ba1.1k sqft9390 Nagel Drive, Denver, CO 80229For SaleMLS ID #2329776, John DeGrood, Thrive Real Estate Group. REcolorado as distributed by MLS GRID
- $390,0003 bd2 ba1.1k sqft1380 Rowena Street, Thornton, CO 80229For SaleMLS ID #8540351, Danelle Cortez, Sellstate ACE Realty. REcolorado as distributed by MLS GRID
- $433,0002 bd1 ba955 sqft6326 Fenton Street, Arvada, CO 80003For SaleMLS ID #6130559, Amy Brown, Compass - Denver. REcolorado as distributed by MLS GRID
- $395,0003 bd2 ba1.4k sqft4356 W Custer Place, Denver, CO 80219For SaleMLS ID #4755279, Berenice Bejarano, Compass - Denver. REcolorado as distributed by MLS GRID
- $400,0002 bd2 ba1.5k sqft7880 Olive Street, Commerce City, CO 80022For SaleMLS ID #4562142, Shirley Wilcoxon, Coldwell Banker Realty 56. REcolorado as distributed by MLS GRID
- $475,0004 bd2 ba1.8k sqft8820 Judson Street, Westminster, CO 80031For SaleMLS ID #6154248, Tiffany Osborn, Orchard Brokerage LLC. REcolorado as distributed by MLS GRID
- $360,0002 bd2 ba1.3k sqft1727 E 83rd Avenue, Denver, CO 80229For SaleMLS ID #3540482, Luke Shipley, Keller Williams Avenues Realty. REcolorado as distributed by MLS GRID
- $469,9993 bd1 ba936 sqft7655 Marilyn Jean Drive, Arvada, CO 80004For SaleMLS ID #3719954, Kimber Dempsey, Serhant Colorado LLC. REcolorado as distributed by MLS GRID
- $475,0004 bd2 ba2k sqft8283 Depew Way, Arvada, CO 80003For SaleMLS ID #7341546, Kevin Hays, LOGO Real Estate. REcolorado as distributed by MLS GRID
- $515,0003 bd1 ba1.2k sqft820 Kline Drive, Lakewood, CO 80215For SaleMLS ID #4161603, Rachael Sanderson, Redfin Corporation. REcolorado as distributed by MLS GRID
- $465,0003 bd1 ba1k sqft5585 Quivas Street, Denver, CO 80221For SaleMLS ID #6898388, Ursula Ibarra, West and Main Homes Inc. REcolorado as distributed by MLS GRID
- $460,0002 bd2 ba1.3k sqft4373 Moore Street, Wheat Ridge, CO 80033For SaleMLS ID #7953205, Kathryn L Carlson, Homes and Lifestyles of CO. REcolorado as distributed by MLS GRID
- $397,0004 bd2 ba786 sqft4355 Steele Street, Denver, CO 80216For SaleMLS ID #6350032, Andrew Garcia, Brokers Guild Homes. REcolorado as distributed by MLS GRID
- $565,0003 bd2 ba1.2k sqft11311 W 71st Place, Arvada, CO 80004For SaleMLS ID #1610406, Joseph R Graller, RE/MAX Alliance. REcolorado as distributed by MLS GRID
