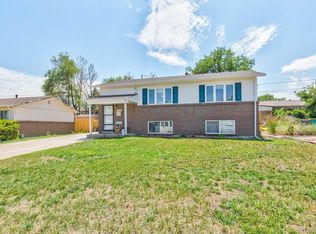
This well-designed Westminster home offers a comfortable and flexible layout across two levels with great space throughout. The spacious open concept main area flows effortlessly from the kitchen through the dining space and into the living room, keeping the main floor beautifully connected. The spacious primary bedroom and an additional first floor bedroom provide great everyday flexibility. The basement adds a generous living room and two more bedrooms, offering exceptional space for any lifestyle. Outside, the fully fenced yard delivers a covered patio, a storage shed, and greenspace to enjoy Colorado's beautiful seasons.
The Brunch House and Famille bring standout dining options close to home, and Tiller's Kitchen and Bar adds a solid neighborhood atmosphere just minutes away. The Orchard Town Center delivers shopping, dining, and live summer concerts, and Activate Westminster brings high-energy interactive fun right around the corner.
Click the Virtual Tour link to view the 3D walkthrough. Discounted rate options and no lender fee future refinancing may be available for qualified buyers of this home.
For sale
Price cut: $10K (7/11)
$489,000
8820 Judson Street, Westminster, CO 80031
4beds
1,840sqft
:
Get pre-qualified$2,987/mo
Single Family Residence
Built in 1962
7,405 Square Feet Lot
$488,500 Zestimate®
$266/sqft
$-- HOA
What's special
- 29 days |
- 657 |
- 49 |
Zillow last checked:
Listing updated:
Listed by:
Tiffany Osborn 720-807-0270 tiffany.osborn@orchard.com,
Orchard Brokerage LLC
Source: REcolorado as distributed by MLS GRID,MLS#: 6154248
Facts & features
Interior
Bedrooms & bathrooms
- Bedrooms: 4
- Bathrooms: 2
- Full bathrooms: 1
- 3/4 bathrooms: 1
- Main level bathrooms: 1
- Main level bedrooms: 2
Bedroom
- Features: Primary Suite
- Level: Main
- Area: 99 Square Feet
- Dimensions: 11 x 9
Bedroom
- Level: Main
- Area: 117 Square Feet
- Dimensions: 9 x 13
Bedroom
- Level: Basement
- Area: 190 Square Feet
- Dimensions: 10 x 19
Bedroom
- Level: Basement
- Area: 130 Square Feet
- Dimensions: 10 x 13
Bathroom
- Features: Primary Suite
- Level: Main
- Area: 36 Square Feet
- Dimensions: 9 x 4
Bathroom
- Level: Basement
- Area: 50 Square Feet
- Dimensions: 10 x 5
Bonus room
- Level: Basement
- Area: 378 Square Feet
- Dimensions: 21 x 18
Dining room
- Level: Main
- Area: 110 Square Feet
- Dimensions: 11 x 10
Kitchen
- Level: Main
- Area: 135 Square Feet
- Dimensions: 9 x 15
Living room
- Level: Main
- Area: 187 Square Feet
- Dimensions: 11 x 17
Utility room
- Level: Basement
- Area: 40 Square Feet
- Dimensions: 10 x 4
Heating
- Forced Air
Cooling
- Central Air
Appliances
- Laundry: In Unit
Features
- Ceiling Fan(s)
- Windows: Window Coverings
- Basement: Finished
Interior area
- Total structure area: 1,840
- Total interior livable area: 1,840 sqft
- Finished area above ground: 920
- Finished area below ground: 880
Video & virtual tour
Property
Parking
- Total spaces: 2
- Parking features: Garage - Attached
- Attached garage spaces: 2
Features
- Levels: One
- Stories: 1
Lot
- Size: 7,405 Square Feet
Details
- Parcel number: R0049687
- Zoning: R-1-C
- Special conditions: Standard
Construction
Type & style
- Home type: SingleFamily
- Architectural style: Traditional
- Property subtype: Single Family Residence
Materials
- Brick, Frame
- Foundation: Concrete Perimeter
- Roof: Composition
Condition
- Year built: 1962
Utilities & green energy
- Sewer: Public Sewer
- Water: Public
- Utilities for property: Cable Available, Internet Access (Wired), Phone Available
Community & HOA
Community
- Subdivision: Shaw Heights Mesa
HOA
- Has HOA: No
Location
- Region: Westminster
Financial & listing details
- Price per square foot: $266/sqft
- Tax assessed value: $451,000
- Annual tax amount: $3,373
- Date on market: 6/27/2026
- Listing terms: Cash,Conventional,FHA,VA Loan
- Exclusions: Personal Property
- Ownership: Individual
- Electric utility on property: Yes
- Road surface type: Paved
Foreclosure details
Estimated market value
$488,500
$464,000 - $513,000
$2,763/mo
Price history
| Date | Event | Price |
|---|---|---|
| 7/11/2026 | Price change | $489,000-2%$266/sqft |
Source:  REcolorado as distributed by MLS GRID #6154248 Report a problem REcolorado as distributed by MLS GRID #6154248 Report a problem | ||
| 6/27/2026 | Listed for sale | $499,000+8.5%$271/sqft |
Source: REcolorado as distributed by MLS GRID #6154248 Report a problem | ||
| 7/26/2024 | Sold | $460,000+2.2%$250/sqft |
Source: REcolorado as distributed by MLS GRID #9855756 Report a problem | ||
| 6/26/2024 | Pending sale | $450,000$245/sqft |
Source: REcolorado as distributed by MLS GRID #9855756 Report a problem | ||
| 6/21/2024 | Listed for sale | $450,000+80%$245/sqft |
Source: REcolorado as distributed by MLS GRID #9855756 Report a problem | ||
| 8/13/2015 | Sold | $250,000$136/sqft |
Source: Public Record Report a problem | ||
| 6/26/2015 | Listed for sale | $250,000$136/sqft |
Source: RE/MAX Professionals #3740185 Report a problem | ||
Public tax history
| Year | Property taxes | Tax assessment |
|---|---|---|
| 2025 | $2,998 +0.6% | $28,190 -6.8% |
| 2024 | $2,981 +1.2% | $30,240 |
| 2023 | $2,946 -2.3% | $30,240 +22.2% |
| 2022 | $3,015 | $24,750 -2.8% |
| 2021 | -- | $25,470 +4.5% |
| 2020 | $2,892 | $24,380 -0.2% |
| 2019 | $2,892 +26.1% | $24,420 +27.7% |
| 2018 | $2,293 | $19,120 |
| 2017 | $2,293 | $19,120 +48.7% |
| 2016 | -- | $12,860 |
| 2015 | $1,420 | $12,860 +12.2% |
| 2014 | -- | $11,460 |
| 2013 | -- | $11,460 -3.3% |
| 2012 | -- | $11,850 |
| 2011 | -- | $11,850 +0.1% |
| 2010 | -- | $11,840 |
| 2009 | -- | $11,840 -14.7% |
| 2008 | -- | $13,880 |
| 2007 | -- | $13,880 -1.4% |
| 2006 | -- | $14,080 +1.7% |
| 2005 | -- | $13,850 +5.7% |
| 2004 | -- | $13,100 |
| 2003 | $1,292 +27.4% | $13,100 -0.8% |
| 2002 | $1,014 +15.5% | $13,200 +26.7% |
| 2001 | $878 | $10,420 |
| 2000 | -- | $10,420 |
Find assessor info on the county website
Monthly payment
Est. payment
Payment breakdown
Explore the cost of this home by adjusting the details. Changes won't be saved.Climate risks
Neighborhood: 80031
Nearby schools
GreatSchools rating
- 5/10Mesa Elementary SchoolGrades: PK-5Distance: 0.3 mi
- 2/10Shaw Heights Middle SchoolGrades: 6-8Distance: 0.3 mi
- 2/10Westminster High SchoolGrades: 9-12Distance: 2.5 mi
Schools provided by the listing agent
- Elementary: Mesa
- Middle: Shaw Heights
- High: Westminster
- District: Westminster Public Schools
Source: REcolorado as distributed by MLS GRID. This data may not be complete. We recommend contacting the local school district to confirm school assignments for this home.
- $499,4004 bd2 ba1.8k sqft8810 Judson St, Westminster, CO 80031Off Market

- $460,5005 bd1 ba1.4k sqft8830 Judson St, Westminster, CO 80031Off Market

- $493,2003 bd2 ba920 sqft8821 Ithaca Way, Westminster, CO 80031Off Market
- $401,1003 bd2 ba920 sqft8831 Ithaca Way, Westminster, CO 80031Off Market
- $490,4006 bd2 ba1.8k sqft8811 Ithaca Way, Westminster, CO 80031Off Market
- $495,0004 bd2 ba1.8k sqft8800 Judson St, Westminster, CO 80031Sold
- $418,3002 bd1 ba920 sqft8840 Judson St, Westminster, CO 80031Off Market
- $442,8005 bd1 ba942 sqft8821 Judson St, Westminster, CO 80031Off Market
A local agent can set up tours, give advice and negotiate with sellers.
Similar homes
- $499,9004 bd2 ba2.1k sqft9150 Raleigh Street, Westminster, CO 80031For Sale

 MLS ID #8757851, Yafei Yang, Brokers Guild Real Estate. REcolorado as distributed by MLS GRID
 - $499,0004 bd2 ba1.8k sqft3170 W 94th Ave, Westminster, CO 80031For Sale
 MLS ID #1062583, Jonathan Loewenberg, Compass-Denver. IRES as distributed by MLS GRID
 - $450,0004 bd2 ba1.8k sqft8251 Tennyson Street, Westminster, CO 80031For Sale
 MLS ID #8898295, Julio Quezada, Guide Real Estate. REcolorado as distributed by MLS GRID
 - $489,0005 bd2 ba2.4k sqft7477 Canosa Court, Westminster, CO 80030For Sale
 MLS ID #9765704, Adam Simental, Simental Realty LLC. REcolorado as distributed by MLS GRID
 - $499,9004 bd2 ba2k sqft8283 Depew Way, Arvada, CO 80003For SaleMLS ID #7341546, Kevin Hays, LOGO Real Estate. REcolorado as distributed by MLS GRID
- $505,0006 bd3 ba2.5k sqft1780 Sherrelwood Drive, Denver, CO 80221For SaleMLS ID #6897682, Paulina Aguilar, PAK Home Realty. REcolorado as distributed by MLS GRID
- $475,0004 bd2 ba1.7k sqft1940 Mcdougal Street, Denver, CO 80229For SaleMLS ID #9356226, Celena Hinkelman, Engel & Volkers Denver. REcolorado as distributed by MLS GRID
- $485,0004 bd2 ba1.9k sqft10759 Brewer Drive, Northglenn, CO 80234For SaleMLS ID #8820087, Kelly Swindell, JPAR Modern Real Estate. REcolorado as distributed by MLS GRID
- $479,0004 bd2 ba2.1k sqft7270 Avrum Dr, Denver, CO 80221For SaleMLS ID #1062335, Nicholas Sage, Kittle Real Estate. IRES as distributed by MLS GRID
- $469,0004 bd2 ba2.1k sqft7213 Santa Fe Drive, Denver, CO 80221For SaleMLS ID #3909358, Danae Hall, Compass - Denver. REcolorado as distributed by MLS GRID
- $540,0004 bd2 ba2k sqft8358 Charles Way, Denver, CO 80221For SaleMLS ID #4247561, Tobias Trujillo, Ed Prather Real Estate. REcolorado as distributed by MLS GRID
- $489,0004 bd2 ba1.9k sqft9334 Bellaire Street, Thornton, CO 80229For SaleMLS ID #9060443, Kyley Ross, Workman & Associates. REcolorado as distributed by MLS GRID
- $399,0003 bd2 ba1.1k sqft1070 Elm Place, Denver, CO 80229For SaleMLS ID #7291713, Colin Dart, Milehimodern. REcolorado as distributed by MLS GRID
- $425,0004 bd2 ba1.7k sqft9755 Elizabeth Street, Thornton, CO 80229For SaleMLS ID #5762492, Barry Kunselman, Hatch Realty, LLC. REcolorado as distributed by MLS GRID
- $409,5003 bd2 ba1.3k sqft7286 Vrain Street, Westminster, CO 80030For SaleMLS ID #6141472, Amber Johnston, Real Broker, LLC DBA Real. REcolorado as distributed by MLS GRID
- $549,0007 bd3 ba2.3k sqft10770 Claire Lane, Denver, CO 80234For SaleMLS ID #6100798, The Munoz Group, Redfin Corporation. REcolorado as distributed by MLS GRID
- $485,0003 bd3 ba2.5k sqft7240 E 72nd Place, Commerce City, CO 80022For SaleMLS ID #9928871, Jerry Readle, RE/MAX Northwest Inc. REcolorado as distributed by MLS GRID
- $549,9983 bd2 ba1.9k sqft3355 W 54th Avenue, Denver, CO 80221For SaleMLS ID #9430488, Andrew Arevalo, Compass - Denver. REcolorado as distributed by MLS GRID
- $525,0003 bd2 ba1.9k sqft905 W 3rd Ave, Broomfield, CO 80020For SaleMLS ID #1062957, Jennifer Hart, 1st Realty Associates Inc. IRES as distributed by MLS GRID
- $529,9003 bd2 ba1.8k sqft986 E 114th Place, Denver, CO 80233For SaleMLS ID #3533775, Jennifer Scott, eXp Realty, LLC. REcolorado as distributed by MLS GRID
