Skip main navigation
For sale
  • $549,998

    3355 W 54th Avenue, Denver, CO 80221

    3beds
    1,920sqft
    : 
    Loading
    Get pre-qualified
    Single Family Residence
    Built in 1928
    0.28 Acres Lot
    $533,600 Zestimate®
    $286/sqft
    $-- HOA

    What's special

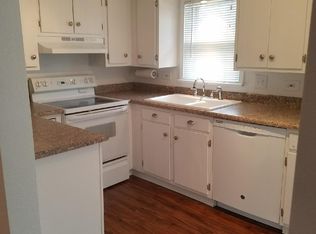
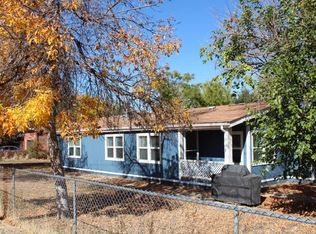
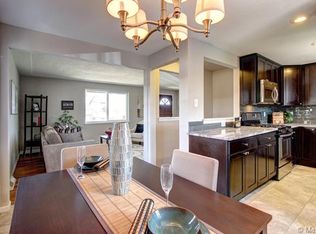
    Look at this beautiful ranch-style home - 3355 W. 54th Ave! It has 3 bedrooms and 2 bathroom. The living room is great, with a real wood fireplace and stunning real hardwood floors. It also has newer appliances, newer windows, and a fenced yard. The large lot includes a two-car garage and a storage shed. The property is zoned R-1-C. Buyers should verify all measurements and zoning. You are close to everything, too. Shopping, the highway, RTD LightRail are all within minutes, or jump on I-70, I-76, and I-25 - head downtown or to the mountains in no time. Did we mention how close you are to Regis University, too? There is no HOA, and such lovely landscaping that everyone will desire. You do not want to miss out on the opportunity on this property - just think of all the stuff you can do on the property with this lot size - 12,000 sq. ft. plus! Come by the home before it is too late! Showings start on Saturday, June 27th, 2026, at 11 a.m.
    28 days
    |
    839
    |
    44
    |

    Zillow last checked:

    Listing updated:

    Listed by:

    Andrew Arevalo Andrew@AreHP.com,

    Compass - Denver

    Source: REcolorado as distributed by MLS GRID,MLS#: 9430488MLS Logo

    Loading...

      Facts & features

      Interior

      Bedrooms & bathrooms
      • Bedrooms: 3
      • Bathrooms: 2
      • Full bathrooms: 1
      • 3/4 bathrooms: 1
      • Main level bathrooms: 1
      • Main level bedrooms: 2
      Bedroom
      • Level: Main
      • Area: 99 Square Feet
      • Dimensions: 11 x 9
      Bedroom
      • Level: Main
      • Area: 90 Square Feet
      • Dimensions: 10 x 9
      Bedroom
      • Features: Primary Suite
      • Level: Basement
      • Area: 364 Square Feet
      • Dimensions: 13 x 28
      Bathroom
      • Level: Main
      • Area: 30 Square Feet
      • Dimensions: 5 x 6
      Bathroom
      • Level: Basement
      • Area: 45 Square Feet
      • Dimensions: 9 x 5
      Kitchen
      • Level: Main
      • Area: 99 Square Feet
      • Dimensions: 11 x 9
      Laundry
      • Level: Basement
      • Area: 187 Square Feet
      • Dimensions: 11 x 17
      Living room
      • Level: Main
      • Area: 360 Square Feet
      • Dimensions: 18 x 20
      Utility room
      • Description: Used As A Pantry
      • Level: Main
      • Area: 28 Square Feet
      • Dimensions: 4 x 7
      Workshop
      • Description: Currently Used For Tools Storage.
      • Level: Basement
      • Area: 49 Square Feet
      • Dimensions: 7 x 7
      Heating
      • Forced Air, Natural Gas
      Cooling
      • Evaporative Cooling
      Appliances
      • Included: Disposal, Microwave, Oven, Refrigerator, Self Cleaning Oven
      Features
      • Eat-in Kitchen, Kitchen Island, Smart Thermostat, Smoke Free
      • Flooring: Carpet, Tile, Wood
      • Windows: Double Pane Windows, Window Treatments
      • Basement: Finished,Full
      • Number of fireplaces: 1
      • Fireplace features: Dining Room, Living Room
      Interior area
      • Total structure area: 1,920
      • Total interior livable area: 1,920 sqft
      • Finished area above ground: 960
      • Finished area below ground: 0

      Property

      Parking
      • Total spaces: 6
      • Parking features: Concrete
      • Attached garage spaces: 2
      • Details: Off Street Spaces: 4
      Features
      • Levels: One
      • Stories: 1
      • Patio & porch: Front Porch, Patio
      • Exterior features: Garden, Lighting, Private Yard, Rain Gutters
      • Fencing: Full
      Lot
      • Size: 0.28 Acres
      • Features: Corner Lot, Irrigated, Landscaped
      Details
      • Parcel number: R0104934
      • Zoning: R-1-C
      • Special conditions: Standard

      Construction

      Type & style
      • Home type: SingleFamily
      • Architectural style: Traditional
      • Property subtype: Single Family Residence
      Materials
      • Frame, Stucco
      • Foundation: Slab
      • Roof: Composition
      Condition
      • Year built: 1928

      Utilities & green energy

      • Electric: 220 Volts
      • Sewer: Public Sewer
      • Water: Public
      • Utilities for property: Cable Available, Electricity Connected, Natural Gas Connected, Phone Connected

      Community & HOA

      Community
      • Security: Carbon Monoxide Detector(s), Smoke Detector(s)
      • Subdivision: None
      HOA
      • Has HOA: No
      Location
      • Region: Denver

      Financial & listing details

      • Price per square foot: $286/sqft
      • Tax assessed value: $480,000
      • Annual tax amount: $2,903
      • Date on market: 6/24/2026
      • Listing terms: Cash,Conventional,FHA,VA Loan
      • Exclusions: Seller's Personal Belongings, Washer And Dryer.
      • Ownership: Individual
      • Electric utility on property: Yes
      • Road surface type: Paved

        Estimated market value

        $533,600

        $507,000 - $560,000

        $3,141/mo

        Price history

        DateEventPrice
        6/24/2026Listed for sale$549,998$286/sqft
        Source: REcolorado as distributed by MLS GRID #9430488 Report a problem

        Public tax history

        YearProperty taxesTax assessment
        2025$3,610 +0.6%$30,010 -14.2%
        2024$3,587 +10.2%$34,970
        2023$3,256 -2.5%$34,970 +31.2%
        2022$3,339 $26,660 -2.8%
        2021-- $27,430 +15.3%
        2020$2,904 $23,780 -0.3%
        2019$2,904 +0.9%$23,840 +2.1%
        2018$2,878 $23,340
        2017$2,878 $23,340 +56.1%
        2016-- $14,950
        2015$1,701 $14,950 +19%
        2014-- $12,560
        2013-- $12,560 +6.2%
        2012-- $11,830
        2011-- $11,830 -2.5%
        2010-- $12,130
        2009-- $12,130 -12.7%
        2008-- $13,900
        2007-- $13,900 +2%
        2006-- $13,630
        2005-- $13,630 +3.7%
        2004-- $13,150
        2003$1,371 +26%$13,150 -3%
        2002$1,088 +33.7%$13,550 +46%
        2001$814 $9,280
        Find assessor info on the county website

        Monthly payment

        Est. payment

        Payment breakdown

        Explore the cost of this home by adjusting the details. Changes won't be saved.
        All calculations are estimates and provided by Zillow, Inc. for informational purposes only. Actual amounts may vary.
        HOA fees may include property taxes on listings classified as Co-Ops. Contact the listing agent and/or owner for fee details.
        Mortgage interest rates are dependent on a number of factors, including credit score, down payment, and repayment length. Interest rate data provided by Zillow Group Marketplace, Inc. as of 1/1/1970 from various mortgage lenders with which we have lead or other similar arrangements; the Estimated Payment is an average of those rates.
        See how much you could borrow to make a competitive offer.

        Climate risks

        Neighborhood: Berkley

        Getting around

        37 / 100
        Car-Dependent
        37 / 100
        Some Transit
        44 / 100
        Somewhat Bikeable

        Nearby schools

        GreatSchools rating
        Schools provided by the listing agent
        • Elementary: Hodgkins
        • Middle: Josephine Hodgkins Leadership Academy
        • High: Westminster
        • District: Westminster Public Schools

        Source: REcolorado as distributed by MLS GRID. This data may not be complete. We recommend contacting the local school district to confirm school assignments for this home.

        A local agent can set up tours, give advice and negotiate with sellers.

        Browse local experts

        Similar homes